Welcome to this energy-efficient home in the desirable Spring Brook Village community! Designed with modern living in mind, this inviting open-concept floor plan seamlessly connects the kitchen and spacious family room, creating the perfect setting for entertaining guests and enjoying everyday moments. The well-appointed kitchen features a convenient island, ideal for meal preparation and casual dining. Upstairs, a versatile game room offers the perfect space for a media room, playroom, or additional entertainment area. The private owner's suite provides a relaxing retreat, complete with dual sinks and a spacious walk-in closet. Ideally located inside the Beltway with convenient access to I-10 and Highway 290, this home offers an easy commute while keeping shopping, dining, and everyday essentials within reach. Enjoy the added benefits of no front and back neighbors, quiet end of the street, direct view to the pond, and EV ready. This home is a must see!
For sale
$379,000
9922 Waving Grain Ln, Houston, TX 77080
3beds
1,942sqft
Single Family Residence
Built in 2019
1,742 Square Feet Lot
$366,800 Zestimate®
$195/sqft
$96/mo HOA
What's special
Inviting open-concept floor planConvenient islandSpacious walk-in closetVersatile game roomDual sinksWell-appointed kitchen
- 8 days
- 127
- 11
Likely to sell faster than
Zillow last checked:
Listing updated:
Listed by:
Trinh Han TREC #0760625 281-881-7772,
SKW Realty
Source: HAR,MLS#: 61461355
Facts & features
Interior
Bedrooms & bathrooms
- Bedrooms: 3
- Bathrooms: 3
- Full bathrooms: 2
- 1/2 bathrooms: 1
Primary bedroom
- Level: Second
- Area: 208
- Dimensions: 13 x 16
Bedroom
- Level: Second
- Area: 121
- Dimensions: 11 x 11
Bedroom
- Level: Second
- Area: 121
- Dimensions: 11 x 11
Dining room
- Level: First
- Area: 250
- Dimensions: 10 x 25
Family room
- Level: First
- Area: 255
- Dimensions: 15 x 17
Game room
- Level: Second
- Area: 176
- Dimensions: 16 x 11
Kitchen
- Level: First
- Area: 250
- Dimensions: 10 x 25
Heating
- Heat Pump, Zoned
Cooling
- Ceiling Fan(s), Electric, Zoned
Appliances
- Included: ENERGY STAR Qualified Appliances, Water Heater, Disposal, Electric Oven, Oven, Microwave, Gas Range, Dishwasher
- Laundry: Electric Dryer Hookup, Washer Hookup
Features
- All Bedrooms Up, Primary Bed - 2nd Floor, Walk-In Closet(s)
- Flooring: Carpet, Tile
- Windows: Insulated/Low-E windows
Interior area
- Total structure area: 1,942
- Total interior livable area: 1,942 sqft
Property
Parking
- Total spaces: 2
- Parking features: Attached
- Attached garage spaces: 2
Features
- Stories: 2
- Fencing: Full
- Has view: Yes
- View description: Water
- Has water view: Yes
- Water view: Water
- Waterfront features: Pond
Lot
- Size: 1,742 Square Feet
- Dimensions: 28 x 65
- Features: Back Yard, Subdivided, 0 Up To 1/4 Acre
Details
- Parcel number: 1400760010012
Construction
Type & style
- Home type: SingleFamily
- Architectural style: Traditional
- Property subtype: Single Family Residence
Materials
- Spray Foam Insulation, Cement Siding, Stone, Wood Siding
- Foundation: Slab
- Roof: Composition
Condition
- New construction: No
- Year built: 2019
Utilities & green energy
- Water: Water District
Green energy
- Energy efficient items: Thermostat, Lighting, HVAC, HVAC>13 SEER, Other Energy Features
Community & HOA
Community
- Subdivision: Spring Brook Village
HOA
- Has HOA: Yes
- Amenities included: Controlled Access, Dog Park, Fitness Center, Jogging Path, Party Room, Picnic Area, Playground, Pond, Pool, Trail(s)
- HOA fee: $1,155 annually
Location
- Region: Houston
Financial & listing details
- Price per square foot: $195/sqft
- Tax assessed value: $386,558
- Annual tax amount: $3,551
- Date on market: 11/6/2026
- Listing terms: Cash,Conventional,FHA,Investor,VA Loan
- Ownership: Full Ownership
- Road surface type: Concrete
Estimated market value
$366,800
$348,000 - $385,000
$2,742/mo
Price history
| Date | Event | Price |
|---|---|---|
| 11/6/2026 | Listed for sale | $379,000$195/sqft |
Source:  HAR #61461355 Report a problem | ||
Public tax history
| Year | Property taxes | Tax assessment |
|---|---|---|
| 2025 | $3,551 +0.2% | $386,558 -1.5% |
| 2024 | $3,542 +11.2% | $392,523 -5.4% |
| 2023 | $3,184 +8.5% | $414,867 +10.6% |
| 2022 | $2,935 | $375,044 +20.2% |
| 2021 | -- | $312,000 -10.3% |
| 2020 | $3,244 +1222.4% | $347,797 +1579.3% |
| 2019 | $245 | $20,711 |
Find assessor info on the county website
Monthly payment
Est. payment
Payment breakdown
Explore the cost of this home by adjusting the details. Changes won't be saved.Climate risks
Neighborhood: Spring Branch North
Nearby schools
Schools provided by the listing agent
- Elementary: Terrace Elementary School
- Middle: Spring Oaks Middle School
- High: Spring Woods High School
Source: HAR. This data may not be complete. We recommend contacting the local school district to confirm school assignments for this home.
Similar homes
- $412,0003 bd3 ba2.1k sqft9904 Smokehouse Silo Ln, Houston, TX 77080For Sale
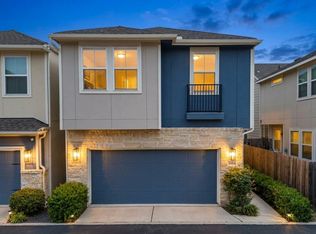 MLS ID #21485872, Rebecca Nelson, Better Homes and Gardens Real Estate Gary Greene - Champions. HAR
- $349,0003 bd3 ba1.6k sqft9804 Rugged Oaks Dr, Houston, TX 77080For Sale
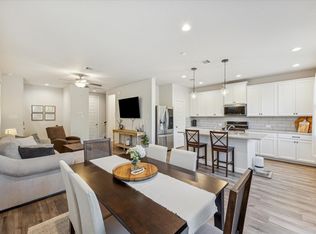 MLS ID #55844902, Mark Fuller, Ark Real Estate Partners, LLC. HAR
- $320,0002 bd3 ba1.4k sqft10003 Brickhouse Dr, Houston, TX 77080For Sale
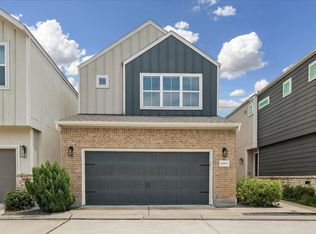 MLS ID #60311892, Monica Brashear, Martha Turner Sotheby's International Realty - The Woodlands. HAR
- $464,0003 bd3 ba2.3k sqft4120 Farm Hollow St, Houston, TX 77080For Sale
 MLS ID #45055542, Rebecca Andress, Greenwood King Properties - Voss Office. HAR
