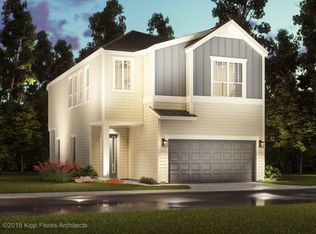
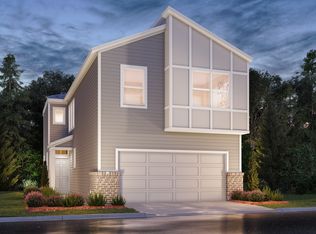
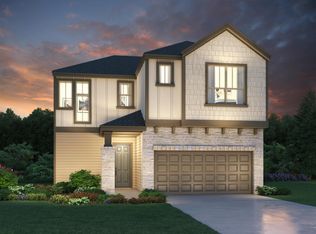
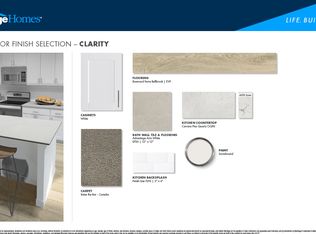
Located in gated Spring Brook Village, this traditional two-story home with first-floor living welcomes you with soothing neutral tones and lovely curb appeal. The kitchen features quartz countertops and classic subway tile, while comfortable living spaces make everyday living easy. Upstairs, a large game room with a study nook offers flexible space for relaxing, play or homework. Out back, a generous yard is ready for grilling with friends, pets or a play structure. A double-wide driveway provides parking for two cars, with additional guest parking nearby. Enjoy trails around the community lakes, plus a playground, fitness center, pool and dog park. Conveniently located near Beltway 8 with easy access to great restaurants, shopping and everyday amenities, this home offers a wonderful blend of comfort, community and convenience.
For sale
$464,000
4120 Farm Hollow St, Houston, TX 77080
3beds
2,374sqft
Single Family Residence
Built in 2024
2,909 Square Feet Lot
$448,700 Zestimate®
$195/sqft
$142/mo HOA
What's special
Soothing neutral tonesTraditional two-story homeFirst-floor livingComfortable living spacesLovely curb appealKitchen features quartz countertopsClassic subway tile
- 65 days
- 60
- 5
Zillow last checked:
Listing updated:
Listed by:
Rebecca Andress TREC #0356788 832-443-4418,
Greenwood King Properties - Voss Office
Source: HAR,MLS#: 45055542
Facts & features
Interior
Bedrooms & bathrooms
- Bedrooms: 3
- Bathrooms: 3
- Full bathrooms: 3
Rooms
- Room types: Family Room, Utility Room
Primary bedroom
- Level: Second
- Area: 288
- Dimensions: 18x16
Bedroom
- Level: First
- Area: 110
- Dimensions: 11x10
Bedroom
- Level: Second
- Area: 182
- Dimensions: 14x13
Other
- Level: Second
- Area: 20
- Dimensions: 5x4
Dining room
- Level: First
- Area: 72
- Dimensions: 9x8
Family room
- Level: First
- Area: 208
- Dimensions: 16x13
Game room
- Level: Second
- Area: 300
- Dimensions: 25x12
Kitchen
- Level: First
- Area: 108
- Dimensions: 12x9
Utility room
- Level: Second
- Area: 30
- Dimensions: 6x5
Heating
- Electric, Heat Pump
Cooling
- Ceiling Fan(s), Electric
Appliances
- Included: Water Heater, Disposal, Refrigerator, Electric Oven, Oven, Microwave, Gas Cooktop, Gas Range, Dishwasher
- Laundry: Electric Dryer Hookup, Gas Dryer Hookup, Washer Hookup
Features
- Formal Entry/Foyer, High Ceilings, 1 Bedroom Down - Not Primary BR, 2 Bedrooms Up, En-Suite Bath, Walk-In Closet(s)
- Flooring: Carpet, Tile
- Windows: Insulated/Low-E windows, Window Coverings
Interior area
- Total structure area: 2,374
- Total interior livable area: 2,374 sqft
Video & virtual tour
Property
Parking
- Total spaces: 2
- Parking features: Electric Gate, Attached, Additional Parking, Garage Door Opener, Double-Wide Driveway
- Attached garage spaces: 2
Features
- Stories: 2
- Patio & porch: Covered, Porch
- Fencing: Back Yard
Lot
- Size: 2,909 Square Feet
- Features: Back Yard, Subdivided, 0 Up To 1/4 Acre
Details
- Parcel number: 1464640010024
Construction
Type & style
- Home type: SingleFamily
- Architectural style: Contemporary,Traditional
- Property subtype: Single Family Residence
Materials
- Spray Foam Insulation, Cement Siding, Wood Siding
- Foundation: Slab
- Roof: Composition
Condition
- New construction: No
- Year built: 2024
Utilities & green energy
- Water: Water District
Community & HOA
Community
- Subdivision: Pinecrest
HOA
- Has HOA: Yes
- Amenities included: Clubhouse, Controlled Access, Dog Park, Fitness Center, Jogging Path, Park, Playground, Pond, Pool, Splash Pad, Trail(s)
- HOA fee: $1,700 annually
Location
- Region: Houston
Financial & listing details
- Price per square foot: $195/sqft
- Annual tax amount: $7,826
- Date on market: 8/19/2026
- Listing terms: Cash,Conventional
- Exclusions: See Listing Agent
- Ownership: Full Ownership
- Road surface type: Curbs
Estimated market value
$448,700
$426,000 - $471,000
$3,083/mo
Price history
| Date | Event | Price |
|---|---|---|
| 8/19/2026 | Listed for sale | $464,000-0.3%$195/sqft |
Source:  HAR #45055542 Report a problem HAR #45055542 Report a problem | ||
| 3/13/2025 | Sold | -- |
Source: Agent Provided Report a problem | ||
| 2/17/2025 | Pending sale | $465,520$196/sqft |
Source: HAR #11949717 Report a problem | ||
| 2/3/2025 | Price change | $465,520+0.6%$196/sqft |
Source: HAR #11949717 Report a problem | ||
| 1/2/2025 | Price change | $462,520+1.1%$195/sqft |
Source: HAR #11949717 Report a problem | ||
| 12/30/2024 | Listed for sale | $457,520$193/sqft |
Source: HAR #11949717 Report a problem | ||
Public tax history
Tax history is unavailable.
Monthly payment
Est. payment
Payment breakdown
Explore the cost of this home by adjusting the details. Changes won't be saved.Climate risks
Neighborhood: Spring Branch North
Nearby schools
Schools provided by the listing agent
- Elementary: Terrace Elementary School
- Middle: Spring Oaks Middle School
- High: Spring Woods High School
Source: HAR. This data may not be complete. We recommend contacting the local school district to confirm school assignments for this home.
Similar homes
- $425,0003 bd3 ba2.1k sqft9904 Smokehouse Silo Ln, Houston, TX 77080For Sale
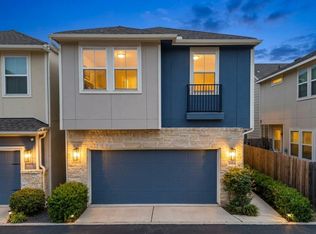 MLS ID #21485872, Rebecca Nelson, Better Homes and Gardens Real Estate Gary Greene - Champions. HAR
 - $457,0003 bd3 ba2.3k sqft4204 Weathered Oak Dr, Houston, TX 77080For Sale
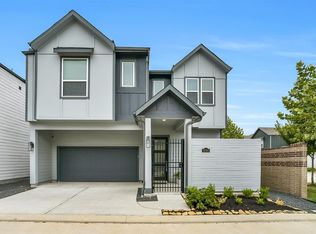 MLS ID #61868164, Jimmy Franklin, eXp Realty LLC. HAR
 - $435,0004 bd3 ba2.6k sqft10407 Tranquil Cove Dr, Houston, TX 77043For Sale
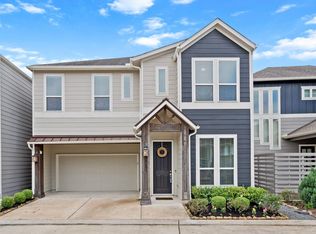 MLS ID #77457379, Melonee Piperi, Keller Williams Memorial. HAR
 - $370,0003 bd4 ba2k sqft9007 Lonestar River Ln, Houston, TX 77080For Sale
 MLS ID #80221549, Morgan Broussard, Compass RE Texas, LLC - Memorial. HAR
