Welcome to this inviting 5BR Marvida home featuring a first-floor primary suite plus a private upstairs en-suite bedroom, perfect for multigenerational living or guests! Enjoy a bright open layout and well-sized flexible rooms designed to fit your lifestyle. The spacious kitchen features a large center island with breakfast bar, generous cabinetry and countertop space, pantry storage, and effortless flow to the dining and living areas for everyday living and entertaining. The primary suite offers a relaxing jetted tub and walk-in closet with built-ins, while the secondary bedrooms have walk-in closets. Outside, enjoy an expansive fenced backyard with no rear neighbors and a covered patio. Residents enjoy Marvida's resort-style amenities, including a lap pool, lazy river, parks, playgrounds, scenic trails, and sports courts, all near Grand Parkway, US 290, shopping, dining, entertainment, and top-rated Cy-Fair ISD schools.
For sale
$395,000
7458 Sunlit Harbor Dr, Cypress, TX 77433
5beds
2,365sqft
:
Get pre-qualified$3,288/mo
Single Family Residence
Built in 2023
5,079 Square Feet Lot
$383,800 Zestimate®
$167/sqft
$113/mo HOA
What's special
Well-sized flexible roomsCovered patioSpacious kitchenPrivate upstairs en-suite bedroomPantry storageFirst-floor primary suiteBright open layout
- 16 days |
- 149 |
- 6 |
Likely to sell faster than
Zillow last checked:
Listing updated:
Listed by:
Lance Loken TREC #0608840 832-564-4527,
Keller Williams Platinum,
Meagan McPheeters TREC #0826912 346-562-4000,
Keller Williams Platinum
Source: HAR,MLS#: 5683510
Facts & features
Interior
Bedrooms & bathrooms
- Bedrooms: 5
- Bathrooms: 4
- Full bathrooms: 3
- 1/2 bathrooms: 1
Rooms
- Room types: Family Room, Utility Room
Primary bedroom
- Level: First
- Area: 208
- Dimensions: 16x13
Bedroom
- Level: Second
- Area: 132
- Dimensions: 12x11
Bedroom
- Level: Second
- Area: 120
- Dimensions: 12x10
Bedroom
- Level: Second
- Area: 156
- Dimensions: 13x12
Bedroom
- Level: Second
- Area: 132
- Dimensions: 12x11
Dining room
- Level: First
- Area: 130
- Dimensions: 13x10
Family room
- Level: Second
- Area: 266
- Dimensions: 19x14
Kitchen
- Level: First
- Area: 187
- Dimensions: 17x11
Living room
- Level: First
- Area: 210
- Dimensions: 15x14
Utility room
- Level: First
- Area: 48
- Dimensions: 8x6
Heating
- Electric
Cooling
- Ceiling Fan(s), Electric
Appliances
- Included: Disposal, Oven, Microwave, Gas Range, Dishwasher
- Laundry: Electric Dryer Hookup, Washer Hookup
Features
- Primary Bed - 1st Floor, Walk-In Closet(s)
- Flooring: Carpet, Vinyl
- Number of fireplaces: 1
- Fireplace features: Gas, Wood Burning
Interior area
- Total structure area: 2,365
- Total interior livable area: 2,365 sqft
Property
Parking
- Total spaces: 2
- Parking features: Attached, Double-Wide Driveway
- Attached garage spaces: 2
Features
- Stories: 2
- Patio & porch: Covered
- Fencing: Back Yard
Lot
- Size: 5,079 Square Feet
- Features: Back Yard, Subdivided, 0 Up To 1/4 Acre
Details
- Parcel number: 1463320020001
Construction
Type & style
- Home type: SingleFamily
- Architectural style: Traditional
- Property subtype: Single Family Residence
Materials
- Brick, Stone, Wood Siding
- Foundation: Slab
- Roof: Composition
Condition
- New construction: No
- Year built: 2023
Utilities & green energy
- Sewer: Public Sewer
- Water: Water District
Green energy
- Energy efficient items: Thermostat
Community & HOA
Community
- Subdivision: Marvida Sec 17
HOA
- Has HOA: Yes
- HOA fee: $1,350 annually
Location
- Region: Cypress
Financial & listing details
- Price per square foot: $167/sqft
- Tax assessed value: $375,333
- Annual tax amount: $12,163
- Date on market: 7/28/2026
- Listing terms: Cash,Conventional,FHA,Texas Veterans Land Board,VA Loan
- Exclusions: See Exclusions List
- Road surface type: Concrete
Estimated market value
$383,800
$365,000 - $403,000
$2,998/mo
Price history
| Date | Event | Price |
|---|---|---|
| 7/28/2026 | Listed for sale | $395,000$167/sqft |
Source:  HAR #5683510 Report a problem HAR #5683510 Report a problem | ||
| 6/21/2023 | Sold | -- |
Source: Agent Provided Report a problem | ||
Public tax history
| Year | Property taxes | Tax assessment |
|---|---|---|
| 2025 | -- | $375,333 +2.7% |
| 2024 | -- | $365,346 +658% |
| 2023 | $331 | $48,200 |
Find assessor info on the county website
Monthly payment
Est. payment
Payment breakdown
Explore the cost of this home by adjusting the details. Changes won't be saved.Climate risks
Neighborhood: 77433
Nearby schools
GreatSchools rating
- 6/10Walker Elementary SchoolGrades: PK-5Distance: 1.1 mi
- 5/10Rowe MiddleGrades: 6-8Distance: 0.5 mi
- 5/10Cypress Park High SchoolGrades: 9-12Distance: 0.5 mi
Schools provided by the listing agent
- Elementary: Walker Elementary School (Cypress-Fairbanks)
- Middle: Rowe Middle School
- High: Cypress Park High School
Source: HAR. This data may not be complete. We recommend contacting the local school district to confirm school assignments for this home.
- $331,9005 bd2 ba2.6k sqft7454 Sunlit Harbor Dr, Cypress, TX 77433Off Market

- $2,3003 bd2 ba1.6k sqft7502 Sunlit Harbor Dr, Cypress, TX 77433For Rent
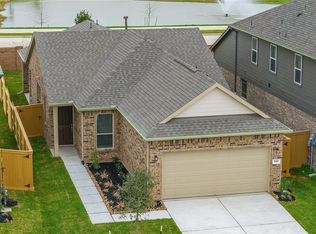
- $326,7003 bd2 ba2k sqft7506 Sunlit Harbor Dr, Cypress, TX 77433Off Market
- $336,6494 bd2 ba2k sqft7450 Sunlit Harbor Dr, Cypress, TX 77433Off Market
- $350,3003 bd2 ba2.3k sqft7510 Sunlit Harbor Dr, Cypress, TX 77433Off Market
- $289,9003 bd3 ba1.5k sqft7443 Sunlit Harbor Dr, Cypress, TX 77433Off Market
- $291,0003 bd2 ba1.6k sqft7503 Sunlit Harbor Dr, Cypress, TX 77433Off Market
- $313,2003 bd2 ba1.5k sqft7514 Sunlit Harbor Dr, Cypress, TX 77433Off Market
A local agent can set up tours, give advice and negotiate with sellers.
A local lender can help you make sure your offer is ready when you are.
Similar homes
- $420,0004 bd3 ba2.4k sqft7603 Coral Lake Dr, Cypress, TX 77433For Sale
 MLS ID #17240378, Christina Harris, Styled Real Estate. HAR
 - $394,9003 bd3 ba2.2k sqft9302 Morning Hill Ct, Cypress, TX 77433For Sale
 MLS ID #73872998, Sharon Tzib, Walzel Properties - Corporate Office. HAR
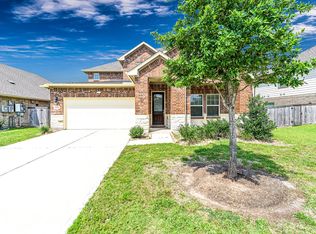
 - $399,9994 bd3 ba2.7k sqft8919 Orchid Valley Way, Cypress, TX 77433For Sale
 MLS ID #4463610, Kofi Bankas, Kobank Homes. HAR
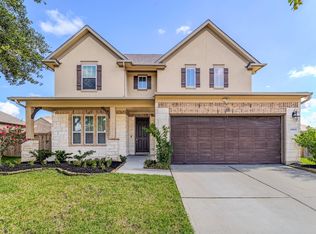
 - $410,0004 bd4 ba2.5k sqft19802 La Portada Dr, Cypress, TX 77433For Sale
 MLS ID #82853572, David Flory, RE/MAX Universal. HAR
 - $485,0004 bd3 ba2.8k sqft19622 Chaparral Berry Dr, Cypress, TX 77433For SaleMLS ID #73313213, Deborah Dimenna, Heinen Realty Group. HAR
- $369,0004 bd4 ba2.4k sqft6006 Dovetail Cliff Ct, Katy, TX 77493For SaleMLS ID #40622317, Aaron White, eXp Realty LLC. HAR
- $390,0004 bd3 ba2.7k sqft1312 Ventura Creek Dr, Katy, TX 77493For SaleMLS ID #77528125, Folorunso Akindoju, MODR Brokerage, LLC. HAR
- $392,9904 bd3 ba2.3k sqft5907 Bright Keel Dr, Katy, TX 77493New ConstructionMLS ID #23670911, Cameron Galatas, eXp Realty LLC. HAR
- $344,9004 bd3 ba2.3k sqft21223 Riverdew Dr, Katy, TX 77449For SaleMLS ID #66609463, Grace Felefli, HomeSmart. HAR
- $415,0004 bd4 ba2.9k sqft24706 Bastiani Canvas Ln, Katy, TX 77493For SaleMLS ID #7077229, Kay Soumir, Atlas Real Estate. HAR
- $395,0004 bd4 ba2.9k sqft3211 Overcup Oak Ct, Katy, TX 77493AuctionMLS ID #43204934, Melissa Perme, Compass RE Texas, LLC - Houston. HAR
- $451,9905 bd3 ba2.5k sqft23230 Ivory Sedge Trl, Katy, TX 77493For SaleMLS ID #84087037, Mike Elgoher, eXp Realty LLC. HAR
- $389,9903 bd3 ba2.1k sqft22742 Norcrest Hills Dr, Katy, TX 77449New ConstructionHAR
- $574,9005 bd5 ba3.4k sqft9522 Rialto Creek Dr, Cypress, TX 77433For SaleMLS ID #40469436, Lance Loken, Keller Williams Platinum. HAR
- $440,0004 bd3 ba2.4k sqft7027 Winterberry Glen Ln, Katy, TX 77493For SaleMLS ID #69570097, Yully Ariza Garcia, Nan & Company Properties - Corporate Office (Heights). HAR
- $395,0004 bd3 ba2.6k sqft5646 Pleasant Falls Dr, Richmond, TX 77407For SaleMLS ID #34481263, Jijimon John, MIH REALTY, LLC. HAR
- $360,9904 bd3 ba2.3k sqft27322 Clear Breeze Dr, Katy, TX 77493New ConstructionMLS ID #13320050, Cameron Galatas, eXp Realty LLC. HAR
- $365,0005 bd3 ba2.7k sqft21311 Mountain Haya Trl, Tomball, TX 77377For SaleMLS ID #10985616, Paola Samaia Lozano, Keller Williams Realty Austin. HAR
- $585,0005 bd5 ba3.3k sqft8958 Turtle Grass Dr, Cypress, TX 77433For SaleMLS ID #76969617, Norberto Lopez, Keller Williams Signature. HAR
- $385,0004 bd4 ba2.4k sqft2533 Allegretto Sea Dr, Katy, TX 77493For SaleMLS ID #41009387, Minhuy Vo, Keller Williams Signature. HAR
