Great opportunity in the desirable Marvida community! This 4-bedroom, 3-bath home offers approximately 2,460 sq ft of living space with an open-concept layout, spacious kitchen, and modern finishes. Conveniently located near schools, shopping, dining, and major highways. Buyer should independently verify all room dimensions and school information.
For sale
Price cut: $27K (7/19)
$460,000
8507 Alvararo Bay Dr, Cypress, TX 77433
4beds
2,463sqft
:
Get pre-qualified$3,814/mo
Single Family Residence
Built in 2022
7,618 Square Feet Lot
$449,100 Zestimate®
$187/sqft
$117/mo HOA
What's special
Modern finishesSpacious kitchenOpen-concept layout
- 35 days |
- 73 |
- 2 |
Zillow last checked:
Listing updated:
Listed by:
Shereka Heard TREC #0808982 346-332-6332,
Texas Signature Realty
Source: HAR,MLS#: 51322109
Facts & features
Interior
Bedrooms & bathrooms
- Bedrooms: 4
- Bathrooms: 3
- Full bathrooms: 3
Rooms
- Room types: Family Room, Utility Room
Primary bathroom
- Features: Primary Bath: Double Sinks, Primary Bath: Separate Shower
Kitchen
- Features: Breakfast Bar, Kitchen Island, Kitchen open to Family Room, Reverse Osmosis, Walk-in Pantry
Heating
- Natural Gas
Cooling
- Electric
Features
- All Bedrooms Down
Interior area
- Total structure area: 2,463
- Total interior livable area: 2,463 sqft
Property
Parking
- Total spaces: 2
- Parking features: Electric Gate, Attached, Garage Door Opener
- Attached garage spaces: 2
Features
- Stories: 1
Lot
- Size: 7,618 Square Feet
- Features: Greenbelt, Subdivided, 0 Up To 1/4 Acre
Details
- Parcel number: 1446780010002
- Special conditions: Short Sale
Construction
Type & style
- Home type: SingleFamily
- Architectural style: Traditional
- Property subtype: Single Family Residence
Materials
- Brick
- Foundation: Slab
- Roof: Composition
Condition
- New construction: No
- Year built: 2022
Details
- Builder name: D.R. Horton
Utilities & green energy
- Water: Water District
Community & HOA
Community
- Subdivision: Marvida Sec 3
HOA
- Has HOA: Yes
- HOA fee: $1,400 annually
Location
- Region: Cypress
Financial & listing details
- Price per square foot: $187/sqft
- Tax assessed value: $425,682
- Annual tax amount: $13,795
- Date on market: 6/28/2026
- Ownership: Full Ownership
Estimated market value
$449,100
$427,000 - $472,000
$2,961/mo
Price history
| Date | Event | Price |
|---|---|---|
| 7/19/2026 | Price change | $460,000-5.5%$187/sqft |
Source:  HAR #51322109 Report a problem HAR #51322109 Report a problem | ||
| 6/28/2026 | Listed for sale | $487,000+7.8%$198/sqft |
Source: HAR #51322109 Report a problem | ||
| 7/13/2022 | Listing removed | -- |
Source: HAR #33979421 Report a problem | ||
| 4/28/2022 | Pending sale | $451,685$183/sqft |
Source: HAR #33979421 Report a problem | ||
| 4/19/2022 | Listed for sale | $451,685$183/sqft |
Source: HAR #33979421 Report a problem | ||
Public tax history
| Year | Property taxes | Tax assessment |
|---|---|---|
| 2025 | $3,294 +0.7% | $425,682 -1.6% |
| 2024 | $3,271 +4.8% | $432,536 -4.8% |
| 2023 | $3,123 | $454,494 +1043.4% |
| 2022 | -- | $39,750 |
Find assessor info on the county website
Monthly payment
Est. payment
Payment breakdown
Explore the cost of this home by adjusting the details. Changes won't be saved.Climate risks
Neighborhood: 77433
Nearby schools
GreatSchools rating
- 5/10Andre Elementary SchoolGrades: PK-5Distance: 1 mi
- 5/10Rowe MiddleGrades: 6-8Distance: 1 mi
- 5/10Cypress Park High SchoolGrades: 9-12Distance: 1.2 mi
Schools provided by the listing agent
- Elementary: Andre Elementary School
- Middle: Rowe Middle School
- High: Cypress Park High School
Source: HAR. This data may not be complete. We recommend contacting the local school district to confirm school assignments for this home.
- $444,9003 bd3 ba2.8k sqft8511 Alvararo Bay Dr, Cypress, TX 77433Off Market
- $489,3004 bd3 ba2.6k sqft8503 Alvararo Bay Dr, Cypress, TX 77433Off Market
- $442,8004 bd2 ba2.7k sqft8515 Alvararo Bay Dr, Cypress, TX 77433Off Market
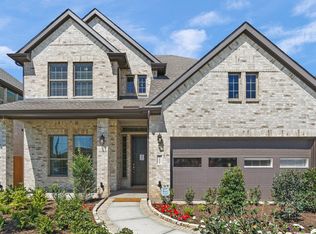
- $445,6004 bd3 ba2.5k sqft21138 Almaco Dr, Cypress, TX 77433Off Market
- $433,7005 bd2 ba2.7k sqft21139 Almaco Dr, Cypress, TX 77433Off Market
- $--4 bd3 ba2.6k sqft8519 Alvararo Bay Dr, Cypress, TX 77433Sold
- $418,6004 bd3 ba2.7k sqft21134 Almaco Dr, Cypress, TX 77433Off Market
- $433,6004 bd3 ba2.6k sqft21135 Almaco Dr, Cypress, TX 77433Off Market
A local agent can set up tours, give advice and negotiate with sellers.
A local lender can help you make sure your offer is ready when you are.
Similar homes
- $465,0004 bd3 ba2.6k sqft19619 Lake Bosque Dr, Cypress, TX 77433For Sale
 MLS ID #92132648, Volkan Civi, HomeSmart. HAR
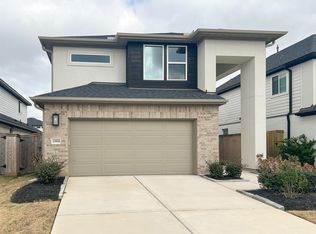
 - $445,0004 bd3 ba2.4k sqft21818 Fitzroy Manor Ln, Cypress, TX 77433For Sale
 MLS ID #37722689, Atif Khan, LPT Realty, LLC. HAR
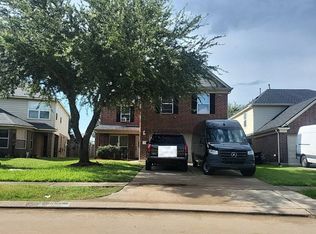
 - $--4 bd3 ba3.1k sqft20606 Ricewood Village Trl, Katy, TX 77449Auction
 Auction.com 2
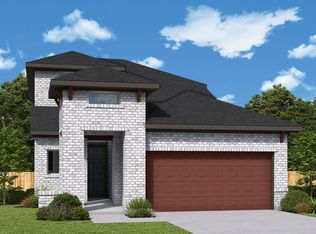
 - $480,1845 bd3 ba2.4k sqft11223 Apricot Sulphur Dr, Cypress, TX 77433New Construction
 HAR
HAR - $348,0004 bd2 ba1.8k sqft7511 Rainflower Field Dr, Cypress, TX 77433For SaleMLS ID #19560734, Rosa Merino, Sierra Group Realty. HAR
- $423,0004 bd2 ba2.5k sqft23122 Beech Canyon Dr, Katy, TX 77494For SaleMLS ID #82179282, Robyn Shook, SKW Realty. HAR
- $348,9903 bd2 ba2.1k sqft20262 Fossil Valley Ln, Cypress, TX 77433For SaleMLS ID #62209758, Deborah Mandell-Sofka, United Real Estate. HAR
- $464,9004 bd3 ba2.6k sqft19315 Stagecoach Breeze Ln, Tomball, TX 77377For SaleMLS ID #70838808, Alex Narvaez, Velasco Realty Partners. HAR
- $499,0004 bd3 ba2.4k sqft7827 Zilonis Ct, Houston, TX 77040For SaleMLS ID #5260267, Lynh Phan, Connect Realty.com. HAR
- $445,0004 bd3 ba3.1k sqft11811 Brush Canyon Dr, Tomball, TX 77377For SaleMLS ID #66516095, Jack McLemore, ListingResults.com. HAR
- $249,9904 bd3 ba1.3k sqft5535 Bear Trail Ln, Katy, TX 77449For SaleMLS ID #44788428, Victor Lofinmakin, Fairdale Realty. HAR
- $450,0004 bd3 ba2.7k sqft26603 Twin Arrows Dr, Richmond, TX 77406For SaleMLS ID #70297039, Fancy Eze, LPT Realty, LLC. HAR
- $384,9904 bd3 ba2.8k sqft3206 Quarry Place Ln, Katy, TX 77493For SaleMLS ID #44162382, Milton Cortez, City Insight Houston. HAR
- $485,0004 bd4 ba2.8k sqft2903 Overbrook Meadow Ln, Katy, TX 77494For SaleMLS ID #78018905, Rene Sorola, Keller Williams Realty Metropolitan. HAR
- $425,0004 bd3 ba2.2k sqft5102 Heatherdawn Ct, Katy, TX 77494For SaleMLS ID #8605400, Ming Puno, Texas Signature Realty. HAR
- $362,9004 bd3 ba2.5k sqft4527 Medrano Trl, Katy, TX 77449For SaleMLS ID #36456451, Yanet Melchor, KG Real Estate LLC. HAR
- $339,9004 bd3 ba2.4k sqft15514 Baxter Ave, Houston, TX 77084For SaleMLS ID #54413474, Paul Rosenberg, First Realty & Mortgage. HAR
- $319,0004 bd3 ba2.5k sqft16846 Marston Park Ln, Houston, TX 77084For SaleMLS ID #47059198, Devona Chatham, HomeSmart. HAR
- $410,0003 bd3 ba2.5k sqft3103 Willow Trace Ct, Katy, TX 77450For SaleMLS ID #11119715, Iliana Delgado de Torrealba, Keller Williams Premier Realty. HAR
- $410,9003 bd3 ba2.2k sqft28803 Denham Way Ct, Katy, TX 77494For SaleMLS ID #3809325, Chandal Franger, RE/MAX ONE. HAR
