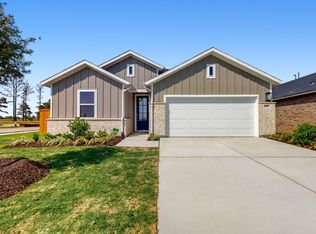
Beautiful single-story home featuring an open-concept layout that offers both comfort and functionality. The spacious living area flows seamlessly into the dining space and kitchen, making it perfect for everyday living and entertaining. The kitchen showcases elegant white cabinetry, granite countertops, a stylish tile backsplash, and a walk-in pantry for extra storage. A dedicated laundry room adds everyday convenience. The private primary suite offers a relaxing retreat with dual sinks and a spacious walk-in closet. Additional features include a two-car garage with plenty of storage space, a water softener, and recently installed gutters. Thoughtfully designed with modern finishes throughout, this move-in-ready home offers both comfort and style. Furniture and appliances may be negotiable with an acceptable offer, making this an even more attractive opportunity for its next owner.
For sale
$348,000
7511 Rainflower Field Dr, Cypress, TX 77433
4beds
1,897sqft
:
Get pre-qualified$2,798/mo
Single Family Residence
Built in 2024
-- sqft lot
$338,500 Zestimate®
$183/sqft
$-- HOA
What's special
Granite countertopsSpacious walk-in closetStylish tile backsplashDedicated laundry roomDual sinksRecently installed guttersOpen-concept layout
- 28 days |
- 214 |
- 41 |
Zillow last checked:
Listing updated:
Listed by:
Rosa Merino TREC #0575318 713-818-5047,
Sierra Group Realty
Source: HAR,MLS#: 19560734
Facts & features
Interior
Bedrooms & bathrooms
- Bedrooms: 4
- Bathrooms: 2
- Full bathrooms: 2
Kitchen
- Features: Pantry, Walk-in Pantry
Heating
- Natural Gas
Cooling
- Attic Fan, Ceiling Fan(s), Electric
Appliances
- Included: Disposal, Gas Oven, Trash Compactor, Microwave, Gas Range, Dishwasher
- Laundry: Gas Dryer Hookup
Features
- Walk-In Closet(s)
- Flooring: Brick, Concrete
- Number of fireplaces: 1
- Fireplace features: Electric
Interior area
- Total structure area: 1,897
- Total interior livable area: 1,897 sqft
Property
Parking
- Total spaces: 1
- Parking features: Attached, Garage Door Opener
- Attached garage spaces: 1
Features
- Stories: 1
- Patio & porch: Porch
- Exterior features: Sprinkler System
- Pool features: Above Ground
Lot
- Features: Back Yard, Subdivided, 0 Up To 1/4 Acre
Details
- Parcel number: 1471240010006
Construction
Type & style
- Home type: SingleFamily
- Architectural style: Contemporary
- Property subtype: Single Family Residence
Materials
- Brick
- Foundation: Slab
- Roof: Composition
Condition
- New construction: No
- Year built: 2024
Details
- Builder name: T
Utilities & green energy
- Sewer: Public Sewer
Green energy
- Energy efficient items: Thermostat, Lighting
Community & HOA
Community
- Senior community: Yes
- Subdivision: Grand Mason
HOA
- Has HOA: Yes
Location
- Region: Cypress
Financial & listing details
- Price per square foot: $183/sqft
- Tax assessed value: $339,952
- Annual tax amount: $2,161
- Date on market: 7/10/2026
- Listing terms: Cash,Conventional,FHA,Investor,Texas Veterans Land Board,VA Loan
- Ownership: Full Ownership
Estimated market value
$338,500
$322,000 - $355,000
$2,552/mo
Price history
| Date | Event | Price |
|---|---|---|
| 7/10/2026 | Listed for sale | $348,000-0.6%$183/sqft |
Source:  HAR #19560734 Report a problem HAR #19560734 Report a problem | ||
| 7/10/2026 | Listing removed | $350,000$185/sqft |
Source: HAR #10608340 Report a problem | ||
| 6/5/2026 | Listed for rent | $2,600$1/sqft |
Source:  HAR #83228229 Report a problem HAR #83228229 Report a problem | ||
| 6/4/2026 | Listed for sale | $350,000-3.6%$185/sqft |
Source: HAR #10608340 Report a problem | ||
| 10/10/2024 | Listing removed | $363,180$191/sqft |
Source:  TRI Pointe Homes Report a problem TRI Pointe Homes Report a problem | ||
| 8/23/2024 | Price change | $363,180-0.2%$191/sqft |
Source: TRI Pointe Homes Report a problem | ||
| 8/20/2024 | Price change | $364,080+0.2%$192/sqft |
Source: TRI Pointe Homes Report a problem | ||
| 8/2/2024 | Listed for sale | $363,180$191/sqft |
Source: TRI Pointe Homes Report a problem | ||
Public tax history
| Year | Property taxes | Tax assessment |
|---|---|---|
| 2025 | $2,161 +272.2% | $339,952 +342.9% |
| 2024 | $581 | $76,764 |
Find assessor info on the county website
Monthly payment
Est. payment
Payment breakdown
Explore the cost of this home by adjusting the details. Changes won't be saved.Climate risks
Neighborhood: 77433
Nearby schools
GreatSchools rating
- 6/10Walker Elementary SchoolGrades: PK-5Distance: 1.6 mi
- 5/10Rowe MiddleGrades: 6-8Distance: 0.5 mi
- 5/10Cypress Park High SchoolGrades: 9-12Distance: 0.5 mi
Schools provided by the listing agent
- Elementary: Walker Elementary School (Cypress-Fairbanks)
- Middle: Rowe Middle School
- High: Cypress Park High School
Source: HAR. This data may not be complete. We recommend contacting the local school district to confirm school assignments for this home.
- $418,1005 bd3 ba3.2k sqft21902 Andover Knoll Dr, Cypress, TX 77433Off Market
- $317,4004 bd2 ba1.8k sqft21846 Redwood Bluff Trl, Cypress, TX 77433Off Market
- $323,5003 bd2 ba1.9k sqft21906 Andover Knoll Dr, Cypress, TX 77433Off Market
- $--4 bd2 ba1.8k sqft7527 Rainflower Field Dr, Cypress, TX 77433Sold

- $386,4005 bd3 ba2.9k sqft21910 Andover Knoll Dr, Cypress, TX 77433Off Market
- $302,2003 bd2 ba1.7k sqft7531 Rainflower Field Dr, Cypress, TX 77433Off Market
- $316,5003 bd2 ba1.6k sqft21847 Lime Moss Ln, Cypress, TX 77433Off Market
- $390,8005 bd2 ba2.9k sqft21838 Redwood Bluff Trl, Cypress, TX 77433Off Market
A local agent can set up tours, give advice and negotiate with sellers.
A local lender can help you make sure your offer is ready when you are.
Similar homes
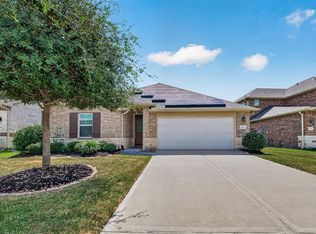
- $336,9004 bd3 ba2k sqft8915 Orchid Valley Way, Cypress, TX 77433For Sale
 MLS ID #36045037, Cameron Namazi, Summit Realty & Associates LLC. HAR
 - $348,9903 bd2 ba2.1k sqft20262 Fossil Valley Ln, Cypress, TX 77433For Sale
 MLS ID #62209758, Deborah Mandell-Sofka, United Real Estate. HAR
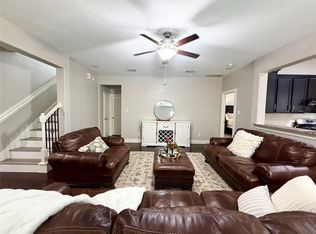
 - $299,9003 bd3 ba1.8k sqft8121 E Pine Creek Bnd, Cypress, TX 77433For Sale
 MLS ID #44283459, Feixue Wang, RE/MAX Southwest. HAR
 - $385,9993 bd2 ba1.9k sqft15103 Colorado Bend Park Dr, Cypress, TX 77433For Sale
 MLS ID #33705064, LaTanya Thompson, Above & Beyond Realty. HAR
 - $307,6503 bd3 ba2k sqft15015 Red Dam Trl, Cypress, TX 77433For SaleMLS ID #75377933, Kendall Reese, SJS International LLC. HAR
- $339,0004 bd3 ba2.2k sqft2727 Sunbird Dr, Houston, TX 77084For SaleMLS ID #64367086, Danny Nguyen, Texas Signature Realty. HAR
- $287,0003 bd3 ba1.6k sqft7026 Highland Cypress Trl, Cypress, TX 77433For SaleMLS ID #98209043, Felicia Guidry, eXp Realty LLC. HAR
- $340,0003 bd3 ba2.4k sqft22603 Auburn Valley Ln, Katy, TX 77449For SaleMLS ID #26124978, Mohammad McBride, GAR Realty Management, LLC. HAR
- $395,0004 bd3 ba2.1k sqft11402 Collinsia Ln, Cypress, TX 77433For SaleMLS ID #88627905, Eric Roberts, Collective Realty Co.. HAR
- $345,0004 bd2 ba1.7k sqft1513 Dawn Harbor Dr, Katy, TX 77493For SaleMLS ID #9257700, Jerry Battle, HomeSmart. HAR
- $250,0003 bd3 ba1.6k sqft19827 Hidden Shadow Ln, Cypress, TX 77433For SaleMLS ID #65327418, Jessica Ann Martinez, Compass RE Texas, LLC - Houston. HAR
- $350,0003 bd3 ba1.9k sqft23703 Celeste Fig Dr, Katy, TX 77493For SaleMLS ID #58774955, Kate Clarke, REALM Real Estate Professionals - Galleria. HAR
- $270,0003 bd2 ba1.6k sqft5011 Cypress Willow Dr, Katy, TX 77449For SaleMLS ID #87394980, Anderson Tolosa, Step Real Estate. HAR
- $320,0004 bd3 ba2.2k sqft1616 Daylight Lake Dr, Katy, TX 77493For SaleMLS ID #72570133, LaDonna McCullough, Views Of Texas Realty. HAR
- $362,9004 bd3 ba2.5k sqft4527 Medrano Trl, Katy, TX 77449For SaleMLS ID #36456451, Yanet Melchor, KG Real Estate LLC. HAR
- $335,0004 bd2 ba2.1k sqft16010 Cypress Farms Dr, Cypress, TX 77429For SaleMLS ID #56105184, Rachel Mondshine, JLA Realty. HAR
- $280,0003 bd2 ba1.5k sqft19123 Macallan Ln, Katy, TX 77449For SaleMLS ID #90179665, Aida Salas, LPT Realty, LLC. HAR
- $334,9004 bd3 ba2.4k sqft24739 Signorelli Way, Katy, TX 77493For SaleMLS ID #80529444, Blanca Cantu, HomeSmart. HAR
- $275,0003 bd2 ba1.8k sqft19535 Tuscola Ln, Katy, TX 77449For SaleMLS ID #3086017, Tommy Le, NB STAR REALTY. HAR
- $289,9903 bd2 ba1.8k sqft21423 Rioja Bluff Ln, Katy, TX 77449For SaleMLS ID #84643840, Jonathan Moctezuma, Lone Star Realty. HAR
