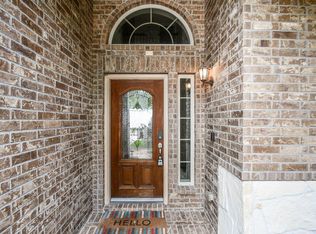
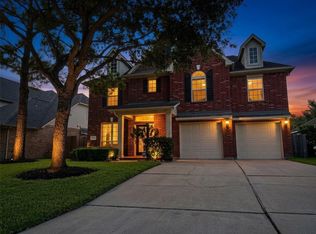
Beautifully appointed 2-story K. Hovnanian home on an oversized cul-de-sac lot. Features an open-concept layout with laminate hardwood & tile floors, gas log fireplace, formal dining with accent paneled walls, and home office with French doors. Chef's kitchen boasts granite counters, breakfast bar, stainless gas appliances, upgraded maple cabinets with square raised fronts, walk-in pantry, and custom built-in breakfast nook bench with storage. Primary suite on main floor offers tray ceilings, dual sinks, soaking tub, glass shower, and walk-in closet. Upstairs includes 3 secondary bedrooms, 2 full baths, game room, and a bedroom with built-in desk & shelving. Highlights custom built-in cabinetry in family room & study, dining room wall paneling, 2-car garage with overhead storage, extended rear patio with overhead cover, and massive fenced yard with automatic irrigation system and room for a pool our outdoor entertaining.
For sale
Price cut: $10K (8/17)
$475,000
2903 Overbrook Meadow Ln, Katy, TX 77494
4beds
2,822sqft
Single Family Residence
Built in 2015
9,949 Square Feet Lot
$464,000 Zestimate®
$168/sqft
$71/mo HOA
What's special
Gas log fireplaceGranite countersDining room wall panelingSoaking tubOversized cul-de-sac lotTray ceilingsWalk-in closet
- 130 days
- 176
- 26
Zillow last checked:
Listing updated:
Listed by:
Rene Sorola TREC #0525976 832-588-5842,
Keller Williams Realty Metropolitan,
Lisa Hawthorne TREC #0471876 832-725-4999,
Keller Williams Realty Metropolitan
Source: HAR,MLS#: 78018905
Facts & features
Interior
Bedrooms & bathrooms
- Bedrooms: 4
- Bathrooms: 4
- Full bathrooms: 3
- 1/2 bathrooms: 1
Primary bedroom
- Level: First
- Area: 221
- Dimensions: 13 x 17
Bedroom
- Level: Second
- Area: 130
- Dimensions: 10 x 13
Bedroom
- Level: Second
- Area: 143
- Dimensions: 11 x 13
Bedroom
- Level: Second
- Area: 132
- Dimensions: 11 x 12
Other
- Level: First
- Area: 100
- Dimensions: 10 x 10
Breakfast
- Level: First
- Area: 100
- Dimensions: 10 x 10
Dining room
- Level: First
- Area: 168
- Dimensions: 12 x 14
Family room
- Level: First
- Area: 270
- Dimensions: 15 x 18
Game room
- Level: Second
- Area: 169
- Dimensions: 13 x 13
Kitchen
- Level: First
- Area: 130
- Dimensions: 10 x 13
Heating
- Natural Gas
Cooling
- Ceiling Fan(s), Electric
Appliances
- Included: Disposal, Electric Oven, Microwave, Gas Cooktop, Dishwasher
- Laundry: Electric Dryer Hookup, Gas Dryer Hookup
Features
- Prewired for Alarm System, Primary Bed - 1st Floor
- Flooring: Carpet, Engineered Hardwood, Tile
- Windows: Insulated/Low-E windows
- Number of fireplaces: 1
- Fireplace features: Gas Log
Interior area
- Total structure area: 2,822
- Total interior livable area: 2,822 sqft
Property
Parking
- Total spaces: 2
- Parking features: Attached
- Attached garage spaces: 2
Features
- Stories: 2
- Patio & porch: Covered
- Fencing: Back Yard,Full
Lot
- Size: 9,949 Square Feet
- Features: Cul-De-Sac, Subdivided, 0 Up To 1/4 Acre
Details
- Parcel number: 8127110030200914
Construction
Type & style
- Home type: SingleFamily
- Architectural style: Traditional
- Property subtype: Single Family Residence
Materials
- Batts Insulation, Blown-In Insulation, Brick, Cement Siding, Stone
- Foundation: Slab
- Roof: Composition
Condition
- New construction: No
- Year built: 2015
Utilities & green energy
- Water: Water District
Green energy
- Green verification: HERS Index Score
- Energy efficient items: Attic Vents, Thermostat, HVAC, HVAC>13 SEER
Community & HOA
Community
- Security: Prewired for Alarm System
- Subdivision: Silver Ranch Sec 11
HOA
- Has HOA: Yes
- HOA fee: $850 annually
Location
- Region: Katy
Financial & listing details
- Price per square foot: $168/sqft
- Tax assessed value: $481,086
- Annual tax amount: $11,195
- Date on market: 6/9/2026
- Listing terms: Cash,Conventional,FHA,VA Loan
- Exclusions: Garage Tool Rack And Computer Monitor Wall Mounts
- Ownership: Full Ownership
- Road surface type: Concrete, Curbs
Estimated market value
$464,000
$441,000 - $487,000
$2,733/mo
Price history
| Date | Event | Price |
|---|---|---|
| 8/17/2026 | Price change | $475,000-2.1%$168/sqft |
Source:  HAR #78018905 Report a problem HAR #78018905 Report a problem | ||
| 7/4/2026 | Price change | $485,000-2.8%$172/sqft |
Source: HAR #78018905 Report a problem | ||
| 6/12/2026 | Listed for sale | $499,000$177/sqft |
Source: HAR #78018905 Report a problem | ||
Public tax history
| Year | Property taxes | Tax assessment |
|---|---|---|
| 2025 | $5,685 +4.1% | $473,384 +10% |
| 2024 | $5,463 +11% | $430,349 +10% |
| 2023 | $4,921 -13.2% | $391,226 +10% |
| 2022 | $5,671 +3.8% | $355,660 +10% |
| 2021 | $5,462 -0.4% | $323,330 +1.5% |
| 2020 | $5,487 -0.6% | $318,560 +2.5% |
| 2019 | $5,517 +0.6% | $310,830 +4.3% |
| 2018 | $5,486 -38.1% | $298,050 +0.3% |
| 2017 | $8,856 | $297,290 -2% |
| 2016 | $8,856 | $303,380 |
Find assessor info on the county website
Monthly payment
Est. payment
Payment breakdown
Explore the cost of this home by adjusting the details. Changes won't be saved.Climate risks
Neighborhood: Silver Ranch
Nearby schools
Schools provided by the listing agent
- Elementary: Jenks Elementary School
- Middle: Tays Junior High School
- High: Tompkins High School
Source: HAR. This data may not be complete. We recommend contacting the local school district to confirm school assignments for this home.
Similar homes
- $484,9994 bd4 ba2.6k sqft4803 Terrance Fall Dr, Katy, TX 77494For Sale
 MLS ID #92899684, Edward Oregbesan, Galere Realty. HAR
 - $519,9004 bd4 ba3.1k sqft27019 Drybank Creek Ln, Katy, TX 77494For Sale
 MLS ID #73186586, Hubert Louis, CITIREAL, LLC. HAR
 - $450,0004 bd3 ba2.6k sqft26611 Sandy Arbor Ln, Katy, TX 77494For Sale
 MLS ID #89283959, Keith Pollack, RE/MAX Signature. HAR
 - $565,0004 bd4 ba3.3k sqft1214 Crescent Mirror Ln, Katy, TX 77494For Sale
 MLS ID #77779164, Lyly Nana, Champions NextGen Real Estate. HAR
