Discover this meticulously maintained 4 bed, 2 bath home in Katy's top-rated school district. Located in the desirable Tamaron neighborhood, 2907 Mcdonough Way offers 2094 sqft, 1 year ROOF, GUTTERS, freshly shampooed Carpet, BRICK exterior, Crown Molding, & see attached list for many great features. The primary bedroom features tray ceiling, nice size walk-in closet, separate walk-in Shower & Tub. The property is a short drive from shopping, dining, entertainment, and healthcare options. Residents have access to a sprawling clubhouse, a resort-style pool, a splash pad, a fitness center, soccer fields, and miles of walking trails. Welcome to your new home in Katy, TX! COME TOUR TODAY!
For sale
Price cut: $5.1K (7/8)
$299,900
2907 McDonough Way, Katy, TX 77494
4beds
2,094sqft
:
Get pre-qualified$2,263/mo
Single Family Residence
Built in 2015
5,998 Square Feet Lot
$294,200 Zestimate®
$143/sqft
$104/mo HOA
What's special
- 86 days |
- 327 |
- 35 |
Zillow last checked:
Listing updated:
Listed by:
Tina Vu TREC #0754704 832-732-9772,
Walzel Properties - Corporate Office
Source: HAR,MLS#: 49862143
Facts & features
Interior
Bedrooms & bathrooms
- Bedrooms: 4
- Bathrooms: 2
- Full bathrooms: 2
Rooms
- Room types: Family Room, Utility Room
Primary bathroom
- Features: Primary Bath: Separate Shower
Kitchen
- Features: Kitchen Island, Kitchen open to Family Room, Walk-in Pantry
Heating
- Electric
Cooling
- Ceiling Fan(s), Electric
Appliances
- Included: Dryer, Refrigerator, Washer, Gas Oven, Microwave, Gas Range, Dishwasher
- Laundry: Electric Dryer Hookup, Washer Hookup
Features
- Crown Molding, All Bedrooms Down
- Flooring: Carpet, Tile
Interior area
- Total structure area: 2,094
- Total interior livable area: 2,094 sqft
Video & virtual tour
Property
Parking
- Total spaces: 2
- Parking features: Attached
- Attached garage spaces: 2
Features
- Stories: 1
- Exterior features: Sprinkler System
- Fencing: Back Yard,Full
Lot
- Size: 5,998 Square Feet
- Features: Subdivided, 0 Up To 1/4 Acre
Details
- Parcel number: 7897090010170901
Construction
Type & style
- Home type: SingleFamily
- Architectural style: Traditional
- Property subtype: Single Family Residence
Materials
- Brick
- Foundation: Slab
- Roof: Composition
Condition
- New construction: No
- Year built: 2015
Utilities & green energy
- Water: Water District
Green energy
- Energy efficient items: Thermostat
Community & HOA
Community
- Subdivision: Tamarron
HOA
- Has HOA: Yes
- HOA fee: $1,250 annually
Location
- Region: Katy
Financial & listing details
- Price per square foot: $143/sqft
- Tax assessed value: $326,292
- Annual tax amount: $8,926
- Date on market: 5/11/2026
- Listing terms: Cash,Conventional,FHA,Investor,VA Loan
Estimated market value
$294,200
$279,000 - $309,000
$2,234/mo
Price history
| Date | Event | Price |
|---|---|---|
| 7/8/2026 | Price change | $299,900-1.7%$143/sqft |
Source:  HAR #49862143 Report a problem HAR #49862143 Report a problem | ||
| 6/18/2026 | Price change | $305,000-1.6%$146/sqft |
Source: HAR #49862143 Report a problem | ||
| 6/6/2026 | Price change | $310,000-1.6%$148/sqft |
Source: HAR #49862143 Report a problem | ||
| 5/20/2026 | Listed for sale | $315,000$150/sqft |
Source: HAR #49862143 Report a problem | ||
Public tax history
| Year | Property taxes | Tax assessment |
|---|---|---|
| 2025 | $3,553 -11.1% | $326,292 +0.4% |
| 2024 | $3,996 +12.1% | $324,849 +10% |
| 2023 | $3,564 -12.4% | $295,317 +10% |
| 2022 | $4,067 +5.7% | $268,470 +10% |
| 2021 | $3,849 +8.2% | $244,060 +9.1% |
| 2020 | $3,558 +3.7% | $223,780 +0.4% |
| 2019 | $3,432 -1.1% | $222,850 +2.8% |
| 2018 | $3,470 -50.6% | $216,750 -0.4% |
| 2017 | $7,024 | $217,620 -3.5% |
| 2016 | $7,024 +11673.9% | $225,490 +6990.9% |
| 2015 | $60 | $3,180 |
Find assessor info on the county website
Monthly payment
Est. payment
Payment breakdown
Explore the cost of this home by adjusting the details. Changes won't be saved.Climate risks
Neighborhood: 77494
Nearby schools
GreatSchools rating
- 9/10Tamarron Elementary SchoolGrades: PK-5Distance: 1.2 mi
- 8/10Dean Leaman Junior High SchoolGrades: 6-8Distance: 3.4 mi
- 7/10Fulshear High SchoolGrades: 9-12Distance: 3.7 mi
Schools provided by the listing agent
- Elementary: Tamarron Elementary School
- Middle: Leaman Junior High School
- High: Fulshear High School
Source: HAR. This data may not be complete. We recommend contacting the local school district to confirm school assignments for this home.
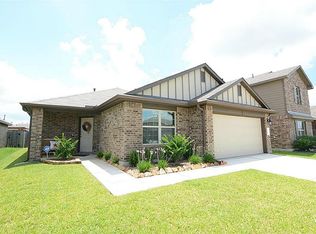
- $299,5004 bd2 ba2k sqft2911 McDonough Way, Katy, TX 77494Off Market
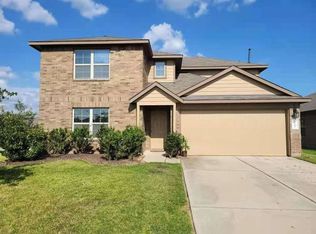
- $360,2004 bd2 ba2.7k sqft2903 McDonough Way, Katy, TX 77494Off Market
- $331,5004 bd2 ba2.7k sqft2915 McDonough Way, Katy, TX 77494Off Market

- $119,390-- bd-- ba-- sqft2915 McDonough Way, Katy, TX 77494Off Market
- $305,8004 bd2 ba2k sqft2906 Iron Range Ct, Katy, TX 77494Off Market
- $253,7003 bd2 ba1.4k sqft2910 Iron Range Ct, Katy, TX 77494Off Market
- $361,3005 bd3 ba2.7k sqft2902 Iron Range Ct, Katy, TX 77494Off Market
- $283,6004 bd2 ba2k sqft3719 McDonough Way, Katy, TX 77494Off Market
A local agent can set up tours, give advice and negotiate with sellers.
A local lender can help you make sure your offer is ready when you are.
Similar homes
- $300,0004 bd3 ba2.3k sqft9965 Boulder Bend Ln, Brookshire, TX 77423For Sale
 MLS ID #32980258, Amber Broadway, Opendoor Brokerage, LLC. HAR
 - $279,9003 bd2 ba1.5k sqft1618 Eberhart Star Ct, Katy, TX 77494For Sale
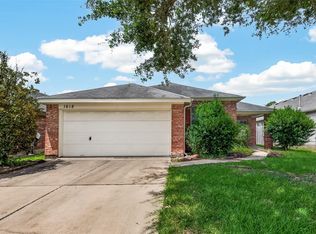 MLS ID #24414684, Wenjie Wang, Sunet Group. HAR
 - $278,0003 bd2 ba1.3k sqft3510 Junction Bend Ln, Katy, TX 77494For Sale
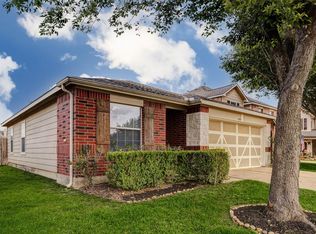 MLS ID #33298328, Vanessa Valderrama, CB&A, Realtors-Katy. HAR
 - $344,1994 bd3 ba2.2k sqft25246 Spring Iris Ln, Katy, TX 77494For Sale
 MLS ID #86000149, Molan Zhou, Southwest Realty Group. HAR
 - $299,0004 bd3 ba2.4k sqft19706 Windmoor Ct, Katy, TX 77449For SaleMLS ID #10409785, Jason Quang, LPT Realty, LLC. HAR
- $279,9003 bd3 ba2.2k sqft3027 Upland Spring Trce, Katy, TX 77493For SaleMLS ID #28111963, Bradley Upshaw, Haven Realty International. HAR
- $299,9994 bd2 ba1.7k sqft211 White Wing Ln, Sealy, TX 77474For SaleMLS ID #19869567, Kayla Strack, Joe Strack, Broker. HAR
- $299,9003 bd3 ba2.5k sqft5439 Baronet Dr, Katy, TX 77493For SaleMLS ID #31869423, Veronica Cunningham, CB&A, Realtors. HAR
- $298,0003 bd2 ba1.8k sqft1063 Apache Falls Dr, Katy, TX 77450For SaleMLS ID #70575627, Amy Patton, RE/MAX Compass. HAR
- $330,0004 bd3 ba2.2k sqft5447 Tourmaline Way, Brookshire, TX 77423For SaleMLS ID #91518175, Francisco Iglesias Arreaga, Keller Williams Premier Realty. HAR
- $315,0004 bd2 ba1.7k sqft23603 Villa Lisa Dr, Richmond, TX 77406For SaleMLS ID #35050342, Alex Rezende, AroundTown Properties Inc. HAR
- $279,0003 bd2 ba1.5k sqft5535 Casa Mila Dr, Katy, TX 77449For SaleMLS ID #86040697, Carla Tran, Keller Williams Premier Realty. HAR
- $400,0004 bd2 ba2.1k sqft24915 Garnet Shadow Ln, Katy, TX 77494For SaleMLS ID #71777552, Philip Silberman, Silberman Realty. HAR
- $299,0003 bd2 ba1.8k sqft11306 Overland Trail Dr, Richmond, TX 77406For SaleMLS ID #77910560, Dawei Ke, Glad Realty LLC. HAR
- $295,0003 bd2 ba1.7k sqft19739 Eagle Canyon Way, Katy, TX 77450For SaleMLS ID #18244604, Ngoc Cindie Huynh, The Vincere Group LLC. HAR
- $398,5004 bd2 ba2k sqft24446 Silverton Valley Ln, Katy, TX 77494For SaleMLS ID #8268997, Thao Dinh, World Wide Realty,LLC. HAR
- $310,0004 bd3 ba2.4k sqft6422 Mustang Draw Ln, Katy, TX 77449For SaleMLS ID #12844911, Wenjie Wang, Sunet Group. HAR
- $289,0004 bd3 ba2.4k sqft21611 Mount McKinley Way, Katy, TX 77449For SaleMLS ID #81495170, Gissel Avellaneda, Coldwell Banker Realty - Memorial Office. HAR
- $295,0004 bd3 ba2.5k sqft16519 Eaglewood Shadows Dr, Sugar Land, TX 77498For SaleMLS ID #6252444, Amber Broadway, Opendoor Brokerage, LLC. HAR
- $354,9974 bd3 ba2.3k sqft5223 Lineage Dr, Katy, TX 77493For SaleMLS ID #32764852, Mohammed Hossain, Real Properties. HAR
