Imagine 9965 Boulder Bend Ln, where a comfortable fireplace provides a distinguishing focal point. The kitchen features all stainless steel appliances, an accent backsplash, and a convenient kitchen island. The primary bathroom contains double sinks and a separate tub and shower for utility. Exterior living includes a covered patio and a fenced in backyard. Further updates consist of a flooring replacement. This property blends comfort and modern updates beautifully. Included 100-Day Home Warranty with buyer activation
For sale
Price cut: $5K (7/16)
$310,000
9965 Boulder Bend Ln, Brookshire, TX 77423
4beds
2,366sqft
:
Get pre-qualified$2,349/mo
Single Family Residence
Built in 2012
5,083 Square Feet Lot
$304,200 Zestimate®
$131/sqft
$63/mo HOA
What's special
Comfortable fireplaceCovered patioAccent backsplashFenced in backyardConvenient kitchen island
- 47 days |
- 258 |
- 6 |
Zillow last checked:
Listing updated:
Listed by:
Amber Broadway TREC #0618409 480-462-5392,
Opendoor Brokerage, LLC
Source: HAR,MLS#: 32980258
Facts & features
Interior
Bedrooms & bathrooms
- Bedrooms: 4
- Bathrooms: 3
- Full bathrooms: 2
- 1/2 bathrooms: 1
Rooms
- Room types: Den, Family Room
Heating
- Natural Gas
Cooling
- Electric
Appliances
- Included: Microwave, Dishwasher
Features
- Flooring: Carpet, Engineered Hardwood, Tile
- Number of fireplaces: 1
- Fireplace features: Gas
Interior area
- Total structure area: 2,366
- Total interior livable area: 2,366 sqft
Property
Parking
- Total spaces: 2
- Parking features: Attached
- Attached garage spaces: 2
Features
- Stories: 2
Lot
- Size: 5,083 Square Feet
- Features: Other, 0 Up To 1/4 Acre
Details
- Parcel number: 976102004003000
Construction
Type & style
- Home type: SingleFamily
- Architectural style: Traditional
- Property subtype: Single Family Residence
Materials
- Brick, Other
- Foundation: Slab
- Roof: Composition
Condition
- New construction: No
- Year built: 2012
Utilities & green energy
- Sewer: Public Sewer
Community & HOA
Community
- Subdivision: Willow Creek Farms Sec2
HOA
- Has HOA: Yes
- HOA fee: $758 annually
Location
- Region: Brookshire
Financial & listing details
- Price per square foot: $131/sqft
- Tax assessed value: $331,230
- Annual tax amount: $9,543
- Date on market: 6/9/2026
- Listing terms: Cash,Conventional,VA Loan
Estimated market value
$304,200
$289,000 - $319,000
$2,404/mo
Price history
| Date | Event | Price |
|---|---|---|
| 7/16/2026 | Price change | $310,000-1.6%$131/sqft |
Source:  HAR #32980258 Report a problem HAR #32980258 Report a problem | ||
| 7/2/2026 | Price change | $315,000-3.1%$133/sqft |
Source: HAR #32980258 Report a problem | ||
| 6/18/2026 | Price change | $325,000-1.5%$137/sqft |
Source: HAR #32980258 Report a problem | ||
| 6/9/2026 | Listed for sale | $330,000+37.5%$139/sqft |
Source: HAR #32980258 Report a problem | ||
| 4/22/2021 | Sold | -- |
Source: Agent Provided Report a problem | ||
| 4/7/2017 | Sold | -- |
Source: Agent Provided Report a problem | ||
| 3/7/2017 | Pending sale | $240,000$101/sqft |
Source: RE/MAX Cinco Ranch #1826289 Report a problem | ||
| 2/4/2017 | Listed for sale | $240,000$101/sqft |
Source: RE/MAX Cinco Ranch #1826289 Report a problem | ||
Public tax history
| Year | Property taxes | Tax assessment |
|---|---|---|
| 2025 | $1,665 | $331,230 -5.7% |
| 2024 | -- | $351,384 +10% |
| 2023 | $1,503 +2.7% | $319,440 +10% |
| 2022 | $1,463 | $290,400 +27.4% |
| 2021 | -- | $227,940 +0.1% |
| 2020 | $1,289 -8.5% | $227,650 -2.6% |
| 2019 | $1,408 -63.2% | $233,680 +2.1% |
| 2018 | $3,826 | $228,850 -0.4% |
| 2017 | $3,826 +5% | $229,880 +6.5% |
| 2016 | $3,642 | $215,850 +0.1% |
| 2015 | $3,642 | $215,720 +8.5% |
| 2014 | $3,642 | $198,870 +18.2% |
| 2013 | -- | $168,260 +594.7% |
| 2012 | -- | $24,220 +592% |
| 2011 | -- | $3,500 |
Find assessor info on the county website
Monthly payment
Est. payment
Payment breakdown
Explore the cost of this home by adjusting the details. Changes won't be saved.Climate risks
Neighborhood: 77423
Nearby schools
GreatSchools rating
- 8/10Bryant Elementary SchoolGrades: PK-5Distance: 0.4 mi
- 10/10Woodcreek Junior High SchoolGrades: 6-8Distance: 3.6 mi
- 7/10Katy High SchoolGrades: 9-12Distance: 3.6 mi
Schools provided by the listing agent
- Elementary: Bryant Elementary School (Katy)
- Middle: Woodcreek Junior High School
- High: Katy High School
Source: HAR. This data may not be complete. We recommend contacting the local school district to confirm school assignments for this home.
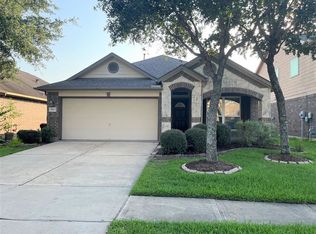
- $276,6003 bd2 ba1.7k sqft9963 Boulder Bend Ln, Brookshire, TX 77423Off Market
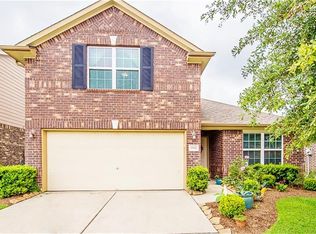
- $312,4003 bd2 ba2.2k sqft9961 Boulder Bend Ln, Brookshire, TX 77423Off Market
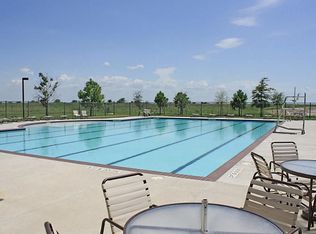
- $332,7005 bd4 ba2.3k sqft9967 Boulder Bend Ln, Brookshire, TX 77423Off Market
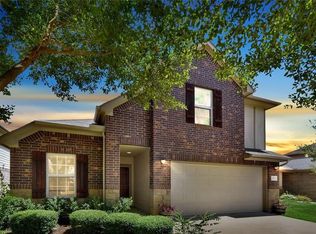
- $300,6003 bd2 ba2.2k sqft9964 Lazy Cove Ln, Brookshire, TX 77423Off Market
- $337,5003 bd3 ba2.3k sqft9959 Boulder Bend Ln, Brookshire, TX 77423Off Market
- $308,300-- bd-- ba2.1k sqft9966 Lazy Cove Ln, Brookshire, TX 77423Off Market
- $338,5004 bd4 ba2.7k sqft9969 Boulder Bend Ln, Brookshire, TX 77423Off Market
- $265,3003 bd2 ba1.5k sqft9962 Lazy Cove Ln, Brookshire, TX 77423Off Market
A local agent can set up tours, give advice and negotiate with sellers.
A local lender can help you make sure your offer is ready when you are.
Similar homes
- $410,0003 bd3 ba2.8k sqft30236 Willow Chase Ln, Brookshire, TX 77423For Sale
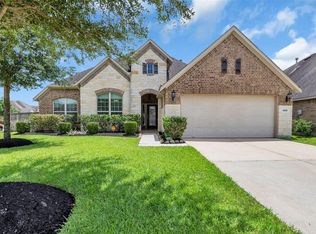 MLS ID #32620753, Peggy O'Connor, CB&A, Realtors. HAR
 - $299,9004 bd2 ba2k sqft2907 McDonough Way, Katy, TX 77494For Sale
 MLS ID #49862143, Tina Vu, Walzel Properties - Corporate Office. HAR
 - $314,9995 bd3 ba2.2k sqft3131 Upland Spring Trce, Katy, TX 77493For Sale
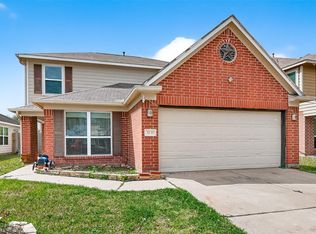 MLS ID #7380588, Marlene Alvarenga Medina, Step Real Estate. HAR
 - $299,9003 bd3 ba2.5k sqft5439 Baronet Dr, Katy, TX 77493For Sale
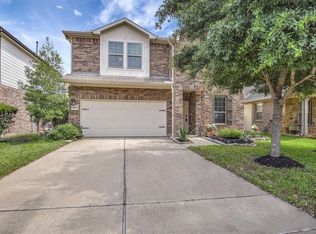 MLS ID #31869423, Veronica Cunningham, CB&A, Realtors. HAR
 - $375,0004 bd2 ba2.2k sqft29022 Crested Butte Dr, Katy, TX 77494For SaleMLS ID #14451910, Kathy Stenson, Connect Realty.com. HAR
- $344,1994 bd3 ba2.2k sqft25246 Spring Iris Ln, Katy, TX 77494For SaleMLS ID #86000149, Molan Zhou, Southwest Realty Group. HAR
- $380,0004 bd3 ba2.5k sqft28918 Dryander Forest Ct, Katy, TX 77494For SaleMLS ID #794870, Ruby Toro, City Insight Houston. HAR
- $329,9004 bd3 ba2.7k sqft5515 Casa Batillo Dr, Katy, TX 77449For SaleMLS ID #70639157, Wenjie Wang, Sunet Group. HAR
- $310,0004 bd3 ba2.4k sqft6422 Mustang Draw Ln, Katy, TX 77449For SaleMLS ID #12844911, Wenjie Wang, Sunet Group. HAR
- $315,0003 bd2 ba1.6k sqft25114 Florina Ranch Dr, Katy, TX 77494For SaleMLS ID #88170643, Chunyuan Ye, World Wide Realty,LLC. HAR
- $310,0004 bd3 ba2.2k sqft7918 Tupper Bend Ct, Cypress, TX 77433For SaleMLS ID #37308033, Elena Jackson, House Hunter Houston, Inc. HAR
- $334,7865 bd3 ba2.9k sqft24114 Morrison Ln, Katy, TX 77493For SaleMLS ID #57625745, Aqeel Virk, Keller Williams Realty Southwest. HAR
- $279,9003 bd2 ba1.5k sqft1618 Eberhart Star Ct, Katy, TX 77494For SaleMLS ID #24414684, Wenjie Wang, Sunet Group. HAR
- $305,0004 bd3 ba2.2k sqft20114 Windystone Dr, Katy, TX 77449For SaleMLS ID #96209133, Pitor Naomi, Wolex Properties. HAR
- $310,0004 bd2 ba2.2k sqft3318 Hardley Meadow Ct, Richmond, TX 77406For SaleMLS ID #41109281, Cecilly West, C.R.Realty. HAR
- $310,0004 bd3 ba2.4k sqft5426 Louie Ln, Katy, TX 77449For SaleMLS ID #5543952, Amber Broadway, Opendoor Brokerage, LLC. HAR
- $299,0003 bd2 ba1.8k sqft11306 Overland Trail Dr, Richmond, TX 77406For SaleMLS ID #77910560, Dawei Ke, Glad Realty LLC. HAR
- $329,0004 bd3 ba2.5k sqft6014 Watford Bnd, Rosenberg, TX 77471For SaleMLS ID #61330005, Norbert Rivera, Keller Williams Memorial. HAR
- $299,0004 bd2 ba1.6k sqft31614 Heguy Pass, Fulshear, TX 77441For SaleMLS ID #61785049, Evelyn Batiste, CENTURY 21 Western Realty, Inc. HAR
- $309,9004 bd2 ba1.8k sqft6210 Mason Way, Rosenberg, TX 77471For SaleMLS ID #90632722, Paola Samaia Lozano, Keller Williams Realty Austin. HAR
