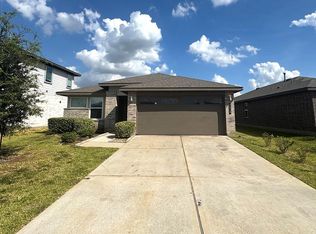
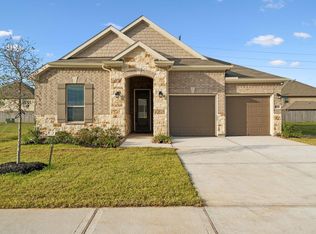
This spacious & revitalized 4-bedroom, 2-bath home with an upstairs loft is waiting for you!. *Refrigerator, washer and dryer included!* Situated on an oversized lot in a quiet cul-de-sac, this home features an open foyer, private office, formal dining room, and an open-concept kitchen and family room ideal for entertaining. The layout offers ample storage, while the light-filled upstairs loft provides versatile additional living space. Fresh hard flooring and paint throughout! Schedule your showing today.
Copyright notice - Data provided by HAR.com 2022 - All information provided should be independently verified.
House for rent
Singlefamily
Available now
Air conditioner, electric
In unit laundry
2 Attached garage spaces parking
Natural gas
What's special
Upstairs loftFormal dining roomPrivate officeOpen foyerQuiet cul-de-sacLight-filled upstairs loftOversized lot
- 9 days |
- -- |
- -- |
Zillow last checked:
Listing updated:
Travel times

Let’s turn your rent into credit progress
Build credit history with every on-time payment and get credit for the payment you’re already making.
Facts & features
Interior
Bedrooms & bathrooms
- Bedrooms: 4
- Bathrooms: 2
- Full bathrooms: 2
Heating
- Natural Gas
Cooling
- Air Conditioner, Electric
Appliances
- Included: Dishwasher, Dryer, Microwave Oven, Refrigerator, Washer
- Laundry: In Unit
Features
- All Bedrooms Down
Interior area
- Total interior livable area: 2,295 sqft
Property
Parking
- Total spaces: 2
- Parking features: Attached, Garage
- Has attached garage: Yes
- Details: Contact manager
Features
- Stories: 1
- Exterior features: All Bedrooms Down
Lot
- Features: Cul-De-Sac, Subdivided
Details
- Additional structures: Garage(s)
- Parcel number: 5296010040340901
Construction
Type & style
- Home type: SingleFamily
- Property subtype: SingleFamily
Condition
- Year built: 2016
Community & HOA
Location
- Region: Richmond
Financial & listing details
- Lease term: Long Term,12 Months
Nearby apartments for rent

Price history
| Date | Event | Price |
|---|---|---|
| 10/14/2026 | Listed for rent | $2,400+4.3%$1/sqft |
Source:  HAR #77744746 Report a problem HAR #77744746 Report a problem | ||
| 8/24/2026 | Listing removed | $310,000$135/sqft |
Source:  HAR #41109281 Report a problem HAR #41109281 Report a problem | ||
| 8/4/2026 | Pending sale | $310,000$135/sqft |
Source: HAR #41109281 Report a problem | ||
| 7/22/2026 | Listed for sale | $310,000$135/sqft |
Source: HAR #41109281 Report a problem | ||
| 7/1/2026 | Pending sale | $310,000$135/sqft |
Source: HAR #41109281 Report a problem | ||
| 6/21/2026 | Price change | $310,000-2.8%$135/sqft |
Source: HAR #41109281 Report a problem | ||
| 6/15/2026 | Price change | $319,000-1.5%$139/sqft |
Source: HAR #41109281 Report a problem | ||
| 6/1/2026 | Price change | $324,000-4.6%$141/sqft |
Source: HAR #33977287 Report a problem | ||
| 5/18/2026 | Price change | $339,500-1.6%$148/sqft |
Source: HAR #33977287 Report a problem | ||
| 5/1/2026 | Listed for sale | $345,000-4.7%$150/sqft |
Source: HAR #33977287 Report a problem | ||
| 2/27/2026 | Listing removed | $362,000$158/sqft |
Source: HAR #62145658 Report a problem | ||
| 11/24/2025 | Listed for sale | $362,000+50.9%$158/sqft |
Source: HAR #62145658 Report a problem | ||
| 5/24/2024 | Listing removed | -- |
Source: HAR #86070797 Report a problem | ||
| 5/11/2024 | Listed for rent | $2,300$1/sqft |
Source: HAR #86070797 Report a problem | ||
| 4/24/2018 | Listing removed | $239,900$105/sqft |
Source: CENTURY 21 Western Realty #65491825 Report a problem | ||
| 3/19/2018 | Pending sale | $239,900$105/sqft |
Source: CENTURY 21 Western Realty #65491825 Report a problem | ||
| 3/6/2018 | Listed for sale | $239,900$105/sqft |
Source: Century 21 Western Realty, Inc #65491825 Report a problem | ||