Welcome to this charming brick and cement board home featuring a spacious front porch, an expansive living room and a gourmet kitchen with a generous island. Step outside in your backyard to enjoy your own mini golf area, perfect for leisure and fun. Located in a master-planned 250-acre community, residents have access to fantastic amenities. Including a resort-style pool, splash pad, playground, scenic walking trails, and serene lakes. This loving home is ready for it's next buyer to create lasting memories in a vibrant community. Thank you for showing!
For sale
Price cut: $7K (7/22)
$330,000
5447 Tourmaline Way, Brookshire, TX 77423
4beds
2,223sqft
:
Get pre-qualified$2,502/mo
Single Family Residence
Built in 2021
6,599 Square Feet Lot
$322,400 Zestimate®
$148/sqft
$67/mo HOA
What's special
Spacious front porchGenerous islandGourmet kitchen
- 163 days |
- 26 |
- 3 |
Zillow last checked:
Listing updated:
Listed by:
Francisco Iglesias Arreaga TREC #0803774 832-475-8428,
Keller Williams Premier Realty
Source: HAR,MLS#: 91518175
Facts & features
Interior
Bedrooms & bathrooms
- Bedrooms: 4
- Bathrooms: 3
- Full bathrooms: 2
- 1/2 bathrooms: 1
Heating
- Natural Gas
Cooling
- Electric
Appliances
- Included: Disposal, Microwave, Dishwasher
Interior area
- Total structure area: 2,223
- Total interior livable area: 2,223 sqft
Property
Parking
- Total spaces: 2
- Parking features: Attached
- Attached garage spaces: 2
Features
- Stories: 2
Lot
- Size: 6,599 Square Feet
- Features: Subdivided, 0 Up To 1/4 Acre
Details
- Parcel number: 8835030020140901
Construction
Type & style
- Home type: SingleFamily
- Architectural style: Traditional
- Property subtype: Single Family Residence
Materials
- Brick, Cement Siding
- Foundation: Slab
- Roof: Composition
Condition
- New construction: No
- Year built: 2021
Utilities & green energy
- Sewer: Public Sewer
Community & HOA
Community
- Subdivision: Vanbrooke Sec 3
HOA
- Has HOA: Yes
- HOA fee: $800 annually
Location
- Region: Brookshire
Financial & listing details
- Price per square foot: $148/sqft
- Tax assessed value: $333,157
- Annual tax amount: $10,260
- Date on market: 2/20/2026
- Listing terms: Assumable 1st Lien,Cash,Conventional,FHA,Investor
Estimated market value
$322,400
$306,000 - $339,000
$2,293/mo
Price history
| Date | Event | Price |
|---|---|---|
| 7/22/2026 | Price change | $330,000-2.1%$148/sqft |
Source:  HAR #91518175 Report a problem HAR #91518175 Report a problem | ||
| 2/20/2026 | Listed for sale | $337,000-0.9%$152/sqft |
Source: HAR #91518175 Report a problem | ||
| 2/8/2026 | Listing removed | $340,000$153/sqft |
Source: HAR #14302098 Report a problem | ||
| 1/6/2026 | Listed for sale | $340,000$153/sqft |
Source: HAR #14302098 Report a problem | ||
| 1/1/2026 | Listing removed | $340,000$153/sqft |
Source: HAR #4992495 Report a problem | ||
| 11/19/2025 | Price change | $340,000-1.4%$153/sqft |
Source: HAR #4992495 Report a problem | ||
| 8/3/2025 | Listed for sale | $345,000+3%$155/sqft |
Source: HAR #4992495 Report a problem | ||
| 4/26/2025 | Listing removed | $2,600$1/sqft |
Source:  HAR #2635595 Report a problem HAR #2635595 Report a problem | ||
| 3/30/2025 | Price change | $2,600-3.7%$1/sqft |
Source: HAR #2635595 Report a problem | ||
| 2/25/2025 | Listed for rent | $2,700$1/sqft |
Source: HAR #2635595 Report a problem | ||
| 11/17/2022 | Listing removed | -- |
Source: HAR #53782066 Report a problem | ||
| 9/26/2022 | Price change | $335,000-4.3%$151/sqft |
Source: HAR #53782066 Report a problem | ||
| 8/12/2022 | Listed for sale | $350,000$157/sqft |
Source: HAR #53782066 Report a problem | ||
| 8/7/2022 | Listing removed | -- |
Source: HAR #82740284 Report a problem | ||
| 8/3/2022 | Listed for sale | $350,000+11.1%$157/sqft |
Source: HAR #82740284 Report a problem | ||
| 11/3/2021 | Listing removed | -- |
Source: HAR #64686317 Report a problem | ||
| 8/28/2021 | Pending sale | $315,000$142/sqft |
Source: HAR #64686317 Report a problem | ||
| 8/10/2021 | Price change | $315,000-1.6%$142/sqft |
Source: HAR #64686317 Report a problem | ||
| 8/2/2021 | Price change | $320,000-1.5%$144/sqft |
Source: HAR #64686317 Report a problem | ||
| 7/19/2021 | Price change | $325,000-1.7%$146/sqft |
Source: HAR #64686317 Report a problem | ||
| 7/8/2021 | Price change | $330,540+0.3%$149/sqft |
Source: HAR #64686317 Report a problem | ||
| 6/8/2021 | Listed for sale | $329,490$148/sqft |
Source: HAR #64686317 Report a problem | ||
Public tax history
| Year | Property taxes | Tax assessment |
|---|---|---|
| 2025 | $5,549 -0.8% | $333,157 -0.7% |
| 2024 | $5,596 -6.9% | $335,572 -6% |
| 2023 | $6,013 -3.2% | $357,135 +2.9% |
| 2022 | $6,212 | $347,030 |
Find assessor info on the county website
Monthly payment
Est. payment
Payment breakdown
Explore the cost of this home by adjusting the details. Changes won't be saved.Climate risks
Neighborhood: 77423
Nearby schools
GreatSchools rating
- 8/10Huggins Elementary SchoolGrades: PK-5Distance: 2.7 mi
- 8/10Dean Leaman Junior High SchoolGrades: 6-8Distance: 3 mi
- 7/10Fulshear High SchoolGrades: 9-12Distance: 3.2 mi
Schools provided by the listing agent
- Elementary: Huggins Elementary School
- Middle: Leaman Junior High School
- High: Fulshear High School
Source: HAR. This data may not be complete. We recommend contacting the local school district to confirm school assignments for this home.
- $285,4003 bd2 ba1.7k sqft5443 Tourmaline Way, Brookshire, TX 77423Off Market
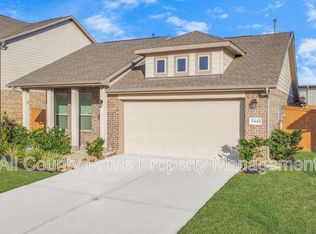
- $323,4004 bd3 ba2.3k sqft5451 Tourmaline Way, Brookshire, TX 77423Off Market
- $326,4004 bd2 ba2.3k sqft5439 Tourmaline Way, Brookshire, TX 77423Off Market
- $276,3003 bd2 ba1.7k sqft5455 Tourmaline Way, Brookshire, TX 77423Off Market
- $308,6004 bd2 ba2.2k sqft5435 Tourmaline Way, Brookshire, TX 77423Off Market
- $335,1003 bd3 ba2.4k sqft5450 Tourmaline Way, Brookshire, TX 77423Off Market
- $300,2003 bd2 ba1.8k sqft5446 Tourmaline Way, Brookshire, TX 77423Off Market
- $273,0003 bd2 ba1.5k sqft5442 Tourmaline Way, Brookshire, TX 77423Off Market
A local agent can set up tours, give advice and negotiate with sellers.
A local lender can help you make sure your offer is ready when you are.
Similar homes
- $355,9904 bd3 ba2.9k sqft32743 Timber Point Dr, Brookshire, TX 77423For Sale
 MLS ID #52480605, Adebayo Adebowale, Integrity Edge Realty, LLC. HAR
 - $327,6194 bd4 ba2.3k sqft513 Stone Placa Trl, Brookshire, TX 77423New Construction
 MLS ID #28330581, Nicoletta Barker, Keller Williams Signature. HAR
 - $380,0004 bd3 ba2.3k sqft31510 Vineyard Creek Dr, Fulshear, TX 77441For Sale
 MLS ID #84019546, Javier Zambrano, World Wide Realty,LLC. HAR
 - $281,3003 bd2 ba2.1k sqft305 Hereford Rd, Brookshire, TX 77423For Sale
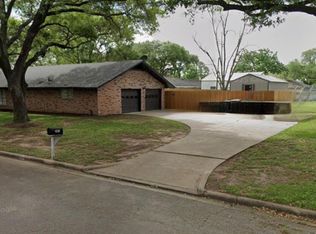 MLS ID #45749981, Guillermo Coronado, Realty Right. HAR
 - $339,9904 bd3 ba2.1k sqft437 San Sebastian Pl, Brookshire, TX 77423New ConstructionMLS ID #54001839, Justin Dickey, CB&A, Realtors. HAR
- $299,9004 bd2 ba2k sqft2907 McDonough Way, Katy, TX 77494For SaleMLS ID #49862143, Tina Vu, Walzel Properties - Corporate Office. HAR
- $335,0003 bd2 ba2.1k sqft22922 Glenover Dr, Katy, TX 77450For SaleMLS ID #28417980, Hanna Schroyer, RE/MAX Grand. HAR
- $295,0004 bd3 ba2.3k sqft3203 Morningtide Ct, Katy, TX 77449For SaleMLS ID #64583391, Mir Ali, The Sears Group. HAR
- $399,7864 bd4 ba2.9k sqft31326 Whitfield Ct, Fulshear, TX 77441For SaleMLS ID #31640122, Aqeel Virk, Keller Williams Realty Southwest. HAR
- $317,5505 bd3 ba2.5k sqft18922 Windy Stone Dr, Houston, TX 77084For SaleMLS ID #95716750, William Boyd-Radford, AroundTown Properties Inc. HAR
- $369,9004 bd2 ba2.2k sqft26003 Pink Myrtle Cir, Richmond, TX 77406For SaleMLS ID #3967108, Dominic Barzilla, RE/MAX GO. HAR
- $320,0004 bd3 ba2.2k sqft22703 Tara Way Dr, Katy, TX 77449For SaleMLS ID #45757752, Carlos Chavez II, Carlos Chavez, Broker. HAR
- $338,9904 bd3 ba2.5k sqft5543 Redwood Summit Ln, Katy, TX 77449For SaleMLS ID #22486544, Shatoya Malveaux, Shatoya Malveaux, Broker. HAR
- $334,0004 bd3 ba2.6k sqft4223 Fenetre Forest St, Katy, TX 77493For SaleMLS ID #89781962, Tina Nguyen, 5th Stream Realty. HAR
- $289,9004 bd3 ba2.3k sqft3638 Clipper Winds Way, Houston, TX 77084For SaleMLS ID #14485094, Pamela Goulder, JLA Realty. HAR
- $330,0004 bd3 ba2.6k sqft5426 Dovetail Arbor Trce, Katy, TX 77449For SaleMLS ID #45734045, Flor Rodriguez, Lone Star Realty. HAR
- $320,8884 bd2 ba2k sqft20334 Granophyre Ln, Richmond, TX 77407For SaleMLS ID #67745534, Sapana Patel, Keller Williams Realty Southwest. HAR
- $359,9504 bd2 ba2.1k sqft18627 Orono Ridge Trl, Richmond, TX 77407For SaleMLS ID #20470509, Laolu Yemitan, Five Woods Realty. HAR
- $334,7865 bd3 ba2.9k sqft24114 Morrison Ln, Katy, TX 77493For SaleMLS ID #57625745, Aqeel Virk, Keller Williams Realty Southwest. HAR
- $295,0003 bd2 ba1.6k sqft6523 Fiddlewood Thicket Ln, Katy, TX 77449For SaleMLS ID #76277522, Wayne Comer, 360 Realty & Management. HAR
