MLS# 73427690 - Built by Risewell Homes - Ready Now! ~ READY FOR IMMEDIATE MOVE IN! Welcome to the Cayden II floorplan in the GATED section of Marvida by Risewell Homes, where modern living meets comfort and convenience. This residence features 4 bedrooms, 4. 5 bathrooms, a 3-car garage, and a spacious covered patio ideal for outdoor enjoyment. The heart of the home is the chef-inspired island kitchen, perfect for entertaining and everyday living. The kitchen flows seamlessly into the dining area and expansive great room. The luxurious primary suite offers a serene spa-like bathroom featuring a garden tub, walk-in shower, and generous closet space. A second bedroom with a private en-suite bath is conveniently located on the first floor, ideal for guests or multi-generational living. Upstairs, two additional bedrooms, a full bath, a study, a spacious game room, and a dedicated media room, perfect for work, play, and relaxation. Schedule your private tour today!.
Pending
$570,406
21119 Flowerhorn Dr, Cypress, TX 77433
4beds
3,151sqft
:
Get pre-qualified$4,782/mo
Single Family Residence
Built in 2025
7,200 Square Feet Lot
$555,200 Zestimate®
$181/sqft
$88/mo HOA
What's special
Luxurious primary suite
- 421 days |
- 93 |
- 5 |
Zillow last checked:
Listing updated:
Listed by:
Ben Caballero TREC #096651 888-872-6006,
HomesUSA.com
Source: HAR,MLS#: 73427690
Facts & features
Interior
Bedrooms & bathrooms
- Bedrooms: 4
- Bathrooms: 5
- Full bathrooms: 4
- 1/2 bathrooms: 1
Rooms
- Room types: Den, Family Room, Media Room, Utility Room
Primary bedroom
- Level: First
- Area: 255
- Dimensions: 17x15
Primary bedroom
- Level: First
- Area: 255
- Dimensions: 17 X 15
Bedroom
- Level: First
- Area: 120
- Dimensions: 10 X 12
Bedroom
- Level: Second
- Area: 132
- Dimensions: 12 X 11
Bedroom
- Level: Second
- Area: 168
- Dimensions: 14 X 12
Bedroom
- Level: Second
- Area: 168
- Dimensions: 14x12
Bedroom
- Level: First
- Area: 120
- Dimensions: 10x12
Bedroom
- Level: Second
- Area: 169
- Dimensions: 13x13
Bedroom
- Level: Second
- Area: 132
- Dimensions: 12x11
Other
- Level: First
- Area: 143
- Dimensions: 11x13
Breakfast
- Level: First
- Area: 154
- Dimensions: 11x14
Family room
- Level: First
- Area: 361
- Dimensions: 19x19
Game room
- Level: Second
- Area: 315
- Dimensions: 21x15
Kitchen
- Level: First
- Area: 154
- Dimensions: 14x11
Heating
- Electric, Natural Gas
Cooling
- Ceiling Fan(s), Electric
Appliances
- Included: ENERGY STAR Qualified Appliances, Water Heater, Disposal, Electric Oven, Microwave, Gas Cooktop, Dishwasher
- Laundry: Electric Dryer Hookup, Gas Dryer Hookup, Washer Hookup
Features
- High Ceilings, Prewired for Alarm System, 2 Bedrooms Down, En-Suite Bath, Primary Bed - 1st Floor, Sitting Area, Walk-In Closet(s)
- Flooring: Carpet, Tile, Vinyl
- Doors: Insulated Doors
- Windows: Insulated/Low-E windows
- Has fireplace: No
Interior area
- Total structure area: 3,151
- Total interior livable area: 3,151 sqft
Video & virtual tour
Property
Parking
- Total spaces: 3
- Parking features: Attached
- Attached garage spaces: 3
Features
- Stories: 2
- Patio & porch: Covered
- Fencing: Back Yard
Lot
- Size: 7,200 Square Feet
- Features: Back Yard, Subdivided, 0 Up To 1/4 Acre
Details
- Parcel number: 1446770010040
Construction
Type & style
- Home type: SingleFamily
- Architectural style: Mediterranean,Traditional
- Property subtype: Single Family Residence
Materials
- Batts Insulation, Blown-In Insulation, Brick, Vinyl Siding
- Foundation: Slab
- Roof: Composition
Condition
- New construction: Yes
- Year built: 2025
Details
- Builder name: Risewell Homes
Utilities & green energy
- Sewer: Public Sewer
- Water: Public
Green energy
- Energy efficient items: Attic Vents, Thermostat, Lighting, HVAC, HVAC>13 SEER
Community & HOA
Community
- Features: Subdivision Tennis Court
- Security: Prewired for Alarm System
- Subdivision: Marvida
HOA
- Has HOA: Yes
- Amenities included: Basketball Court, Beach Access, Clubhouse, Controlled Access, Dog Park, Fitness Center, Golf Course, Jogging Path, Park, Picnic Area, Playground, Pond, Pool, Tennis Court(s), Trail(s)
- HOA fee: $1,055 annually
Location
- Region: Cypress
Financial & listing details
- Price per square foot: $181/sqft
- Tax assessed value: $67,940
- Annual tax amount: $2,106
- Date on market: 6/16/2025
- Listing terms: Cash,Conventional,FHA,Investor,Texas Veterans Land Board,VA Loan
- Road surface type: Concrete, Curbs
Estimated market value
$555,200
$527,000 - $583,000
$4,154/mo
Price history
| Date | Event | Price |
|---|---|---|
| 8/5/2026 | Pending sale | $570,406$181/sqft |
Source:  HAR #73427690 Report a problem HAR #73427690 Report a problem | ||
| 7/9/2026 | Listed for sale | $570,406$181/sqft |
Source: HAR #73427690 Report a problem | ||
| 2/9/2026 | Pending sale | $570,406$181/sqft |
Source: HAR #73427690 Report a problem | ||
| 10/22/2025 | Price change | $570,406+0.1%$181/sqft |
Source: HAR #73427690 Report a problem | ||
| 4/2/2025 | Listed for sale | $569,990$181/sqft |
Source: HAR #44654048 Report a problem | ||
Public tax history
| Year | Property taxes | Tax assessment |
|---|---|---|
| 2025 | $526 +10.3% | $67,940 +7.8% |
| 2024 | $476 +26.3% | $63,000 +14.8% |
| 2023 | $377 +46.7% | $54,900 +48% |
| 2022 | $257 | $37,100 |
Find assessor info on the county website
Monthly payment
Est. payment
Payment breakdown
Explore the cost of this home by adjusting the details. Changes won't be saved.Climate risks
Neighborhood: 77433
Nearby schools
GreatSchools rating
- 5/10Andre Elementary SchoolGrades: PK-5Distance: 1 mi
- 5/10Rowe MiddleGrades: 6-8Distance: 1.2 mi
- 5/10Cypress Park High SchoolGrades: 9-12Distance: 1.4 mi
Schools provided by the listing agent
- Elementary: Andre Elementary School
- Middle: Rowe Middle School
- High: Cypress Park High School
Source: HAR. This data may not be complete. We recommend contacting the local school district to confirm school assignments for this home.
- $619,5005 bd4 ba4.2k sqft21138 Regal Terrace Dr, Cypress, TX 77433Off Market
- $454,0004 bd4 ba2.7k sqft21114 Regal Terrace Dr, Cypress, TX 77433Off Market
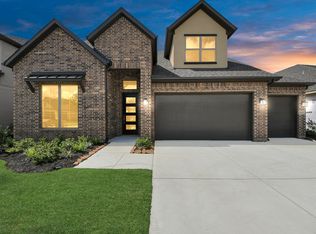
- $474,7004 bd4 ba2.7k sqft21111 Flowerhorn Dr, Cypress, TX 77433Off Market

- $476,500-- bd-- ba-- sqft21115 Flowerhorn Dr, Cypress, TX 77433Off Market
- $616,400-- bd-- ba-- sqft21123 Flowerhorn Dr, Cypress, TX 77433Off Market
- $471,9004 bd4 ba2.7k sqft21127 Flowerhorn Dr, Cypress, TX 77433Off Market
- $501,5004 bd4 ba3.1k sqft8631 Blue Coral Dr, Cypress, TX 77433Off Market
- $552,3004 bd4 ba3.1k sqft8623 Blue Coral Dr, Cypress, TX 77433Off Market
A local agent can set up tours, give advice and negotiate with sellers.
A local lender can help you make sure your offer is ready when you are.
Similar homes
- $599,9904 bd5 ba3.1k sqft21106 Regal Terrace Dr, Cypress, TX 77433New Construction
 HAR
HAR - $499,5284 bd3 ba2.4k sqft8610 Blue Coral Dr, Cypress, TX 77433New Construction
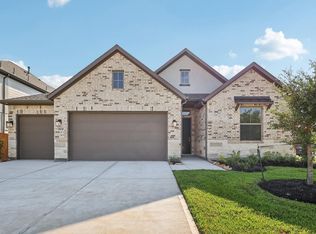 MLS ID #72506050, Ben Caballero, HomesUSA.com. HAR
 - $560,0003 bd3 ba2.6k sqft15822 Pilot Knob Dr, Cypress, TX 77433For Sale
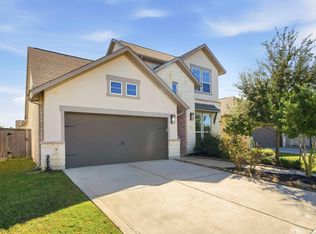 MLS ID #20416670, Marita Reyes, The Sears Group. HAR
 - $665,9995 bd4 ba3.5k sqft8635 Blue Coral Dr, Cypress, TX 77433New Construction
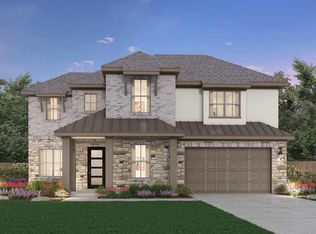 HAR
HAR - $620,0004 bd5 ba2.9k sqft13803 Cerezo Creek Pointe Dr, Cypress, TX 77433For SaleMLS ID #52754547, Tammy Lenaburg, Luxe Real Estate. HAR
- $420,0004 bd3 ba2.4k sqft7603 Coral Lake Dr, Cypress, TX 77433For SaleMLS ID #17240378, Christina Harris, Styled Real Estate. HAR
- $652,0674 bd4 ba2.8k sqft21222 Flower Nectar Ct, Cypress, TX 77433For SaleMLS ID #64337271, Angeline Clark, Monarch Real Estate & Ranch. HAR
- $524,9904 bd3 ba2.6k sqft10714 Yellow Wild Indigo Ln, Cypress, TX 77433New ConstructionHAR
- $419,0004 bd3 ba2.5k sqft22122 Ingham Bluff Ln, Cypress, TX 77433For SaleMLS ID #87659846, Fan Zhou, U Property Group. HAR
- $429,9004 bd3 ba2k sqft20747 Via San Luis Ct, Cypress, TX 77433For SaleMLS ID #59590499, Chad Gordon, Universal Realty & Management. HAR
- $529,6404 bd3 ba2.2k sqft21534 Sand Fringepod Way, Cypress, TX 77433New ConstructionMLS ID #2032642, Jimmy Franklin, Newmark Homes. HAR
- $514,3454 bd3 ba2.2k sqft11415 Rocky Desert Hillsln, Cypress, TX 77433New ConstructionMLS ID #72551930, Jimmy Franklin, Newmark Homes. HAR
- $719,9004 bd5 ba3.5k sqft21927 Espejitos Ct, Cypress, TX 77433New ConstructionMLS ID #13749796, Lance Loken, Ravenna Homes. HAR
- from $836,9905 bd5 ba4k sqftMarfa Plan, Dunham Pointe, Cypress, TX 77433New ConstructionCoventry Homes
- $619,9004 bd4 ba3.6k sqft24834 White Alder Way, Katy, TX 77493For SaleMLS ID #53833184, Vi Tran, 5th Stream Realty. HAR
- $579,9994 bd4 ba3.3k sqft3815 Favor Forest Ct, Katy, TX 77494For SaleMLS ID #17255549, Simmi Gautam, Keller Williams Premier Realty. HAR
- $455,0004 bd3 ba2.7k sqft7319 Perching Hawk Trl, Katy, TX 77493For SaleMLS ID #96814591, Aaron White, eXp Realty LLC. HAR
- $749,9004 bd4 ba3.3k sqft21023 Casting Line Ct, Cypress, TX 77433New ConstructionMLS ID #67246488, Lance Loken, Ravenna Homes. HAR
- $649,0004 bd4 ba3.7k sqft25630 Bridget Prairie Ct, Katy, TX 77493New ConstructionHAR
- $525,0004 bd4 ba3.7k sqft3510 Harper Ferry Pl, Katy, TX 77494For SaleMLS ID #74630522, Thai Klam, Compass RE Texas, LLC - Houston. HAR
