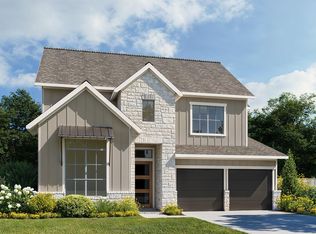
The Sedona impresses with a soaring two-story foyer and great room featuring 12' ceilings, tall windows, and an open staircase. A chef’s kitchen and dining area share dramatic height, while the main level offers a study, guest suite, and secluded primary retreat with spa bath and walk-in closet. Upstairs includes a loft and additional bedrooms.
As a Beazer High Performance home, the Sedona is built with advanced energy efficient features that support healthier indoor air quality, improved comfort, and long term cost savings. From its efficient construction and insulation to smart design details throughout, every element is intended to enhance daily living.
For sale
$652,067
21222 Flower Nectar Ct, Cypress, TX 77433
4beds
2,898sqft
:
Get pre-qualified$5,528/mo
Single Family Residence
Built in 2022
6,146 Square Feet Lot
$512,600 Zestimate®
$225/sqft
$113/mo HOA
What's special
Soaring two-story foyerOpen staircaseTall windowsGuest suite
- 33 days |
- 59 |
- 2 |
Zillow last checked:
Listing updated:
Listed by:
Angeline Clark TREC #0680616 832-696-9662,
Monarch Real Estate & Ranch
Source: HAR,MLS#: 64337271
Facts & features
Interior
Bedrooms & bathrooms
- Bedrooms: 4
- Bathrooms: 4
- Full bathrooms: 3
- 1/2 bathrooms: 1
Rooms
- Room types: Utility Room
Primary bathroom
- Features: Primary Bath: Double Sinks, Secondary Bath(s): Tub/Shower Combo, Vanity Area
Kitchen
- Features: Pantry
Heating
- Natural Gas
Cooling
- Electric
Appliances
- Included: Disposal, Refrigerator, Gas Oven, Microwave, Gas Cooktop, Dishwasher
- Laundry: Electric Dryer Hookup, Washer Hookup
Features
- Crown Molding, High Ceilings, Prewired for Alarm System, Wired for Sound, 2 Bedrooms Down, Primary Bed - 1st Floor, Walk-In Closet(s)
- Flooring: Carpet, Tile
- Windows: Window Coverings
- Has fireplace: No
Interior area
- Total structure area: 2,898
- Total interior livable area: 2,898 sqft
Property
Parking
- Total spaces: 2
- Parking features: Attached
- Attached garage spaces: 2
Features
- Stories: 2
- Patio & porch: Covered, Patio/Deck
- Exterior features: Side Yard, Sprinkler System
- Fencing: Back Yard
Lot
- Size: 6,146 Square Feet
- Dimensions: 52 x 122
- Features: Back Yard, Cul-De-Sac, Greenbelt, Subdivided, 0 Up To 1/4 Acre
Details
- Parcel number: 1450470010001
Construction
Type & style
- Home type: SingleFamily
- Architectural style: Traditional
- Property subtype: Single Family Residence
Materials
- Brick, Stone, Wood Siding
- Foundation: Slab
- Roof: Composition
Condition
- New construction: No
- Year built: 2022
Details
- Builder name: Beazer Homes
Utilities & green energy
- Sewer: Public Sewer
- Water: Public
Community & HOA
Community
- Security: Prewired for Alarm System
- Subdivision: Bridgeland - 50'
HOA
- Has HOA: Yes
- HOA fee: $1,355 annually
Location
- Region: Cypress
Financial & listing details
- Price per square foot: $225/sqft
- Tax assessed value: $407,416
- Annual tax amount: $2,721
- Date on market: 6/22/2026
- Listing terms: Cash,Conventional,FHA,Other,VA Loan
- Road surface type: Asphalt
Estimated market value
$512,600
$477,000 - $548,000
$3,356/mo
Price history
| Date | Event | Price |
|---|---|---|
| 6/22/2026 | Listed for sale | $652,067$225/sqft |
Source:  HAR #64337271 Report a problem HAR #64337271 Report a problem | ||
Public tax history
| Year | Property taxes | Tax assessment |
|---|---|---|
| 2025 | $2,721 +6% | $407,416 +2.9% |
| 2024 | $2,567 +12.3% | $395,761 +0.3% |
| 2023 | $2,286 +70.3% | $394,575 +72.1% |
| 2022 | $1,342 | $229,291 |
Find assessor info on the county website
Monthly payment
Est. payment
Payment breakdown
Explore the cost of this home by adjusting the details. Changes won't be saved.Climate risks
Neighborhood: Bridgeland
Nearby schools
GreatSchools rating
- 5/10Roberts Road Elementary SchoolGrades: PK-5Distance: 6 mi
- 5/10Waller Junior High SchoolGrades: 6-8Distance: 12.1 mi
- 4/10Waller High SchoolGrades: 9-12Distance: 12.2 mi
Schools provided by the listing agent
- Elementary: Richard T Mcreavy Elementary
- Middle: Waller Junior High School
- High: Waller High School
Source: HAR. This data may not be complete. We recommend contacting the local school district to confirm school assignments for this home.
- $464,5004 bd3 ba2.8k sqft10907 Tropical Queen Ln, Cypress, TX 77433Off Market
- $537,3004 bd3 ba2.6k sqft10722 Rattlebox Ct, Cypress, TX 77433Off Market
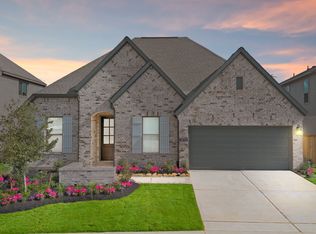
- $573,0004 bd4 ba2.6k sqft10702 Sundial Lupine Ct, Cypress, TX 77433Off Market
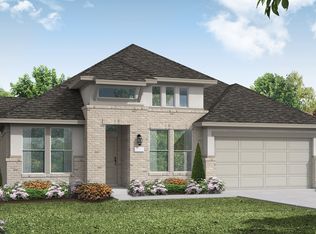
- $598,0004 bd4 ba3.4k sqft10726 Rattlebox Ct, Cypress, TX 77433Off Market

- $469,7344 bd3 ba2.4k sqft21719 Prickly Caterpillar Ct, Cypress, TX 77433Off Market
- $599,0004 bd4 ba2.7k sqft21218 Flower Nectar Ct, Cypress, TX 77433For Sale
- $502,6004 bd3 ba3.1k sqft22111 Shrimp Plant Ln, Cypress, TX 77433Off Market
- $521,3004 bd3 ba2.9k sqft10918 Water Hyssop Ln, Cypress, TX 77433Off Market
A local agent can set up tours, give advice and negotiate with sellers.
A local lender can help you make sure your offer is ready when you are.
Similar homes
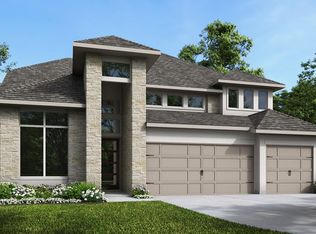
- $659,9004 bd4 ba3.2k sqft10730 Yellow Wild Indigo Ln, Cypress, TX 77433New Construction
 HAR
HAR - $631,9004 bd4 ba2.7k sqft21706 Lantana Berry Trl, Cypress, TX 77433New Construction
 HAR
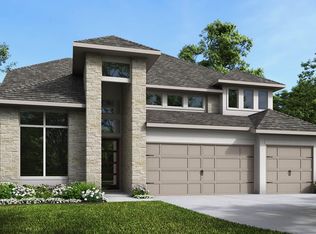
HAR - $701,9004 bd4 ba3.2k sqft10711 Sundial Lupine Ct, Cypress, TX 77433New Construction
 HAR
HAR - $652,9005 bd5 ba2.9k sqft20138 Sunset Serenade Trl, Cypress, TX 77433New Construction
 HAR
HAR - $582,9004 bd3 ba2.3k sqft12211 Big Pine Creek Dr, Cypress, TX 77433New ConstructionHAR
- $717,9005 bd5 ba3.3k sqft11306 Firebush Ln, Cypress, TX 77433New ConstructionHAR
- $740,9004 bd4 ba3.3k sqft21715 Lantana Berry Trl, Cypress, TX 77433New ConstructionHAR
- $524,1454 bd3 ba2.4k sqft22615 Willow Thicket Way, Cypress, TX 77433New ConstructionMLS ID #31834578, Angeline Clark, Monarch Real Estate & Ranch. HAR
- $594,9004 bd3 ba2.5k sqft20134 Sunset Serenade Trl, Cypress, TX 77433New ConstructionHAR
- $694,9004 bd5 ba3k sqft20146 Sunset Serenade Trl, Cypress, TX 77433New ConstructionHAR
- $699,9004 bd5 ba3k sqft20130 Sunset Serenade Trl, Cypress, TX 77433New ConstructionHAR
- $571,9004 bd3 ba2.4k sqft11222 Common Wingstem Rd, Cypress, TX 77433New ConstructionHAR
- $599,9004 bd3 ba2.5k sqft20126 Sunset Serenade Trl, Cypress, TX 77433New ConstructionHAR
- $599,9004 bd4 ba2.7k sqft21219 Stephens County Dr, Cypress, TX 77433New ConstructionHAR
- $587,9004 bd3 ba2.3k sqft20150 Sunset Serenade Trl, Cypress, TX 77433New ConstructionHAR
- $500,2554 bd4 ba2.5k sqft21218 Nolan Creek View Dr, Cypress, TX 77433New ConstructionMLS ID #71257103, Angeline Clark, Monarch Real Estate & Ranch. HAR
- $845,2895 bd5 ba3.6k sqft11406 Rubber Tree Ct, Cypress, TX 77433New ConstructionMLS ID #60551752, Jared Turner, Coventry Homes. HAR
- $524,9004 bd3 ba2.4k sqft12327 Big Pine Creek Dr, Cypress, TX 77433New ConstructionHAR
- $524,9004 bd4 ba2.3k sqft12415 Beacon Bend Way, Cypress, TX 77433New ConstructionHAR
- $523,9004 bd3 ba2k sqft11210 White Crownbeard Dr, Cypress, TX 77433New ConstructionMLS ID #19469249, Lee Jones, Perry Homes Realty, LLC. HAR
