Beautiful two-story traditional home featuring 4 bedrooms, 3 full baths, and 1 half bath with a desirable open-concept layout and right-swing floor plan. The main level offers a private primary suite, dedicated home office, and a gourmet kitchen with quartz countertops, gas cooktop, breakfast bar, and walk-in pantry. Upstairs, enjoy a spacious gameroom and additional bedrooms. Highlights include high ceilings, crown molding, tile flooring, carpeted bedrooms, an oversized attached 2-car garage, covered patio, fenced backyard, sprinkler system, and charming front porch. Situated on an approximately 43' x 124' lot, this home blends style, comfort, and functionality in a desirable community.
New construction
Price cut: $20K (8/1)
$480,255
21218 Nolan Creek View Dr, Cypress, TX 77433
4beds
2,501sqft
:
Get pre-qualified$3,935/mo
Single Family Residence
Built in 2026
6,168 Square Feet Lot
$469,700 Zestimate®
$192/sqft
$110/mo HOA
What's special
Dedicated home officeHigh ceilingsTile flooringQuartz countertopsCarpeted bedroomsCovered patioFenced backyard
- 64 days |
- 42 |
- 3 |
Zillow last checked:
Listing updated:
Listed by:
Angeline Clark TREC #0680616 832-696-9662,
Monarch Real Estate & Ranch
Source: HAR,MLS#: 71257103
Facts & features
Interior
Bedrooms & bathrooms
- Bedrooms: 4
- Bathrooms: 4
- Full bathrooms: 3
- 1/2 bathrooms: 1
Rooms
- Room types: Utility Room
Primary bedroom
- Level: First
- Area: 168
- Dimensions: 14'-8"x12'-11"
Bedroom
- Level: Second
- Area: 144
- Dimensions: 12'-6"x12'-1"
Bedroom
- Level: Second
- Area: 132
- Dimensions: 11' x 12'-7"
Bedroom
- Level: Second
- Area: 144
- Dimensions: 12'-11"x12'-9"
Other
- Level: First
- Area: 109.08
- Dimensions: 9-11" x 11'-5"
Dining room
- Level: First
- Area: 98
- Dimensions: 14'-1"x7'-10"
Game room
- Level: Second
- Area: 182
- Dimensions: 14'-7" x 13'-0"
Living room
- Level: First
- Area: 221
- Dimensions: 17'-9"x13'-6"
Heating
- Natural Gas
Cooling
- Electric
Appliances
- Included: Disposal, Gas Oven, Microwave, Gas Cooktop, Dishwasher
- Laundry: Electric Dryer Hookup, Washer Hookup
Features
- Crown Molding, High Ceilings, Prewired for Alarm System, Primary Bed - 1st Floor, Walk-In Closet(s)
- Flooring: Carpet, Tile
- Has fireplace: No
Interior area
- Total structure area: 2,501
- Total interior livable area: 2,501 sqft
Property
Parking
- Total spaces: 2
- Parking features: Attached
- Attached garage spaces: 2
Features
- Stories: 2
- Patio & porch: Covered, Porch
- Exterior features: Sprinkler System
- Fencing: Back Yard
Lot
- Size: 6,168 Square Feet
- Dimensions: 43 x 124
- Features: Back Yard, Subdivided, 0 Up To 1/4 Acre
Construction
Type & style
- Home type: SingleFamily
- Architectural style: Traditional
- Property subtype: Single Family Residence
Materials
- Brick, Wood Siding
- Foundation: Slab
- Roof: Composition
Condition
- New construction: Yes
- Year built: 2026
Details
- Builder name: Beazer
Utilities & green energy
- Sewer: Public Sewer
- Water: Public
Community & HOA
Community
- Security: Prewired for Alarm System
- Subdivision: Bridgeland - 45'
HOA
- Has HOA: Yes
- HOA fee: $110 monthly
Location
- Region: Cypress
Financial & listing details
- Price per square foot: $192/sqft
- Date on market: 6/5/2026
- Listing terms: Cash,Conventional,FHA,Other,VA Loan
- Road surface type: Asphalt
Estimated market value
$469,700
$446,000 - $493,000
$2,832/mo
Price history
| Date | Event | Price |
|---|---|---|
| 8/1/2026 | Price change | $480,255-4%$192/sqft |
Source:  HAR #71257103 Report a problem HAR #71257103 Report a problem | ||
| 6/27/2026 | Price change | $500,255+3.8%$200/sqft |
Source: HAR #71257103 Report a problem | ||
| 6/24/2026 | Price change | $482,088-3.6%$193/sqft |
Source: HAR #71257103 Report a problem | ||
| 6/5/2026 | Listed for sale | $500,255+14.5%$200/sqft |
Source: HAR #71257103 Report a problem | ||
| 12/10/2025 | Listing removed | $436,990$175/sqft |
Source:  Beazer Homes Report a problem Beazer Homes Report a problem | ||
| 10/1/2025 | Price change | $436,990+1.2%$175/sqft |
Source: Beazer Homes Report a problem | ||
| 9/2/2025 | Price change | $431,990+0.9%$173/sqft |
Source: Beazer Homes Report a problem | ||
| 7/19/2025 | Price change | $427,990+20.6%$171/sqft |
Source: Beazer Homes Report a problem | ||
| 7/17/2025 | Listed for sale | $354,990$142/sqft |
Source: Beazer Homes Report a problem | ||
Public tax history
Tax history is unavailable.
Monthly payment
Est. payment
Payment breakdown
Explore the cost of this home by adjusting the details. Changes won't be saved.Climate risks
Neighborhood: Bridgeland
Nearby schools
GreatSchools rating
- 5/10Roberts Road Elementary SchoolGrades: PK-5Distance: 4.4 mi
- 5/10Waller Junior High SchoolGrades: 6-8Distance: 11.1 mi
- 4/10Waller High SchoolGrades: 9-12Distance: 11.1 mi
Schools provided by the listing agent
- Elementary: Richard T Mcreavy Elementary
- Middle: Waller Junior High School
- High: Waller High School
Source: HAR. This data may not be complete. We recommend contacting the local school district to confirm school assignments for this home.
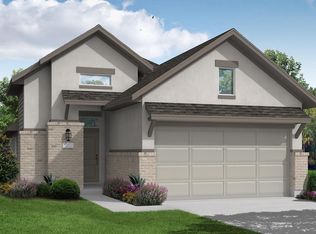
- $389,9903 bd2 ba1.7k sqft21203 Speckled Trout Ln, Cypress, TX 77433New Construction
- $430,7002 bd2 ba3k sqft21210 Nolan Creek View Dr, Cypress, TX 77433Off Market
- $345,4004 bd2 ba1.9k sqft21310 Nolan Creek View Dr, Cypress, TX 77433Off Market
- $433,7002 bd2 ba3k sqft21226 Nolan Creek View Dr, Cypress, TX 77433Off Market
- $418,6002 bd2 ba3.1k sqft21338 Nolan Creek View Dr, Cypress, TX 77433Off Market
- $324,0003 bd2 ba1.6k sqft12411 Lizard Ridge Ct, Cypress, TX 77433Off Market
- $361,6003 bd2 ba2k sqft12403 Lizard Ridge Ct, Cypress, TX 77433Off Market
- $409,2004 bd4 ba2.7k sqft21306 Nolan Creek View Dr, Cypress, TX 77433Off Market
A local agent can set up tours, give advice and negotiate with sellers.
A local lender can help you make sure your offer is ready when you are.
Similar homes
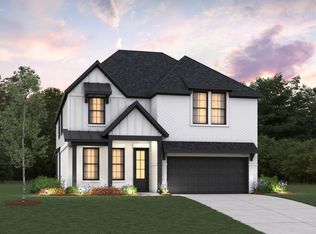
- $474,0884 bd4 ba2.4k sqft21314 Nolan Creek View Dr, Cypress, TX 77433New Construction
 HAR
HAR - $536,5325 bd4 ba2.8k sqft12342 Liberty Village Dr, Cypress, TX 77433New Construction
 HAR
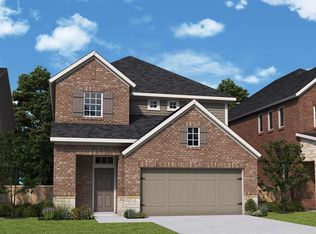
HAR - $466,3474 bd4 ba2.4k sqft11211 Common Hackberry St, Cypress, TX 77433New Construction
 HAR
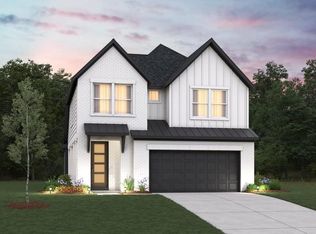
HAR - $493,3554 bd4 ba2.4k sqft11410 Legume Pea Trl, Cypress, TX 77433New Construction
 HAR
HAR - $589,7144 bd3 ba3k sqft12419 Big Pine Creek Dr, Cypress, TX 77433New ConstructionMLS ID #52098723, Tammy Fruge, Westin Homes. HAR
- $579,9664 bd4 ba3k sqft21231 Madera Valley Ln, Cypress, TX 77433New ConstructionMLS ID #47750274, Tammy Fruge, Westin Homes. HAR
- $574,2104 bd3 ba3k sqft21214 Madera Valley Ln, Cypress, TX 77433New ConstructionMLS ID #10357694, Tammy Fruge, Westin Homes. HAR
- $584,9954 bd4 ba3k sqft21234 Stephens County Dr, Cypress, TX 77433New ConstructionMLS ID #78279809, Tammy Fruge, Westin Homes. HAR
- $389,9903 bd2 ba1.7k sqft21203 Speckled Trout Ln, Cypress, TX 77433New ConstructionHAR
- $523,6264 bd4 ba2.5k sqft11238 Tropical Forest Way, Cypress, TX 77433New ConstructionHAR
- $524,1454 bd3 ba2.4k sqft22615 Willow Thicket Way, Cypress, TX 77433New ConstructionMLS ID #31834578, Angeline Clark, Monarch Real Estate & Ranch. HAR
- $425,9414 bd3 ba1.9k sqft11406 Legume Pea Trl, Cypress, TX 77433New ConstructionHAR
- $449,9903 bd3 ba2.3k sqft11238 Cassia Tree Ln, Cypress, TX 77433New ConstructionHAR
- $464,9904 bd3 ba2.2k sqft22303 Red Flower Dr, Cypress, TX 77433New ConstructionHAR
- $405,9903 bd3 ba2.2k sqft20014 Twilight Turn Pl, Cypress, TX 77433New ConstructionHAR
- $591,9904 bd4 ba2.4k sqft20018 Sunset Serenade Trl, Cypress, TX 77433New ConstructionHAR
- $503,9903 bd3 ba2.4k sqft12118 Trailing Twilight Dr, Cypress, TX 77433New ConstructionHAR
- $429,7063 bd2 ba1.9k sqft11402 Legume Pea Trl, Cypress, TX 77433New ConstructionMLS ID #38730678, Angeline Clark, Monarch Real Estate & Ranch. HAR
- $425,9903 bd3 ba2.2k sqft20043 Sunset Serenade Trl, Cypress, TX 77433New ConstructionHAR
- $454,9903 bd2 ba1.9k sqft12126 Osprey Outlook Dr, Cypress, TX 77433New ConstructionHAR
