LUXURY NEW CONSTRUCTION in Cypress! Welcome to 11238 Tropical Forest Way, a beautifully designed one-story home currently under construction—offering the chance to secure a refined residence before completion.
This thoughtfully crafted home features an open-concept layout with a designer kitchen flowing into spacious living and dining areas, perfect for everyday living and entertaining. The floor plan includes generously sized secondary bedrooms and a private primary suite with upscale, spa-inspired finishes.
Located in a desirable Cypress community with convenient access to shopping, dining, and major roadways, this home blends quality craftsmanship, modern design, and everyday comfort.
Pending
Price cut: $341 (7/30)
$523,626
11238 Tropical Forest Way, Cypress, TX 77433
4beds
2,557sqft
Single Family Residence
Built in 2026
7,819 Square Feet Lot
$512,700 Zestimate®
$205/sqft
$113/mo HOA
What's special
- 161 days
- 2
- 0
Zillow last checked:
Listing updated:
Listed by:
Angeline Clark TREC #0680616 832-696-9662,
Monarch Real Estate & Ranch
Source: HAR,MLS#: 19595611
Facts & features
Interior
Bedrooms & bathrooms
- Bedrooms: 4
- Bathrooms: 4
- Full bathrooms: 3
- 1/2 bathrooms: 1
Rooms
- Room types: Family Room
Primary bedroom
- Level: First
- Area: 225
- Dimensions: 15'x15'-6"
Bedroom
- Level: First
- Area: 132
- Dimensions: 12'-7"x11'-3"
Bedroom
- Level: First
- Area: 110
- Dimensions: 10'-3"x11'-2"
Bedroom
- Level: First
- Area: 100
- Dimensions: 10'-10"x10'-11"
Other
- Level: First
- Area: 120
- Dimensions: 10'-7"x12'-11"
Dining room
- Level: First
- Area: 165
- Dimensions: 11'-2"x15'-3"
Other
- Level: First
- Area: 66
- Dimensions: 11'-3"x6'-2"
Other
- Features: In Garage
- Area: 399
- Dimensions: 19'-3" x 21'-1"
Living room
- Level: First
- Area: 312
- Dimensions: 13'x24'-3"
Heating
- Electric
Cooling
- Electric
Appliances
- Included: ENERGY STAR Qualified Appliances, Water Heater, Disposal, Convection Oven, Electric Oven, Microwave, Gas Cooktop, Dishwasher
- Laundry: Electric Dryer Hookup
Features
- High Ceilings, Prewired for Alarm System, All Bedrooms Down, En-Suite Bath, Walk-In Closet(s)
- Flooring: Carpet, Engineered Hardwood, Tile
- Has fireplace: No
Interior area
- Total structure area: 2,557
- Total interior livable area: 2,557 sqft
Property
Parking
- Total spaces: 2
- Parking features: Attached, Tandem
- Attached garage spaces: 2
Features
- Stories: 1
- Patio & porch: Covered, Porch
- Exterior features: Sprinkler System
- Fencing: Back Yard
Lot
- Size: 7,819 Square Feet
- Dimensions: 50 x 138
- Features: Back Yard, Other, 0 Up To 1/4 Acre
Construction
Type & style
- Home type: SingleFamily
- Architectural style: Contemporary,Ranch,Traditional
- Property subtype: Single Family Residence
Materials
- Spray Foam Insulation, Brick, Stone, Wood Siding
- Foundation: Slab
- Roof: Composition
Condition
- New construction: Yes
- Year built: 2026
Details
- Builder name: Beazer Homes
Utilities & green energy
- Sewer: Public Sewer
- Water: Public
Green energy
- Green verification: ENERGY STAR Certified Homes, HERS Index Score
Community & HOA
Community
- Security: Prewired for Alarm System
- Subdivision: Bridgeland - 50'
HOA
- Has HOA: Yes
- HOA fee: $1,355 annually
Location
- Region: Cypress
Financial & listing details
- Price per square foot: $205/sqft
- Date on market: 4/17/2026
- Listing terms: Cash,Conventional,FHA,VA Loan
- Road surface type: Asphalt
Estimated market value
$512,700
$487,000 - $538,000
$3,175/mo
Price history
| Date | Event | Price |
|---|---|---|
| 8/14/2026 | Pending sale | $523,626$205/sqft |
Source:  HAR #19595611 Report a problem HAR #19595611 Report a problem | ||
| 7/30/2026 | Price change | $523,626-0.1%$205/sqft |
Source:  Beazer Homes Report a problem Beazer Homes Report a problem | ||
| 7/24/2026 | Price change | $523,967-2.8%$205/sqft |
Source: HAR #19595611 Report a problem | ||
| 7/14/2026 | Price change | $538,967-1.8%$211/sqft |
Source: HAR #19595611 Report a problem | ||
| 7/8/2026 | Price change | $548,967-3.5%$215/sqft |
Source: Beazer Homes Report a problem | ||
| 5/19/2026 | Price change | $568,967+0%$223/sqft |
Source: Beazer Homes Report a problem | ||
| 5/15/2026 | Price change | $568,703-1.9%$222/sqft |
Source: Beazer Homes Report a problem | ||
| 5/8/2026 | Price change | $579,703+7.4%$227/sqft |
Source: HAR #19595611 Report a problem | ||
| 4/17/2026 | Listed for sale | $539,596+0.9%$211/sqft |
Source: HAR #19595611 Report a problem | ||
| 10/10/2025 | Listing removed | $534,990$209/sqft |
Source: Beazer Homes Report a problem | ||
| 10/8/2025 | Price change | $534,990-4.3%$209/sqft |
Source: Beazer Homes Report a problem | ||
| 10/1/2025 | Price change | $558,990+2.8%$219/sqft |
Source: Beazer Homes Report a problem | ||
| 4/16/2025 | Price change | $543,990+1.9%$213/sqft |
Source: Beazer Homes Report a problem | ||
| 3/30/2025 | Price change | $533,990+5.5%$209/sqft |
Source: Beazer Homes Report a problem | ||
| 3/12/2025 | Listed for sale | $505,990$198/sqft |
Source: Beazer Homes Report a problem | ||
Public tax history
Tax history is unavailable.
Monthly payment
Est. payment
Payment breakdown
Explore the cost of this home by adjusting the details. Changes won't be saved.Climate risks
Neighborhood: Bridgeland
Nearby schools
Schools provided by the listing agent
- Elementary: Richard T Mcreavy Elementary
- Middle: Waller Junior High School
- High: Waller High School
Source: HAR. This data may not be complete. We recommend contacting the local school district to confirm school assignments for this home.
- $520,7004 bd4 ba2.7k sqft11247 Tropical Forest Way, Cypress, TX 77433Off Market

- $471,4004 bd4 ba2.3k sqft11258 Tropical Forest Way, Cypress, TX 77433Off Market
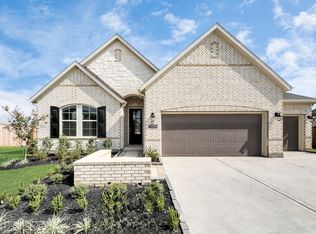
- $--4 bd4 ba2.9k sqft11251 Tropical Forest Way, Cypress, TX 77433Auction
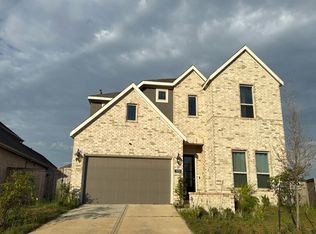
- $399,9004 bd3 ba2k sqft11246 White Crownbeard Dr, Cypress, TX 77433Pending
Similar homes
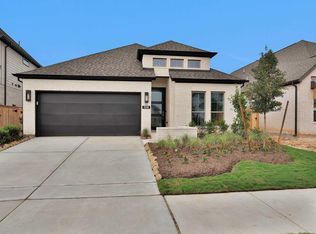
- $505,2594 bd3 ba2.7k sqft22107 Shrimp Plant Ln, Cypress, TX 77433New Construction
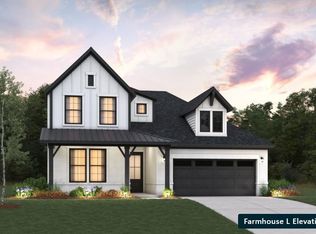 MLS ID #66956833, Angeline Clark, Monarch Real Estate & Ranch. HAR
 - $559,2104 bd3 ba3k sqft21214 Madera Valley Ln, Cypress, TX 77433New Construction
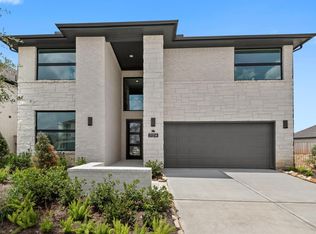 MLS ID #66714969, Tammy Fruge, Westin Homes. HAR
 - $491,1454 bd3 ba2.4k sqft22615 Willow Thicket Way, Cypress, TX 77433New Construction
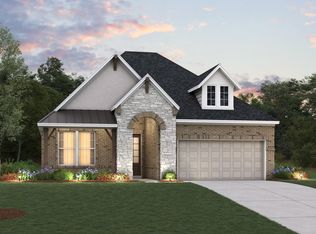 MLS ID #31834578, Angeline Clark, Monarch Real Estate & Ranch. HAR
 - $449,9904 bd4 ba2.4k sqft11211 Common Hackberry St, Cypress, TX 77433New Construction
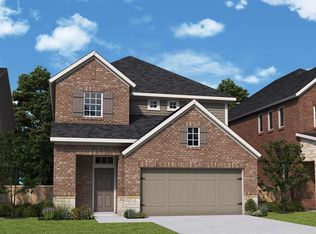 HAR
HAR
