Move-in Ready! Welcome to the Laramie, a striking two story featuring 4 bedrooms (2 up & 2 down), 3 full bathrooms, a dedicated study, game room and extended covered rear patio + 2 car garage. The living area showcases a two story family room with large windows and a view of the upstairs game room, a kitchen that anchors the space with an oversized quartz island, neutral colored cabinets, designer lighting, built-in oven and nearby casual dining area. The primary suite is tucked in the back of the home for privacy and features an attached bath with dual vanities, soaking tub, walk-in shower, and large closet that connects to the utility room for laundry day ease. A bedroom and full bath are just off the family room perfect for guests or little ones. Upstairs, a spacious game room, 2 additional bedrooms, and a jack-and-jill style bath add functionality to your daily routine. Work from home in the private study, or enjoy dinner on the extended covered rear patio.
Pending
Price cut: $15K (6/24)
$510,990
11302 Flower Petal Ct, Cypress, TX 77433
4beds
2,671sqft
:
Get pre-qualified$4,224/mo
Single Family Residence
Built in 2026
9,866 Square Feet Lot
$500,400 Zestimate®
$191/sqft
$117/mo HOA
What's special
Striking two storyBuilt-in ovenDedicated studyOversized quartz islandExtended covered rear patioSoaking tubPrivate study
- 108 days |
- 160 |
- 13 |
Zillow last checked:
Listing updated:
Listed by:
Clay Woodard 512-733-7469,
Chesmar Homes
Source: HAR,MLS#: 19634204
Facts & features
Interior
Bedrooms & bathrooms
- Bedrooms: 4
- Bathrooms: 3
- Full bathrooms: 3
Rooms
- Room types: Family Room, Utility Room
Primary bedroom
- Level: First
- Area: 195
- Dimensions: 15x13
Bedroom
- Level: First
- Area: 120
- Dimensions: 12x10
Bedroom
- Level: Second
- Area: 154
- Dimensions: 14x11
Bedroom
- Level: Second
- Area: 144
- Dimensions: 12x12
Other
- Level: First
- Area: 110
- Dimensions: 11x10
Family room
- Level: First
- Area: 306
- Dimensions: 18x17
Game room
- Level: Second
- Area: 224
- Dimensions: 16x14
Heating
- Natural Gas, Zoned
Cooling
- Ceiling Fan(s), Electric, Zoned
Appliances
- Included: ENERGY STAR Qualified Appliances, Disposal, Electric Oven, Microwave, Gas Range, Dishwasher
- Laundry: Electric Dryer Hookup, Washer Hookup
Features
- High Ceilings, 2 Bedrooms Down, 2 Bedrooms Up, En-Suite Bath, Primary Bed - 1st Floor, Walk-In Closet(s)
- Flooring: Carpet, Tile
- Windows: Insulated/Low-E windows, Window Coverings
- Has fireplace: No
Interior area
- Total structure area: 2,671
- Total interior livable area: 2,671 sqft
Video & virtual tour
Property
Parking
- Total spaces: 2
- Parking features: Attached, Garage Door Opener
- Attached garage spaces: 2
Features
- Stories: 2
- Patio & porch: Covered, Porch
- Exterior features: Sprinkler System
- Fencing: Back Yard
Lot
- Size: 9,866 Square Feet
- Features: Back Yard, Subdivided, 0 Up To 1/4 Acre
Details
- Parcel number: 1485340010029
Construction
Type & style
- Home type: SingleFamily
- Architectural style: Traditional
- Property subtype: Single Family Residence
Materials
- Brick, Stucco
- Foundation: Slab
- Roof: Composition,Energy Star/Reflective Roof
Condition
- New construction: Yes
- Year built: 2026
Details
- Builder name: Chesmar Homes
Utilities & green energy
- Sewer: Public Sewer
- Water: Public, Water District
Green energy
- Green verification: ENERGY STAR Certified Homes, Environments for Living, HERS Index Score, Other Green Certification
- Energy efficient items: Attic Vents, Thermostat, HVAC
Community & HOA
Community
- Subdivision: Bridgeland
HOA
- Has HOA: Yes
- Amenities included: Clubhouse, Dog Park, Fitness Center, Jogging Path, Park, Picnic Area, Playground, Pool, Splash Pad, Trail(s)
- HOA fee: $1,405 annually
Location
- Region: Cypress
Financial & listing details
- Price per square foot: $191/sqft
- Date on market: 4/16/2026
- Listing terms: Cash,Conventional,FHA,VA Loan
- Ownership: Full Ownership
Estimated market value
$500,400
$475,000 - $525,000
$3,252/mo
Price history
| Date | Event | Price |
|---|---|---|
| 7/28/2026 | Pending sale | $510,990$191/sqft |
Source:  HAR #19634204 Report a problem HAR #19634204 Report a problem | ||
| 6/24/2026 | Price change | $510,990-2.9%$191/sqft |
Source: HAR #19634204 Report a problem | ||
| 5/22/2026 | Price change | $525,990-2.5%$197/sqft |
Source: Chesmar Homes Report a problem | ||
| 5/15/2026 | Price change | $539,240+2.5%$202/sqft |
Source: Chesmar Homes Report a problem | ||
| 4/20/2026 | Price change | $525,990-2.6%$197/sqft |
Source: HAR #19634204 Report a problem | ||
| 4/16/2026 | Price change | $540,265+2.7%$202/sqft |
Source: HAR #19634204 Report a problem | ||
| 3/31/2026 | Listed for sale | $525,990$197/sqft |
Source: Chesmar Homes Report a problem | ||
Public tax history
Tax history is unavailable.
Monthly payment
Est. payment
Payment breakdown
Explore the cost of this home by adjusting the details. Changes won't be saved.Climate risks
Neighborhood: Bridgeland
Nearby schools
GreatSchools rating
- 5/10Roberts Road Elementary SchoolGrades: PK-5Distance: 5.2 mi
- 5/10Waller Junior High SchoolGrades: 6-8Distance: 10.9 mi
- 4/10Waller High SchoolGrades: 9-12Distance: 11.1 mi
Schools provided by the listing agent
- Elementary: Richard T Mcreavy Elementary
- Middle: Waller Junior High School
- High: Waller High School
Source: HAR. This data may not be complete. We recommend contacting the local school district to confirm school assignments for this home.
- $499,9904 bd3 ba2.5k sqft11306 Flower Petal Ct, Cypress, TX 77433New Construction

- $429,9904 bd3 ba1.9k sqft22207 Hercules Club Ln, Cypress, TX 77433New Construction

- $474,9004 bd3 ba2k sqft11246 White Crownbeard Dr, Cypress, TX 77433New Construction
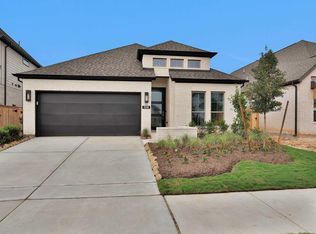
- $511,9004 bd3 ba1.9k sqft22215 Hercules Club Ln, Cypress, TX 77433New Construction
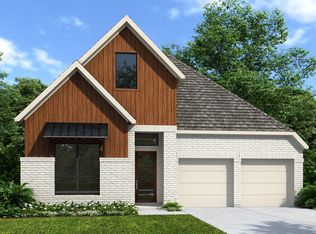
- $459,9904 bd3 ba2.1k sqft11311 Flower Petal Ct, Cypress, TX 77433New Construction
- $546,9004 bd3 ba2.5k sqft11314 Flower Petal Ct, Cypress, TX 77433Pending
- $439,9904 bd3 ba2.1k sqft11242 White Crownbeard Dr, Cypress, TX 77433New Construction
- $549,9004 bd4 ba2.5k sqft11243 White Crownbeard Dr, Cypress, TX 77433New Construction
A local agent can set up tours, give advice and negotiate with sellers.
A local lender can help you make sure your offer is ready when you are.
Similar homes
- $499,9904 bd3 ba2.5k sqft11306 Flower Petal Ct, Cypress, TX 77433New ConstructionHAR
- $524,9904 bd3 ba2.6k sqft10714 Yellow Wild Indigo Ln, Cypress, TX 77433New Construction
 HAR
HAR - $449,9904 bd3 ba2.5k sqft21915 Georgia Hackberry, Cypress, TX 77433New Construction
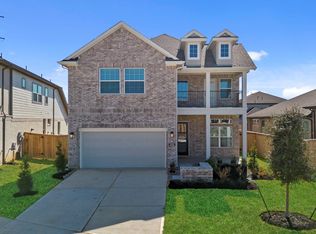 MLS ID #57593910, Clay Woodard, Chesmar Homes. HAR
 - $429,9904 bd3 ba1.9k sqft22207 Hercules Club Ln, Cypress, TX 77433New ConstructionHAR
- $579,7784 bd4 ba3k sqft12319 Big Pine Creek Dr, Cypress, TX 77433New ConstructionMLS ID #53630457, Tammy Fruge, Westin Homes. HAR
- $374,7404 bd3 ba1.9k sqft21214 Creeping Bentgrass Dr, Cypress, TX 77433New ConstructionHAR
- $489,9904 bd4 ba2.7k sqft26435 Brilliant Beam Way, Hockley, TX 77447New ConstructionHAR
- $724,8015 bd5 ba3.6k sqft10614 Dina Yellow Dr, Cypress, TX 77433New ConstructionMLS ID #29187948, Tammy Fruge, Westin Homes. HAR
- $509,9994 bd4 ba3k sqft16510 Blissful Fields St, Hockley, TX 77447New ConstructionHAR
- $509,8414 bd3 ba2.6k sqft16530 Harmony Lea Ln, Hockley, TX 77447New ConstructionHAR
- $499,2355 bd4 ba2.7k sqft7439 Fraser Peak Dr, Katy, TX 77493New ConstructionMLS ID #98236854, Jimmy Franklin, Newmark Homes. HAR
- $481,6944 bd3 ba2.6k sqft16511 Blissful Day Way, Hockley, TX 77447New ConstructionHAR
- $494,5164 bd3 ba2.5k sqft16522 Harmony Lea Ln, Hockley, TX 77447New ConstructionHAR
- $353,3403 bd2 ba1.7k sqft21210 Creeping Bentgrass Dr, Cypress, TX 77433New ConstructionHAR
- $347,0153 bd2 ba1.7k sqft21219 Creeping Bentgrass Dr, Cypress, TX 77433New ConstructionHAR
- $570,0004 bd4 ba3.4k sqft22503 Modica Rift Ln, Katy, TX 77449For SaleMLS ID #65144914, Michael Brombacher, Compass RE Texas, LLC - Houston. HAR
- $519,9804 bd4 ba2.7k sqft31138 Nora June Way, Fulshear, TX 77441New ConstructionMLS ID #92423954, Tammy Fruge, Westin Homes. HAR
- $459,9905 bd3 ba2.7k sqft6118 Lake Chippewa Ct, Katy, TX 77493New ConstructionMLS ID #77014182, Jimmy Franklin, Brohn Homes. HAR
- $298,0653 bd3 ba1.7k sqft12718 Grayson County Rd, Cypress, TX 77433New ConstructionMLS ID #67540119, Clay Woodard, Chesmar Homes. HAR
- $488,6795 bd4 ba2.7k sqft6423 Haltwhistle Ln, Katy, TX 77449New ConstructionHAR
