Classic design elements highlight The Braden home by David Weekley in Bridgeland's Prairieland Village. The luxurious Owner's Retreat is perfect for ending each day in comfort. Prepare culinary delights and family meals around the multi-function island in this spacious kitchen. Your open-concept home provides sunlit expanse ready to fill with lifelong memories. Upstairs bedrooms provide ample privacy. Enjoy modern, upgraded finishes throughout, along with energy efficient features like a tankless water heater, conditioned attic, and a Diamond Level Environments for Living® guarantee. With no rear neighbors, enjoy a little extra privacy and access to multiple parks and miles of trails, this quick move-in home combines comfort, location, and lifestyle. Come experience one of Cypress’ most sought after communities-schedule your private showing today!
Pending
Price cut: $3K (9/5)
$431,990
11238 Cassia Tree Ln, Cypress, TX 77433
3beds
2,366sqft
Single Family Residence
Built in 2024
6,710 Square Feet Lot
$445,600 Zestimate®
$183/sqft
$117/mo HOA
What's special
Modern upgraded finishes throughoutConditioned attic
- 158 days
- 13
- 1
Zillow last checked:
Listing updated:
Listed by:
Kathryn Grahmann TREC #0798389 832-975-8828,
Weekley Properties Beverly Bradley
Source: HAR,MLS#: 96799666
Facts & features
Interior
Bedrooms & bathrooms
- Bedrooms: 3
- Bathrooms: 3
- Full bathrooms: 2
- 1/2 bathrooms: 1
Primary bedroom
- Level: First
- Area: 246.4
- Dimensions: 16x15.4
Bedroom
- Level: Second
- Area: 157.3
- Dimensions: 12.1x13
Bedroom
- Level: Second
- Area: 124.23
- Dimensions: 12.3x10.10
Dining room
- Level: First
- Area: 151.2
- Dimensions: 16.8x9
Family room
- Level: First
- Area: 288.96
- Dimensions: 17.2x16.8
Game room
- Level: Second
- Area: 180.2
- Dimensions: 17x10.6
Heating
- Natural Gas, Zoned
Cooling
- Ceiling Fan(s), Electric, Zoned
Appliances
- Included: ENERGY STAR Qualified Appliances, Disposal, Gas Oven, Oven, Microwave, Gas Range, Dishwasher
- Laundry: Electric Dryer Hookup, Gas Dryer Hookup, Washer Hookup
Features
- En-Suite Bath, Primary Bed - 1st Floor, Walk-In Closet(s)
- Flooring: Carpet, Tile
- Windows: Insulated/Low-E windows
- Has fireplace: No
Interior area
- Total structure area: 2,366
- Total interior livable area: 2,366 sqft
Video & virtual tour
Property
Parking
- Total spaces: 2
- Parking features: Attached
- Attached garage spaces: 2
Features
- Stories: 2
- Patio & porch: Covered, Porch
- Exterior features: Back Green Space, Side Yard, Sprinkler System
- Fencing: Back Yard
Lot
- Size: 6,710 Square Feet
- Dimensions: 122 x 55
- Features: Back Yard, Cul-De-Sac, Subdivided, 0 Up To 1/4 Acre
Details
- Parcel number: 1477850010062
Construction
Type & style
- Home type: SingleFamily
- Architectural style: Traditional
- Property subtype: Single Family Residence
Materials
- Batts Insulation, Blown-In Insulation, Brick, Cement Siding, Stone
- Foundation: Slab
- Roof: Composition
Condition
- New construction: Yes
- Year built: 2024
Details
- Builder name: David Weekley Homes
Utilities & green energy
- Water: Water District
Green energy
- Green verification: ENERGY STAR Certified Homes, Environments for Living, HERS Index Score
- Energy efficient items: Attic Vents, Thermostat, HVAC, HVAC>13 SEER
Community & HOA
Community
- Features: Subdivision Tennis Court
- Subdivision: Bridgeland
HOA
- Has HOA: Yes
- HOA fee: $1,405 annually
Location
- Region: Cypress
Financial & listing details
- Price per square foot: $183/sqft
- Date on market: 5/29/2026
- Listing terms: Cash,Conventional,FHA,VA Loan
- Road surface type: Concrete, Curbs, Gutters
Estimated market value
$445,600
$414,000 - $481,000
$3,073/mo
Price history
| Date | Event | Price |
|---|---|---|
| 10/2/2026 | Pending sale | $431,990$183/sqft |
Source:  HAR #96799666 Report a problem | ||
| 9/5/2026 | Price change | $431,990-0.7%$183/sqft |
Source:  David Weekley Homes Report a problem | ||
| 9/1/2026 | Price change | $434,990-3.3%$184/sqft |
Source: HAR #96799666 Report a problem | ||
| 8/4/2026 | Price change | $449,990-0.3%$190/sqft |
Source: David Weekley Homes Report a problem | ||
| 8/1/2026 | Price change | $451,362-0.8%$191/sqft |
Source: David Weekley Homes Report a problem | ||
| 7/17/2026 | Price change | $454,990-1.4%$192/sqft |
Source: David Weekley Homes Report a problem | ||
| 7/1/2026 | Price change | $461,407+0.3%$195/sqft |
Source: David Weekley Homes Report a problem | ||
| 6/19/2026 | Price change | $459,990-0.4%$194/sqft |
Source: HAR #96799666 Report a problem | ||
| 6/12/2026 | Price change | $461,762+0.4%$195/sqft |
Source: David Weekley Homes Report a problem | ||
| 6/5/2026 | Price change | $459,990-2.8%$194/sqft |
Source: David Weekley Homes Report a problem | ||
| 6/2/2026 | Price change | $473,173-2.5%$200/sqft |
Source: David Weekley Homes Report a problem | ||
| 5/29/2026 | Listed for sale | $485,173$205/sqft |
Source: David Weekley Homes Report a problem | ||
Public tax history
Tax history is unavailable.
Monthly payment
Est. payment
Payment breakdown
Explore the cost of this home by adjusting the details. Changes won't be saved.Climate risks
Neighborhood: Bridgeland
Nearby schools
Schools provided by the listing agent
- Elementary: Richard T Mcreavy Elementary
- Middle: Waller Junior High School
- High: Waller High School
Source: HAR. This data may not be complete. We recommend contacting the local school district to confirm school assignments for this home.
- $500,500-- bd-- ba-- sqft11242 Cassia Tree Ln, Cypress, TX 77433Off Market
- $399,2003 bd2 ba1.9k sqft11227 Cassia Tree Ln, Cypress, TX 77433Off Market

- $424,9903 bd3 ba2.3k sqft11239 Cassia Tree Ln, Cypress, TX 77433New Construction

- $440,0004 bd3 ba2.2k sqft11226 Cassia Tree Ln, Cypress, TX 77433Off Market
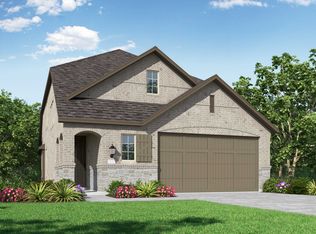
Similar homes
- $409,9903 bd3 ba2.2k sqft11218 Cassia Tree Ln, Cypress, TX 77433New Construction
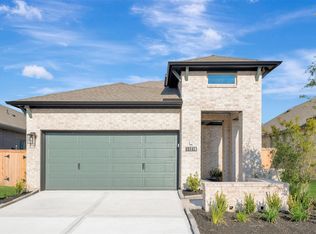 HAR
- $448,9903 bd3 ba2.2k sqft12122 Osprey Outlook Dr, Cypress, TX 77433New Construction
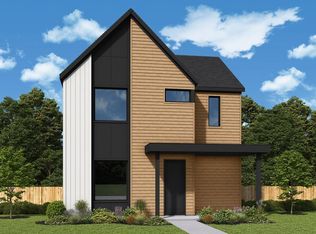 HAR
- $378,9803 bd3 ba2.1k sqft20019 Sunset Serenade Trl, Cypress, TX 77433New Construction
 HAR
- $444,9903 bd2 ba1.9k sqft12106 Trailing Twilight Dr, Cypress, TX 77433New Construction
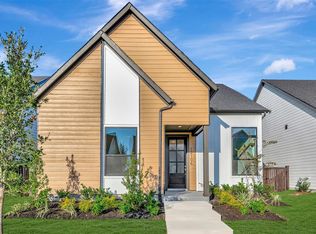 HAR
