AMAZING NEW HIGHLAND HOMES FLOORPLAN - CURVED STAIRCASE, Open Concept. Immediately walk-in and be greeted with 2 story ceilings. MUST SEE. Natural lighting throughout with a spacious covered outdoor patio. Energy Star Certified!
Pending
$499,990
11215 Cassia Tree Ln, Cypress, TX 77433
5beds
2,899sqft
Single Family Residence
Built in 2026
5,762 Square Feet Lot
$488,500 Zestimate®
$172/sqft
$113/mo HOA
What's special
Natural lighting throughoutSpacious covered outdoor patioCurved staircaseOpen concept
- 65 days
- 5
- 4
Zillow last checked:
Listing updated:
Listed by:
Dina Verteramo TREC #0523468 888-524-3182,
Highland Homes Realty
Source: HAR,MLS#: 37752427
Facts & features
Interior
Bedrooms & bathrooms
- Bedrooms: 5
- Bathrooms: 4
- Full bathrooms: 4
Primary bedroom
- Level: First
- Area: 196
- Dimensions: 14x14
Bedroom
- Level: Second
- Area: 132
- Dimensions: 12 x 11
Bedroom
- Level: Second
- Area: 132
- Dimensions: 11x12
Bedroom
- Level: First
- Area: 132
- Dimensions: 12x11
Bedroom
- Level: Second
- Area: 132
- Dimensions: 12x11
Family room
- Level: First
Game room
- Level: Second
Kitchen
- Level: First
Primary bath
- Level: First
Heating
- Electric, Natural Gas, Zoned
Cooling
- Ceiling Fan(s), Electric, Gas, Zoned
Appliances
- Included: Water Heater, Disposal, Oven, Microwave, Gas Cooktop, Dishwasher, Instant Hot Water
- Laundry: Electric Dryer Hookup, Gas Dryer Hookup, Washer Hookup
Features
- Formal Entry/Foyer, High Ceilings, Prewired for Alarm System, En-Suite Bath, Primary Bed - 1st Floor, Walk-In Closet(s)
- Windows: Insulated/Low-E windows
Interior area
- Total structure area: 2,899
- Total interior livable area: 2,899 sqft
Property
Parking
- Total spaces: 2
- Parking features: Attached
- Attached garage spaces: 2
Features
- Stories: 2
- Patio & porch: Covered
- Exterior features: Sprinkler System
- Fencing: Back Yard,Partial
Lot
- Size: 5,762 Square Feet
- Features: Subdivided, 0 Up To 1/4 Acre
Details
- Parcel number: 1477850010053
Construction
Type & style
- Home type: SingleFamily
- Architectural style: Traditional
- Property subtype: Single Family Residence
Materials
- Batts Insulation, Brick, Cement Siding, Wood Siding
- Foundation: Slab
- Roof: Composition
Condition
- New construction: Yes
- Year built: 2026
Details
- Builder name: Highland Homes
Utilities & green energy
- Water: Water District
Green energy
- Green verification: ENERGY STAR Certified Homes, HERS Index Score
- Energy efficient items: Thermostat, HVAC, HVAC>13 SEER
Community & HOA
Community
- Security: Prewired for Alarm System
- Subdivision: Bridgeland
HOA
- Has HOA: Yes
- Amenities included: Basketball Court, Dog Park, Fitness Center, Jogging Path, Park, Picnic Area, Playground, Pool, Tennis Court(s), Trail(s)
- HOA fee: $1,355 annually
Location
- Region: Cypress
Financial & listing details
- Price per square foot: $172/sqft
- Date on market: 8/31/2026
- Listing terms: Cash,Conventional,FHA,VA Loan
Estimated market value
$488,500
$464,000 - $513,000
$3,813/mo
Price history
| Date | Event | Price |
|---|---|---|
| 9/23/2026 | Pending sale | $499,990$172/sqft |
Source:  HAR #37752427 Report a problem | ||
| 6/2/2026 | Price change | $499,990-3.1%$172/sqft |
Source: HAR #35695742 Report a problem | ||
| 5/19/2026 | Price change | $516,080+1.2%$178/sqft |
Source: HAR #35695742 Report a problem | ||
| 3/21/2026 | Listed for sale | $510,180$176/sqft |
Source: HAR #35695742 Report a problem | ||
Public tax history
Tax history is unavailable.
Monthly payment
Est. payment
Payment breakdown
Explore the cost of this home by adjusting the details. Changes won't be saved.Climate risks
Neighborhood: Bridgeland
Nearby schools
Schools provided by the listing agent
- Elementary: Richard T Mcreavy Elementary
- Middle: Waller Junior High School
- High: Waller High School
Source: HAR. This data may not be complete. We recommend contacting the local school district to confirm school assignments for this home.
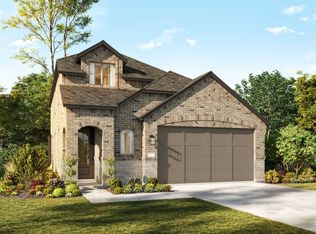
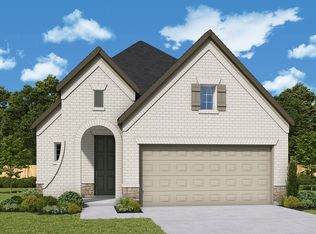

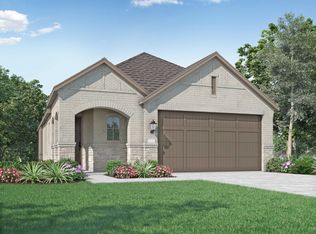
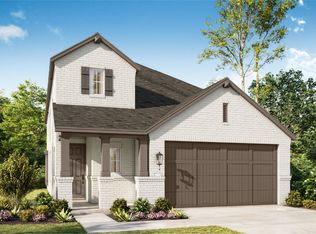
Similar homes
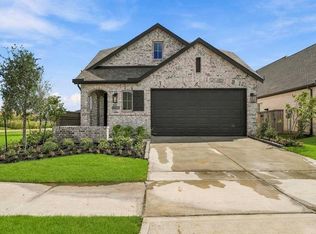
- $450,0004 bd4 ba2.3k sqft11231 Peacock Flower St, Cypress, TX 77433New Construction
 HAR
- $430,0004 bd3 ba2.2k sqft22403 Red Flower Dr, Cypress, TX 77433New Construction
 HAR
- $449,9004 bd2 ba2.2k sqft10947 Water Hyssop Ln, Cypress, TX 77433For Sale
 MLS ID #10616993, Amber Gifford, The Gifford Group. HAR
- $544,5634 bd3 ba2.8k sqft10619 Swamp Bay Dr, Cypress, TX 77433New Construction
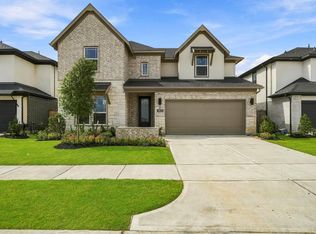 HAR
