Entry with 13-foot ceilings framed by game room with French doors. Extended entry flows to the kitchen and dining area. Island kitchen with built-in seating space, 5-burner gas cooktop and a corner walk-in pantry. Family room with a wood mantel fireplace and wall of windows. Secluded primary suite. Primary bath offers dual vanities, freestanding tub, separate glass enclosed shower and two walk-in closets. Guest suite with a full bathroom and a walk-in closet. Secondary bedrooms and a utility room complete this one-story design. Covered backyard patio. Mud room just off the three-car garage.
Pending
Price cut: $25K (7/30)
$499,900
12327 Big Pine Creek Dr, Cypress, TX 77433
4beds
2,474sqft
Single Family Residence
Built in 2026
7,204 Square Feet Lot
$489,300 Zestimate®
$202/sqft
$113/mo HOA
What's special
Covered backyard patioWall of windowsFreestanding tubTwo walk-in closetsUtility roomExtended entrySecluded primary suite
- 116 days |
- 163 |
- 8 |
Zillow last checked:
Listing updated:
Listed by:
Lee Jones TREC #0439466 713-948-6666,
Perry Homes Realty, LLC
Source: HAR,MLS#: 55124264
Facts & features
Interior
Bedrooms & bathrooms
- Bedrooms: 4
- Bathrooms: 3
- Full bathrooms: 3
Rooms
- Room types: Family Room, Game Room, Utility Room
Primary bedroom
- Level: First
- Area: 252
- Dimensions: 18x14
Bedroom
- Level: First
- Area: 143
- Dimensions: 13x11
Bedroom
- Level: First
- Area: 120
- Dimensions: 10x12
Bedroom
- Level: First
- Area: 120
- Dimensions: 10x12
Dining room
- Level: First
- Area: 171
- Dimensions: 19x9
Family room
- Level: First
- Area: 320
- Dimensions: 20x16
Game room
- Level: First
- Area: 195
- Dimensions: 13x15
Heating
- Natural Gas
Cooling
- Electric
Appliances
- Included: ENERGY STAR Qualified Appliances, Disposal, Gas Oven, Oven, Microwave, Gas Cooktop, Gas Range, Dishwasher
- Laundry: Electric Dryer Hookup
Features
- Formal Entry/Foyer, Prewired for Alarm System, All Bedrooms Down, En-Suite Bath, Primary Bed - 1st Floor, Walk-In Closet(s)
- Flooring: Tile
- Has fireplace: No
Interior area
- Total structure area: 2,474
- Total interior livable area: 2,474 sqft
Property
Parking
- Total spaces: 3
- Parking features: Attached
- Attached garage spaces: 3
Features
- Stories: 1
- Patio & porch: Covered
- Exterior features: Sprinkler System
- Fencing: Back Yard
Lot
- Size: 7,204 Square Feet
- Dimensions: 50 x 144
- Features: Subdivided, 0 Up To 1/4 Acre
Details
- Parcel number: 1481970040026
Construction
Type & style
- Home type: SingleFamily
- Architectural style: Traditional
- Property subtype: Single Family Residence
Materials
- Brick
- Foundation: Slab
- Roof: Composition
Condition
- New construction: Yes
- Year built: 2026
Details
- Builder name: Perry Homes
Utilities & green energy
- Sewer: Public Sewer
- Water: Public
Green energy
- Green verification: ENERGY STAR Certified Homes, Other Energy Report
- Energy efficient items: Thermostat, HVAC, Other Energy Features
Community & HOA
Community
- Features: Subdivision Tennis Court
- Security: Prewired for Alarm System
- Subdivision: Bridgeland
HOA
- Has HOA: Yes
- Amenities included: Basketball Court, Clubhouse, Park, Playground, Tennis Court(s), Trail(s)
- HOA fee: $1,355 annually
Location
- Region: Cypress
Financial & listing details
- Price per square foot: $202/sqft
- Date on market: 5/1/2026
- Listing terms: Cash,Conventional,FHA,VA Loan
- Road surface type: Curbs
Estimated market value
$489,300
$465,000 - $514,000
$2,958/mo
Price history
| Date | Event | Price |
|---|---|---|
| 8/25/2026 | Pending sale | $499,900$202/sqft |
Source:  HAR #55124264 Report a problem HAR #55124264 Report a problem | ||
| 7/30/2026 | Price change | $499,900-4.8%$202/sqft |
Source:  Perry Homes Report a problem Perry Homes Report a problem | ||
| 7/23/2026 | Price change | $524,900-1.5%$212/sqft |
Source: Perry Homes Report a problem | ||
| 7/21/2026 | Price change | $532,900+1.5%$215/sqft |
Source: HAR #55124264 Report a problem | ||
| 7/9/2026 | Price change | $524,900-4.5%$212/sqft |
Source: Perry Homes Report a problem | ||
| 6/25/2026 | Price change | $549,900-1.8%$222/sqft |
Source: Perry Homes Report a problem | ||
| 6/18/2026 | Price change | $559,900-0.4%$226/sqft |
Source: Perry Homes Report a problem | ||
| 6/16/2026 | Price change | $561,900+3.9%$227/sqft |
Source: Perry Homes Report a problem | ||
| 5/8/2026 | Price change | $540,900+0.2%$219/sqft |
Source: Perry Homes Report a problem | ||
| 4/28/2026 | Listed for sale | $539,900$218/sqft |
Source: Perry Homes Report a problem | ||
Public tax history
Tax history is unavailable.
Monthly payment
Est. payment
Payment breakdown
Explore the cost of this home by adjusting the details. Changes won't be saved.Climate risks
Neighborhood: Bridgeland
Nearby schools
GreatSchools rating
- 5/10Roberts Road Elementary SchoolGrades: PK-5Distance: 4.5 mi
- 5/10Waller Junior High SchoolGrades: 6-8Distance: 11.2 mi
- 4/10Waller High SchoolGrades: 9-12Distance: 11.2 mi
Schools provided by the listing agent
- Elementary: Richard T Mcreavy Elementary
- Middle: Waller Junior High School
- High: Waller High School
Source: HAR. This data may not be complete. We recommend contacting the local school district to confirm school assignments for this home.
- $--4 bd3 ba2.3k sqft12323 Big Pine Creek Dr, Cypress, TX 77433Off Market
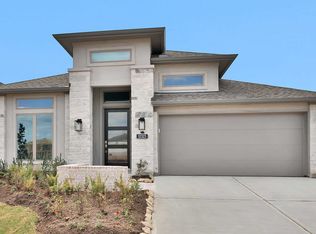
- $579,7784 bd4 ba3k sqft12319 Big Pine Creek Dr, Cypress, TX 77433New Construction
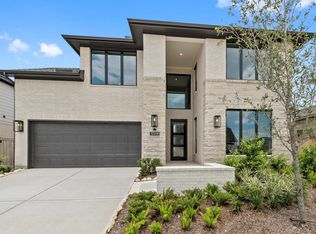
- $584,9954 bd4 ba3k sqft21234 Stephens County Dr, Cypress, TX 77433New Construction

- $579,9004 bd3 ba2.5k sqft12411 Big Pine Creek Dr, Cypress, TX 77433Pending
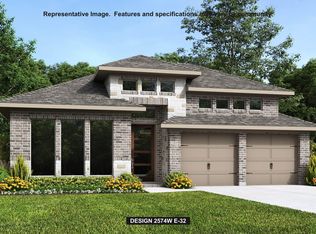
- $575,9004 bd3 ba2.5k sqft12415 Big Pine Creek Dr, Cypress, TX 77433New Construction
- $--4 bd3 ba2.5k sqft12311 Big Pine Creek Dr, Cypress, TX 77433Off Market
- $584,9284 bd4 ba3k sqft21246 Tarrant Hills Dr, Cypress, TX 77433New Construction
- $589,7144 bd3 ba3k sqft12419 Big Pine Creek Dr, Cypress, TX 77433New Construction
A local agent can set up tours, give advice and negotiate with sellers.
Similar homes
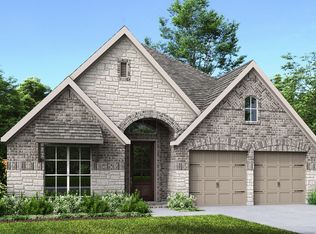
- $549,9004 bd3 ba2.5k sqft12215 Big Pine Creek Dr, Cypress, TX 77433New Construction
 HAR
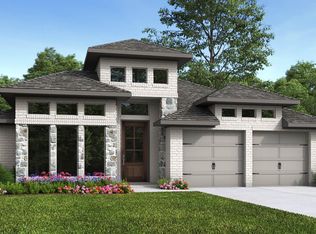
HAR - $582,9004 bd3 ba2.3k sqft12211 Big Pine Creek Dr, Cypress, TX 77433New Construction
 HAR
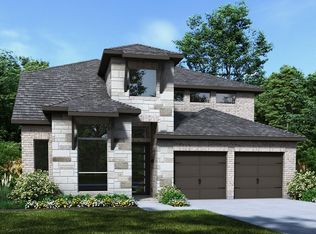
HAR - $590,9004 bd3 ba2.5k sqft21218 Tarrant Hills Dr, Cypress, TX 77433New Construction
 HAR
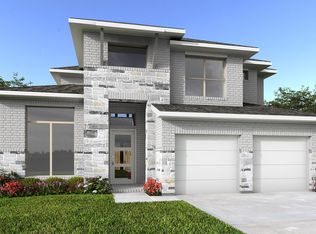
HAR - $574,9004 bd4 ba2.7k sqft21219 Stephens County Dr, Cypress, TX 77433New Construction
 HAR
HAR - $474,9904 bd3 ba2.2k sqft12502 Coastal Bend Way, Cypress, TX 77433New ConstructionMLS ID #83275917, Jared Turner, Coventry Homes. HAR
- $499,9004 bd3 ba2k sqft11210 White Crownbeard Dr, Cypress, TX 77433New ConstructionMLS ID #19469249, Lee Jones, Perry Homes Realty, LLC. HAR
- $499,9003 bd3 ba2.3k sqft20023 Twilight Turn Pl, Cypress, TX 77433New ConstructionHAR
- $500,0004 bd3 ba2.8k sqft21827 Scoober Crk, Cypress, TX 77433New ConstructionHAR
- $524,9004 bd4 ba2.3k sqft12415 Beacon Bend Way, Cypress, TX 77433New ConstructionHAR
- $510,0004 bd4 ba2.8k sqft21807 Scoober Creek Dr, Cypress, TX 77433New ConstructionHAR
- $587,9004 bd3 ba2.5k sqft12306 Nightingale Nook Way, Cypress, TX 77433New ConstructionHAR
- $499,1454 bd3 ba2.4k sqft22615 Willow Thicket Way, Cypress, TX 77433New ConstructionMLS ID #31834578, Angeline Clark, Monarch Real Estate & Ranch. HAR
- $449,9004 bd3 ba1.9k sqft11202 White Crownbeard Dr, Cypress, TX 77433New ConstructionHAR
- $483,0004 bd4 ba2.8k sqft21815 Scoober Crk, Cypress, TX 77433New ConstructionHAR
- $474,9003 bd2 ba1.9k sqft20019 Twilight Turn Pl, Cypress, TX 77433New ConstructionHAR
- $473,9003 bd2 ba1.9k sqft12407 Beacon Bend Way, Cypress, TX 77433New ConstructionHAR
- $474,9003 bd2 ba1.9k sqft20126 Heritage Hallows Trl, Cypress, TX 77433New ConstructionHAR
- $479,9003 bd2 ba1.9k sqft20015 Twilight Turn Pl, Cypress, TX 77433New ConstructionHAR
- $579,9004 bd3 ba2.3k sqft20150 Sunset Serenade Trl, Cypress, TX 77433New ConstructionHAR
- $571,9004 bd3 ba2.4k sqft11222 Common Wingstem Rd, Cypress, TX 77433New ConstructionHAR
