MLS# 72506050 - Built by Risewell Homes - Ready Now! ~ Charming and thoughtfully designed, this single-story home sits on a desirable corner lot, offering extra privacy and curb appeal. The open-concept layout seamlessly connects the living, dining, and kitchen areas, creating a spacious and inviting atmosphere for everyday living and entertaining. Large windows fill the home with natural light, while the generously sized yard offers endless potential for outdoor living. With all living spaces conveniently on one level, this home combines comfort, functionality, and a prime location. Located near Grand Parkway & Hwy 290 and zoned to top-rated Cypress-Fairbanks ISD schools, Marvida offers resort-style amenities and exceptional convenience.
Pending
Price cut: $25K (8/18)
$474,528
8610 Blue Coral Dr, Cypress, TX 77433
4beds
2,407sqft
Single Family Residence
Built in 2025
8,502 Square Feet Lot
$465,200 Zestimate®
$197/sqft
$88/mo HOA
What's special
Corner lotSpacious and inviting atmosphereOpen-concept layoutGenerously sized yard
- 436 days |
- 111 |
- 6 |
Zillow last checked:
Listing updated:
Listed by:
Ben Caballero TREC #096651 888-872-6006,
HomesUSA.com
Source: HAR,MLS#: 72506050
Facts & features
Interior
Bedrooms & bathrooms
- Bedrooms: 4
- Bathrooms: 3
- Full bathrooms: 3
Rooms
- Room types: Den, Family Room, Media Room, Utility Room
Primary bedroom
- Level: First
- Area: 255
- Dimensions: 17x15
Primary bedroom
- Level: First
- Area: 255
- Dimensions: 17 X 15
Primary bedroom
- Level: First
- Area: 255
- Dimensions: 17 X 15
Primary bedroom
- Level: First
- Area: 255
- Dimensions: 17 X 15
Bedroom
- Level: First
- Area: 120
- Dimensions: 10 X 12
Bedroom
- Level: First
- Area: 120
- Dimensions: 10 X 12
Bedroom
- Level: First
- Area: 120
- Dimensions: 10x12
Bedroom
- Level: Second
- Area: 132
- Dimensions: 12x11
Bedroom
- Level: Second
- Area: 132
- Dimensions: 12 X 11
Bedroom
- Level: Second
- Area: 168
- Dimensions: 14 X 12
Bedroom
- Level: Second
- Area: 168
- Dimensions: 14 X 12
Bedroom
- Level: Second
- Area: 168
- Dimensions: 14x12
Bedroom
- Level: First
- Area: 120
- Dimensions: 10 X 12
Bedroom
- Level: Second
- Area: 132
- Dimensions: 12 X 11
Bedroom
- Level: Second
- Area: 132
- Dimensions: 12 X 11
Bedroom
- Level: Second
- Area: 168
- Dimensions: 14 X 12
Other
- Level: First
- Area: 168
- Dimensions: 14 X 12
Other
- Level: First
- Area: 168
- Dimensions: 14 X 12
Other
- Level: First
- Area: 168
- Dimensions: 14x12
Other
- Level: First
- Area: 168
- Dimensions: 14 X 12
Kitchen
- Level: First
- Area: 154
- Dimensions: 14x11
Kitchen
- Level: First
- Area: 154
- Dimensions: 14 X 11
Kitchen
- Level: First
- Area: 154
- Dimensions: 14 X 11
Kitchen
- Level: First
- Area: 154
- Dimensions: 14 X 11
Living room
- Level: First
- Area: 361
- Dimensions: 19 X 19
Living room
- Level: First
- Area: 361
- Dimensions: 19x19
Living room
- Level: First
- Area: 361
- Dimensions: 19 X 19
Living room
- Level: First
- Area: 361
- Dimensions: 19 X 19
Heating
- Electric, Natural Gas
Cooling
- Ceiling Fan(s), Electric
Appliances
- Included: ENERGY STAR Qualified Appliances, Water Heater, Disposal, Double Oven, Electric Oven, Microwave, Gas Cooktop, Dishwasher
- Laundry: Electric Dryer Hookup, Gas Dryer Hookup, Washer Hookup
Features
- High Ceilings, Prewired for Alarm System, 2 Bedrooms Down, En-Suite Bath, Primary Bed - 1st Floor, Sitting Area, Walk-In Closet(s)
- Flooring: Carpet, Tile
- Doors: Insulated Doors
- Windows: Insulated/Low-E windows
- Has fireplace: No
Interior area
- Total structure area: 2,407
- Total interior livable area: 2,407 sqft
Video & virtual tour
Property
Parking
- Total spaces: 3
- Parking features: Attached
- Attached garage spaces: 3
Features
- Stories: 1
- Patio & porch: Covered
- Fencing: Back Yard,Full
Lot
- Size: 8,502 Square Feet
- Features: Back Yard, Subdivided, 0 Up To 1/4 Acre
Details
- Parcel number: 1446770020007
Construction
Type & style
- Home type: SingleFamily
- Architectural style: Contemporary,Mediterranean,Ranch,Traditional
- Property subtype: Single Family Residence
Materials
- Batts Insulation, Blown-In Insulation, Brick
- Foundation: Slab
- Roof: Composition
Condition
- New construction: Yes
- Year built: 2025
Details
- Builder name: Risewell Homes
Utilities & green energy
- Sewer: Public Sewer
- Water: Public
Green energy
- Energy efficient items: Attic Vents, Thermostat, Lighting, HVAC, HVAC>13 SEER
Community & HOA
Community
- Features: Subdivision Tennis Court
- Security: Prewired for Alarm System
- Subdivision: Marvida
HOA
- Has HOA: Yes
- HOA fee: $1,055 annually
Location
- Region: Cypress
Financial & listing details
- Price per square foot: $197/sqft
- Annual tax amount: $2,106
- Date on market: 6/16/2025
- Listing terms: Cash,Conventional,FHA,Investor,Texas Veterans Land Board,VA Loan
Estimated market value
$465,200
$442,000 - $488,000
$2,801/mo
Price history
| Date | Event | Price |
|---|---|---|
| 8/21/2026 | Pending sale | $474,528$197/sqft |
Source:  HAR #72506050 Report a problem HAR #72506050 Report a problem | ||
| 8/18/2026 | Price change | $474,528-5%$197/sqft |
Source: HAR #72506050 Report a problem | ||
| 7/15/2026 | Price change | $499,528-3.7%$208/sqft |
Source: HAR #72506050 Report a problem | ||
| 3/2/2026 | Price change | $518,990+15.6%$216/sqft |
Source: HAR #72506050 Report a problem | ||
| 2/24/2026 | Price change | $448,990-13.5%$187/sqft |
Source: HAR #72506050 Report a problem | ||
| 12/30/2025 | Listed for sale | $518,990$216/sqft |
Source: HAR #72506050 Report a problem | ||
| 12/26/2025 | Pending sale | $518,990$216/sqft |
Source: HAR #72506050 Report a problem | ||
| 10/22/2025 | Price change | $518,990+1.8%$216/sqft |
Source: HAR #72506050 Report a problem | ||
| 6/6/2025 | Listed for sale | $509,990$212/sqft |
Source: HAR #72506050 Report a problem | ||
Public tax history
Tax history is unavailable.
Monthly payment
Est. payment
Payment breakdown
Explore the cost of this home by adjusting the details. Changes won't be saved.Climate risks
Neighborhood: 77433
Nearby schools
GreatSchools rating
- 5/10Andre Elementary SchoolGrades: PK-5Distance: 1 mi
- 5/10Rowe MiddleGrades: 6-8Distance: 1.2 mi
- 5/10Cypress Park High SchoolGrades: 9-12Distance: 1.4 mi
Schools provided by the listing agent
- Elementary: Andre Elementary School
- Middle: Rowe Middle School
- High: Cypress Park High School
Source: HAR. This data may not be complete. We recommend contacting the local school district to confirm school assignments for this home.
- $604,3515 bd4 ba4.2k sqft21138 Regal Terrace Dr, Cypress, TX 77433Off Market
- $105,3604 bd4 ba2.7k sqft21114 Regal Terrace Dr, Cypress, TX 77433Off Market
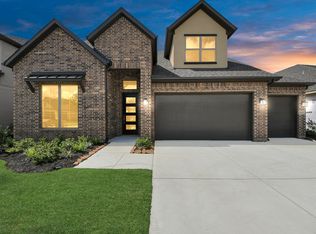
- $93,3124 bd4 ba2.7k sqft21111 Flowerhorn Dr, Cypress, TX 77433Off Market

- $67,940-- bd-- ba-- sqft21115 Flowerhorn Dr, Cypress, TX 77433Off Market
- $570,4064 bd5 ba3.1k sqft21119 Flowerhorn Dr, Cypress, TX 77433Pending
- $67,940-- bd-- ba-- sqft21123 Flowerhorn Dr, Cypress, TX 77433Off Market
- $93,3124 bd4 ba2.7k sqft21127 Flowerhorn Dr, Cypress, TX 77433Off Market
- $--4 bd4 ba3.1k sqft8631 Blue Coral Dr, Cypress, TX 77433Off Market
- $--4 bd4 ba3.1k sqft8623 Blue Coral Dr, Cypress, TX 77433Off Market
A local agent can set up tours, give advice and negotiate with sellers.
Similar homes
- $448,0004 bd3 ba2.4k sqft21810 Fitzroy Manor Ln, Cypress, TX 77433For Sale
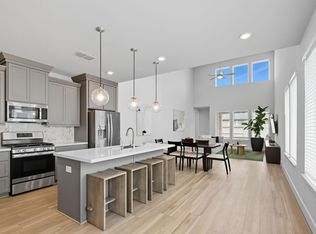 MLS ID #71185615, Stacy Johnson, Epique Realty LLC. HAR
 - $446,0004 bd3 ba2.2k sqft11414 Bush Clover Dr, Cypress, TX 77433For Sale
 MLS ID #93817294, Mustafa Alsaqi, Walzel Properties - Corporate Office. HAR
 - $419,0004 bd3 ba2.5k sqft22122 Ingham Bluff Ln, Cypress, TX 77433For Sale
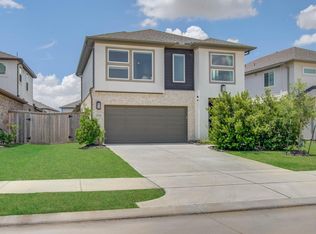 MLS ID #87659846, Fan Zhou, U Property Group. HAR
 - $560,0003 bd3 ba2.6k sqft15822 Pilot Knob Dr, Cypress, TX 77433For Sale
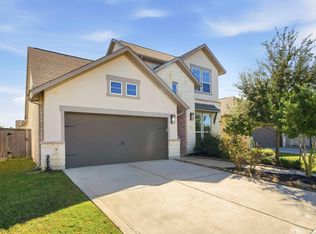 MLS ID #20416670, Marita Reyes, The Sears Group. HAR
 - $389,9003 bd2 ba1.8k sqft21543 Eads Creek Dr, Cypress, TX 77433For SaleMLS ID #10006386, Rebecca Vera, Keller Williams Memorial. HAR
- $349,0004 bd3 ba1.9k sqft21803 Blue Daisy Ct, Cypress, TX 77433For SaleMLS ID #24831695, Tiffany Nolan, Maddie Lowe Properties. HAR
- $514,3454 bd3 ba2.2k sqft11415 Rocky Desert Hillsln, Cypress, TX 77433New ConstructionMLS ID #72551930, Jimmy Franklin, Newmark Homes. HAR
- $455,0004 bd3 ba2.7k sqft7319 Perching Hawk Trl, Katy, TX 77493For SaleMLS ID #96814591, Aaron White, eXp Realty LLC. HAR
- $350,0003 bd2 ba1.8k sqft15119 Colorado Bend Park Dr, Cypress, TX 77433For SaleMLS ID #77729550, Gayla Gayden, Realm Real Estate Professionals - Katy. HAR
- $664,9905 bd4 ba3.5k sqft8635 Blue Coral Dr, Cypress, TX 77433New ConstructionHAR
- $451,9905 bd3 ba2.5k sqft23230 Ivory Sedge Trl, Katy, TX 77493For SaleMLS ID #84087037, Mike Elgoher, eXp Realty LLC. HAR
- $459,8134 bd4 ba2.6k sqft7810 Clover Gully Ln, Katy, TX 77493New ConstructionMLS ID #6369785, Tammy Fruge, Westin Homes. HAR
- $459,4574 bd3 ba2.5k sqft24914 Poppy Terrace Ct, Katy, TX 77493New ConstructionMLS ID #98187442, Tammy Fruge, Westin Homes. HAR
- $449,4665 bd3 ba2.6k sqft24930 Vervain Meadow Trl, Katy, TX 77493New ConstructionMLS ID #94014587, Tammy Fruge, Westin Homes. HAR
- $449,9904 bd3 ba2.6k sqft25115 Midnight Willow Dr, Katy, TX 77493New ConstructionHAR
- $499,9904 bd3 ba2.6k sqft25015 Bison Creek Loop, Katy, TX 77493New ConstructionMLS ID #50409200, Milly Kammerdiener, HOMEROCK REALTY. HAR
- $459,9905 bd3 ba2.7k sqft6118 Lake Chippewa Ct, Katy, TX 77493New ConstructionMLS ID #77014182, Jimmy Franklin, Brohn Homes. HAR
- $399,9994 bd3 ba2.7k sqft24935 Rosemallow Ridge Ln, Katy, TX 77493For SaleMLS ID #35670372, Oleta Miller, Blair Realty Group. HAR
- $479,0004 bd4 ba2.6k sqft4210 Upland Bend Dr, Houston, TX 77080For SaleMLS ID #65474244, Diane Kingshill, Martha Turner Sotheby's International Realty. HAR
- $470,0003 bd3 ba2k sqft1407 Arkley Way, Houston, TX 77055For SaleMLS ID #55034545, Alice Zhen, Expertise Realty Group LLC. HAR
