The TriPointe Tanger floorplan offers a thoughtfully designed two-story open concept layout located on a quiet street in Lakes at Creekside and zoned to highly rated Klein ISD schools. A gallery-style foyer leads into a spacious kitchen centered around a large island overlooking the casual dining area and great room. The gourmet kitchen features high-end appliances, a 36" built-in gas cooktop, quartz countertops, and an upgraded tile backsplash. Durable vinyl plank flooring flows throughout the main living areas, while plush carpet adds comfort in the bedrooms. The primary suite includes dual sinks, a luxury freestanding bath, decorative tile flooring, and a large walk-in closet. Upstairs, an inviting game room provides additional flexible living space. Enjoy a spacious backyard with a covered patio, ideal for outdoor relaxation or entertaining. Conveniently located near shopping, dining, and major roadways.
For sale
Price cut: $20K (7/16)
$600,000
24522 Keswick Valley Way, Tomball, TX 77375
5beds
3,030sqft
:
Get pre-qualified$4,407/mo
Single Family Residence
Built in 2023
5,623 Square Feet Lot
$588,600 Zestimate®
$198/sqft
$118/mo HOA
What's special
Spacious backyardGallery-style foyerDecorative tile flooringGreat roomDurable vinyl plank flooringQuartz countertopsCovered patio
- 69 days |
- 184 |
- 3 |
Zillow last checked:
Listing updated:
Listed by:
Brittni Johnson TREC #0779819 434-533-7489,
HomeSmart
Source: HAR,MLS#: 69292543
Facts & features
Interior
Bedrooms & bathrooms
- Bedrooms: 5
- Bathrooms: 4
- Full bathrooms: 4
Rooms
- Room types: Family Room, Utility Room
Primary bathroom
- Features: Primary Bath: Separate Shower, Primary Bath: Soaking Tub, Secondary Bath(s): Tub/Shower Combo
Kitchen
- Features: Breakfast Bar, Kitchen Island, Pantry, Walk-in Pantry
Heating
- Electric
Cooling
- Ceiling Fan(s), Gas
Appliances
- Included: Disposal, Dryer, Washer, Gas Oven, Oven, Trash Compactor, Microwave, Gas Cooktop, Dishwasher
Features
- High Ceilings, Prewired for Alarm System, 3 Bedrooms Up, Primary Bed - 1st Floor, Walk-In Closet(s)
- Flooring: Brick
Interior area
- Total structure area: 3,030
- Total interior livable area: 3,030 sqft
Property
Parking
- Total spaces: 2
- Parking features: Attached
- Attached garage spaces: 2
Features
- Stories: 2
- Exterior features: Sprinkler System
- Fencing: Back Yard
Lot
- Size: 5,623 Square Feet
- Features: Back Yard, Subdivided, 0 Up To 1/4 Acre
Details
- Parcel number: 1449590010040
Construction
Type & style
- Home type: SingleFamily
- Architectural style: Traditional
- Property subtype: Single Family Residence
Materials
- Brick
- Foundation: Slab
- Roof: Composition
Condition
- New construction: No
- Year built: 2023
Utilities & green energy
- Water: Water District
Community & HOA
Community
- Security: Prewired for Alarm System
- Subdivision: Lakes/Creekside Sec 11
HOA
- Has HOA: Yes
- Amenities included: Clubhouse, Park, Picnic Area, Playground, Pond, Pool, Stocked Pond, Trail(s)
- HOA fee: $1,412 annually
Location
- Region: Tomball
Financial & listing details
- Price per square foot: $198/sqft
- Tax assessed value: $544,468
- Annual tax amount: $13,366
- Date on market: 5/15/2026
- Road surface type: Gutters
Estimated market value
$588,600
$559,000 - $618,000
$4,273/mo
Price history
| Date | Event | Price |
|---|---|---|
| 7/20/2026 | Listed for rent | $3,900-6%$1/sqft |
Source:  HomeSmart #37442900 Report a problem HomeSmart #37442900 Report a problem | ||
| 7/16/2026 | Price change | $600,000-3.2%$198/sqft |
Source:  HAR #69292543 Report a problem HAR #69292543 Report a problem | ||
| 7/9/2026 | Price change | $620,000-3.1%$205/sqft |
Source: HAR #69292543 Report a problem | ||
| 7/2/2026 | Price change | $640,000-1.5%$211/sqft |
Source: HAR #69292543 Report a problem | ||
| 6/20/2026 | Listing removed | $4,150$1/sqft |
Source: HomeSmart Report a problem | ||
| 6/18/2026 | Price change | $650,000-3%$215/sqft |
Source: HAR #69292543 Report a problem | ||
| 5/15/2026 | Listed for sale | $670,000+31%$221/sqft |
Source: HAR #69292543 Report a problem | ||
| 4/24/2026 | Listed for rent | $4,150$1/sqft |
Source: HomeSmart Report a problem | ||
| 12/28/2023 | Listing removed | -- |
Source: HAR #49812523 Report a problem | ||
| 10/3/2023 | Pending sale | $511,359$169/sqft |
Source: HAR #49812523 Report a problem | ||
| 8/14/2023 | Listed for sale | $511,359$169/sqft |
Source: HAR #49812523 Report a problem | ||
Public tax history
| Year | Property taxes | Tax assessment |
|---|---|---|
| 2025 | $13,366 +2.4% | $544,468 +2.7% |
| 2024 | $13,047 +1314.1% | $529,899 +1298.2% |
| 2023 | $923 -12.4% | $37,900 -30.1% |
| 2022 | $1,053 | $54,225 |
Find assessor info on the county website
Monthly payment
Est. payment
Payment breakdown
Explore the cost of this home by adjusting the details. Changes won't be saved.Climate risks
Neighborhood: 77375
Nearby schools
GreatSchools rating
- 10/10Mahaffey Elementary SchoolGrades: PK-5Distance: 1.7 mi
- 8/10Hofius Intermediate SchoolGrades: 6-8Distance: 1 mi
- 7/10Klein Oak High SchoolGrades: 9-12Distance: 3.2 mi
Schools provided by the listing agent
- Elementary: Mahaffey Elementary School
- Middle: Hofius Intermediate School
- High: Klein Oak High School
Source: HAR. This data may not be complete. We recommend contacting the local school district to confirm school assignments for this home.
- $456,800-- bd-- ba-- sqft24514 Keswick Valley, Tomball, TX 77375Off Market
- $477,1003 bd2 ba2k sqft24530 Keswick Valley Way, Tomball, TX 77375Off Market
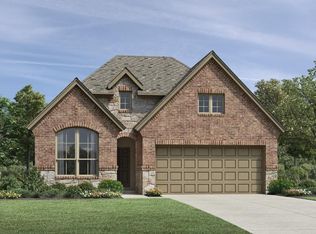
- $--4 bd2 ba1.9k sqft24514 Keswick Valley Way, Tomball, TX 77375Sold

- $464,6003 bd2 ba2k sqft9303 Blackwell Orchard Ln, Tomball, TX 77375Off Market
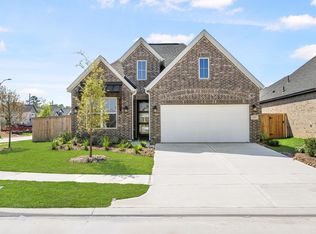
- $500,2004 bd3 ba2.5k sqft24547 Keswick Valley Way, Tomball, TX 77375Off Market
- $492,7005 bd2 ba2.7k sqft24603 Keswick Valley Way, Tomball, TX 77375Off Market
- $523,3674 bd2 ba2.6k sqft24519 Lukes Landing Way, Tomball, TX 77375Off Market
- $432,5003 bd2 ba2k sqft24506 Keswick Valley Way, Tomball, TX 77375Off Market
A local agent can set up tours, give advice and negotiate with sellers.
Similar homes
- $599,0004 bd3 ba3k sqft9219 Trimble Landing Dr, Tomball, TX 77375For Sale
 MLS ID #80172701, Oksana Bogott, Coldwell Banker Realty - Memorial Office. HAR
 - $565,0004 bd4 ba2.6k sqft24423 Morningside Terrace Ct, Tomball, TX 77375For Sale
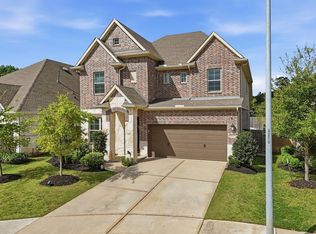 MLS ID #7167349, Rodney Craddock, Fathom Realty. HAR
 - $610,0005 bd3 ba2.7k sqft9222 Fury Landing Ln, Tomball, TX 77375For Sale
 MLS ID #88369972, Claudia De La Garza, Grand Terra Realty. HAR
 - $515,0004 bd4 ba2.9k sqft12423 Washington Way, Tomball, TX 77375For Sale
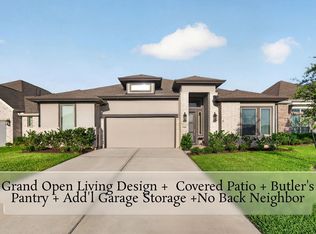 MLS ID #98288359, Mark Dimas, Realty Of America, LLC. HAR
 - $629,9954 bd3 ba2.9k sqft8602 Burdekin Rd, Magnolia, TX 77354For SaleMLS ID #65174728, Joe Antinozzi, Compass RE Texas, LLC - The Woodlands. HAR
- $417,0004 bd3 ba2.6k sqft22115 Palo Dura Ln, Tomball, TX 77375For SaleMLS ID #81524655, Clarissa Castleberry, Surge Realty. HAR
- $385,0003 bd3 ba2.7k sqft22018 Big Sky Dr, Tomball, TX 77375For SaleMLS ID #67327035, Hillary Krebs, Mavenly Homes. HAR
- $635,0004 bd4 ba3.7k sqft20207 Appaloosa Hill Dr, Tomball, TX 77377For SaleMLS ID #14836160, Amy Hersey, Compass RE Texas, LLC - The Woodlands. HAR
- $697,7504 bd4 ba3k sqft7239 Stillmeadow Grove Dr, Magnolia, TX 77354For SaleMLS ID #44534390, Steven Johns, The Woodlands Realty. HAR
- $625,0004 bd4 ba3.6k sqft20303 Desert Foal Dr, Tomball, TX 77377For SaleMLS ID #54001263, Lisa Falco, Spyglass Realty. HAR
- $529,0004 bd4 ba2.7k sqft7256 Stillmeadow Grove Dr, Magnolia, TX 77354For SaleMLS ID #64136016, Rianne Sanchez, Woodsedge Properties. HAR
- $599,9004 bd5 ba3.3k sqft32117 Magnolia River Trl, Conroe, TX 77385For SaleMLS ID #40153178, Sally Harris, Coldwell Banker Realty - The Woodlands. HAR
- $635,0004 bd5 ba3.6k sqft622 Platinum Stone Ln, Pinehurst, TX 77362For SaleMLS ID #48594473, Kevin Johnson, Factor 8 Realty. HAR
- $635,0004 bd4 ba3.3k sqft10383 Bayou Oaks Dr, Conroe, TX 77385For SaleMLS ID #3717206, Loc Tran, Real Broker, LLC. HAR
- $619,9904 bd4 ba3k sqft29718 Shady Glade Ln, Magnolia, TX 77354New ConstructionHAR
- $580,9904 bd4 ba3.1k sqft20906 Holm Oak Way, Tomball, TX 77447New ConstructionHAR
- $660,0004 bd4 ba3k sqft175 Shoveler Duck Way, Magnolia, TX 77354For SaleMLS ID #94612783, Kayla Riddle, TexasLife Realty LLC. HAR
- $600,0004 bd4 ba3.1k sqft40019 Parkside Oaks Way, Magnolia, TX 77354For SaleMLS ID #94703038, Ryan Jockers, Better Homes and Gardens Real Estate Gary Greene - Champions. HAR
- $589,0004 bd5 ba3.1k sqft18315 Pedernales Springs Dr, Cypress, TX 77433For SaleMLS ID #86692463, Erica Brown, Texas Local Realty, LLC. HAR
- $600,0004 bd5 ba3.1k sqft18403 Summerland Lake Way, Cypress, TX 77433For SaleMLS ID #46494965, Catherina Christiansen, Texas Local Realty, LLC. HAR
