Exceptional luxury awaits in this meticulously maintained 2022 home on a quiet cul-de-sac in the highly sought-after Woodforest community. Enhanced with over $250,000 in premium upgrades, this stunning residence features soaring ceilings, an open-concept design, abundant natural light, designer finishes, and a gourmet kitchen with island, and stainless steel appliances, double oven. Step outside to your private resort-style backyard showcasing a custom pool and spa with water features, an extended covered patio, a brand-new outdoor kitchen that has never been used, professional landscape lighting, and a whole-home Generac generator. Enjoy the outstanding amenities of Woodforest, including championship golf, resort-style pools, parks, trails, tennis courts, fitness center, dining, and more.
For sale
$950,000
508 Caverna St, Montgomery, TX 77316
4beds
3,481sqft
Single Family Residence
Built in 2022
10,476 Square Feet Lot
$918,800 Zestimate®
$273/sqft
$116/mo HOA
What's special
Designer finishesBrand-new outdoor kitchenExtended covered patioAbundant natural lightStainless steel appliancesPrivate resort-style backyardQuiet cul-de-sac
- 86 days
- 120
- 2
Zillow last checked:
Listing updated:
Listed by:
Eugenia Taylor TREC #0839833 972-768-3275,
HomeSmart
Source: HAR,MLS#: 85374138
Facts & features
Interior
Bedrooms & bathrooms
- Bedrooms: 4
- Bathrooms: 4
- Full bathrooms: 3
- 1/2 bathrooms: 1
Primary bedroom
- Level: First
- Dimensions: 13 x 20,
Bedroom
- Level: First
- Dimensions: 13 x 12,
Bedroom
- Level: First
- Dimensions: 13 x 11,
Bedroom
- Level: First
- Dimensions: 11 x 17,
Breakfast
- Level: First
- Area: 192
- Dimensions: 16 x 12
Dining room
- Level: First
- Dimensions: 11 x 17,
Family room
- Level: First
- Area: 532
- Dimensions: 19 x 28
Game room
- Level: First
- Area: 255
- Dimensions: 17 x 15
Heating
- Natural Gas
Cooling
- Ceiling Fan(s), Electric, Zoned
Appliances
- Included: ENERGY STAR Qualified Appliances, Disposal, Double Oven, Electric Oven, Microwave, Gas Cooktop, Dishwasher
- Laundry: Gas Dryer Hookup
Features
- High Ceilings, Prewired for Alarm System, Walk-In Closet(s)
- Flooring: Carpet, Tile
- Windows: Insulated/Low-E windows
- Number of fireplaces: 1
- Fireplace features: Gas Log
Interior area
- Total structure area: 3,481
- Total interior livable area: 3,481 sqft
Property
Parking
- Total spaces: 3
- Parking features: Attached, Tandem
- Attached garage spaces: 3
Features
- Stories: 1
- Patio & porch: Covered, Patio/Deck, Porch
- Exterior features: Outdoor Kitchen, Sprinkler System
- Has private pool: Yes
- Pool features: Gunite, In Ground
- Has spa: Yes
- Spa features: Spa/Hot Tub
- Fencing: Back Yard
Lot
- Size: 10,476 Square Feet
- Features: Back Yard, Cul-De-Sac, Near Golf Course, Subdivided, 0 Up To 1/4 Acre
Details
- Parcel number: 524649
Construction
Type & style
- Home type: SingleFamily
- Architectural style: Other
- Property subtype: Single Family Residence
Materials
- Blown-In Insulation, Brick, Stone
- Foundation: Slab
- Roof: Composition
Condition
- New construction: No
- Year built: 2022
Details
- Builder name: Perry
Utilities & green energy
- Sewer: Public Sewer
- Water: Water District
Green energy
- Energy efficient items: Thermostat, HVAC>13 SEER
Community & HOA
Community
- Features: Subdivision Tennis Court
- Security: Prewired for Alarm System
- Subdivision: Woodforest
HOA
- Has HOA: Yes
- Amenities included: Basketball Court, Clubhouse, Dog Park, Fitness Center, Golf Course, Jogging Path, Paid Patrol, Park, Party Room, Picnic Area, Playground, Pond, Pool, Security, Splash Pad, Sport Court, Stocked Pond, Tennis Court(s), Trail(s)
- HOA fee: $1,391 annually
Location
- Region: Montgomery
Financial & listing details
- Price per square foot: $273/sqft
- Tax assessed value: $692,506
- Annual tax amount: $16,239
- Date on market: 7/23/2026
- Listing terms: Cash,Conventional
- Ownership: Full Ownership
Estimated market value
$918,800
$873,000 - $965,000
$4,042/mo
Price history
| Date | Event | Price |
|---|---|---|
| 7/23/2026 | Listed for sale | $950,000$273/sqft |
Source:  HAR #85374138 Report a problem HAR #85374138 Report a problem | ||
Public tax history
| Year | Property taxes | Tax assessment |
|---|---|---|
| 2025 | $10,941 +1.9% | $692,506 +2.3% |
| 2024 | $10,735 +13.3% | $676,907 +13.5% |
| 2023 | $9,478 | $596,420 +537.9% |
| 2022 | -- | $93,500 |
Find assessor info on the county website
Monthly payment
Est. payment
Payment breakdown
Explore the cost of this home by adjusting the details. Changes won't be saved.Climate risks
Neighborhood: 77316
Nearby schools
Schools provided by the listing agent
- Elementary: Stewart Elementary School (Conroe)
- Middle: Peet Junior High School
- High: Conroe High School
Source: HAR. This data may not be complete. We recommend contacting the local school district to confirm school assignments for this home.
Similar homes
- $950,0004 bd4 ba3.1k sqft345 Ridgelake Scenic Dr, Montgomery, TX 77316For Sale
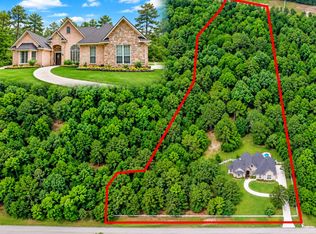 MLS ID #12829171, David Hageman, Century 21 Realty Partners. HAR
 - $860,0004 bd3 ba3.6k sqft8992 Wind Jammer Ln, Montgomery, TX 77316For Sale
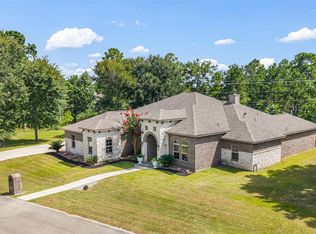 MLS ID #39855360, Brenda Schafer, Better Homes and Gardens Real Estate Gary Greene - Lake Conroe South. HAR
 - $719,0004 bd4 ba3k sqft313 Lane Landing Pl, Montgomery, TX 77316For Sale
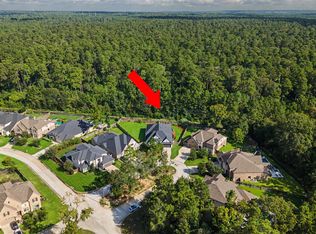 MLS ID #71519482, Jake Moore, The Jake Moore Group. HAR
 - $849,5005 bd4 ba4.2k sqft15648 Connie Ln, Montgomery, TX 77316For Sale
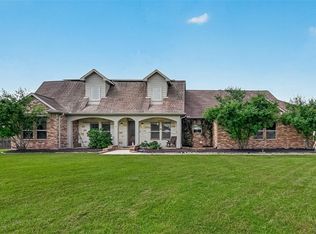 MLS ID #9295777, Susan Glynn, Orchard Brokerage. HAR
