Welcome to 1150 Shadow Glenn Drive in Briar Grove of Conroe! Built in 2018 and well maintained, this inviting home offers a modern, open layout with plenty of room to grow. The spacious kitchen features granite countertops, darkwood cabinetry, modern black appliances, and an open design that flows seamlessly into the dining and living areas. The primary suite is privately situated at the rear of the home and features an en-suite bath with granite vanity, soaking tub, glass-enclosed tiled shower, water closet, and walk-in closet. Secondary bedrooms offer flexible space for bedrooms, guests, or a home office, with a second full bath nearby. A spacious laundry room provides additional storage. Outside, the corner lot offers a large fenced backyard, generous side yard, and established shade trees with plenty of room for entertaining, gardening, play, or relaxing. With its functional layout, modern finishes, and well-maintained condition, this Briar Grove home is ready for its next chapter!
For sale
$260,000
1150 Shadow Glenn Dr, Conroe, TX 77301
3beds
1,807sqft
Single Family Residence
Built in 2018
8,568 Square Feet Lot
$258,900 Zestimate®
$144/sqft
$30/mo HOA
What's special
Modern black appliancesGenerous side yardGranite countertopsCorner lotWater closetSoaking tubSpacious kitchen
- 33 days
- 197
- 11
Likely to sell faster than
Zillow last checked:
Listing updated:
Listed by:
Denny Humphrey TREC #0841788 281-900-0025,
Real Broker, LLC
Source: HAR,MLS#: 85799705
Facts & features
Interior
Bedrooms & bathrooms
- Bedrooms: 3
- Bathrooms: 2
- Full bathrooms: 2
Primary bedroom
- Level: First
- Area: 180
- Dimensions: 12x15
Bedroom
- Level: First
- Area: 99
- Dimensions: 11x9
Bedroom
- Level: First
- Area: 110
- Dimensions: 10x11
Other
- Level: First
- Area: 75
- Dimensions: 5x15
Kitchen
- Level: First
- Area: 117
- Dimensions: 13x9
Living room
- Level: First
- Area: 266
- Dimensions: 19x14
Primary bath
- Level: First
- Area: 72
- Dimensions: 8x9
Utility room
- Level: First
- Area: 48
- Dimensions: 6x8
Heating
- Natural Gas
Cooling
- Ceiling Fan(s), Electric
Appliances
- Included: ENERGY STAR Qualified Appliances, Disposal, Dryer, Refrigerator, Washer, Gas Oven, Oven, Microwave, Gas Range, Dishwasher
- Laundry: Electric Dryer Hookup, Gas Dryer Hookup, Washer Hookup
Features
- Formal Entry/Foyer, High Ceilings, Vaulted Ceiling, All Bedrooms Down, En-Suite Bath, Primary Bed - 1st Floor, Walk-In Closet(s)
- Flooring: Laminate, Tile
- Windows: Insulated/Low-E windows, Window Coverings
- Has fireplace: No
Interior area
- Total structure area: 1,807
- Total interior livable area: 1,807 sqft
Property
Parking
- Total spaces: 2
- Parking features: Attached, Garage Door Opener
- Attached garage spaces: 2
Features
- Stories: 1
- Patio & porch: Patio/Deck, Porch
- Exterior features: Side Yard
- Fencing: Back Yard
Lot
- Size: 8,568 Square Feet
- Features: Back Yard, Corner Lot, 0 Up To 1/4 Acre
Details
- Additional structures: Shed(s)
- Parcel number: 476778
Construction
Type & style
- Home type: SingleFamily
- Architectural style: Traditional
- Property subtype: Single Family Residence
Materials
- Blown-In Insulation, Brick, Vinyl Siding
- Foundation: Slab
- Roof: Composition
Condition
- New construction: No
- Year built: 2018
Utilities & green energy
- Sewer: Public Sewer
- Water: Public
Green energy
- Energy efficient items: Attic Vents, Thermostat
Community & HOA
Community
- Subdivision: Briar Grove
HOA
- Has HOA: Yes
- Amenities included: Park, Playground
- HOA fee: $360 annually
Location
- Region: Conroe
Financial & listing details
- Price per square foot: $144/sqft
- Tax assessed value: $229,963
- Annual tax amount: $4,386
- Date on market: 9/21/2026
- Listing terms: Assumable 1st Lien,Cash,Conventional,FHA,Investor,VA Loan
- Road surface type: Concrete
Estimated market value
$258,900
$246,000 - $272,000
$1,984/mo
Price history
| Date | Event | Price |
|---|---|---|
| 10/20/2026 | Listed for sale | $260,000$144/sqft |
Source:  HAR #85799705 Report a problem | ||
| 10/14/2026 | Pending sale | $260,000$144/sqft |
Source: HAR #85799705 Report a problem | ||
| 9/21/2026 | Listed for sale | $260,000$144/sqft |
Source: HAR #85799705 Report a problem | ||
Public tax history
| Year | Property taxes | Tax assessment |
|---|---|---|
| 2025 | $4,386 -3.5% | $229,963 -3.2% |
| 2024 | $4,547 +6.2% | $237,675 +6.4% |
| 2023 | $4,280 | $223,340 +2.9% |
| 2022 | -- | $217,060 +24% |
| 2021 | $3,826 +5.3% | $174,990 +8.2% |
| 2020 | $3,635 -4.4% | $161,710 -3% |
| 2019 | $3,803 +374% | $166,690 +384.4% |
| 2018 | $802 | $34,410 |
Find assessor info on the county website
Monthly payment
Est. payment
Payment breakdown
Explore the cost of this home by adjusting the details. Changes won't be saved.Climate risks
Neighborhood: Briar Grove
Nearby schools
Schools provided by the listing agent
- Elementary: Anderson Elementary School (Conroe)
- Middle: Stockton Junior High School
- High: Conroe High School
Source: HAR. This data may not be complete. We recommend contacting the local school district to confirm school assignments for this home.

Similar homes
- $250,0004 bd2 ba1.7k sqft1948 Briar Grove Dr, Conroe, TX 77301For Sale
 MLS ID #32875624, Ricky Rodriguez, LPT Realty, LLC. HAR
- $--3 bd2 ba1.7k sqft1987 Briar Grove Dr, Conroe, TX 77301Auction
 Auction.com 2
- $248,9884 bd2 ba1.8k sqft116 Oakmont Dr, Conroe, TX 77301For Sale
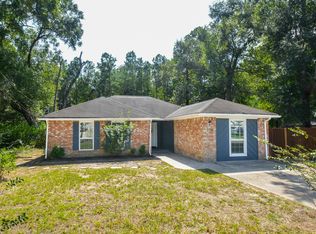 MLS ID #88076406, M C Thompson, McPherson Scott Properties. HAR
- $255,0004 bd2 ba1.7k sqft2000 Briar Grove Dr, Conroe, TX 77301For Sale
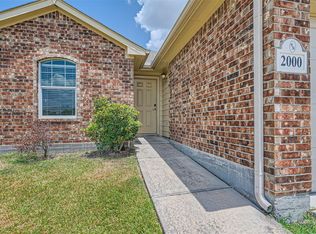 MLS ID #49350631, Monica Vargas, Bridge Tower Realtors. HAR
