Beautifully updated 4 bedroom, 2 1/2 bath home offering the perfect blend of comfort, style, and function. The primary suite is conveniently located on the first floor and features a spacious walk-in closet. Visual Comfort brass lighting fixtures illuminate the entry, living, dining, and kitchen. The powder bath has been transformed with a polished nickel console, faucet, and green marble top. Cabinets in the kitchen, primary bath, guest bath, and laundry room have all been newly painted, and new polished nickel hardware and a new kitchen faucet. New custom drapery and hardware in the living room, primary bedroom, and guest bedroom. New laundry room cabinets and a smart exhaust fan above the oven. One of the guest bedrooms is currently used as a home gym. All-new concrete patio more than doubles the previous outdoor living space, complemented by a retractable solar screen. Newly planted Mature trees enhance the backyard, along with updated landscaping in front.
For sale
$475,000
25411 Auburn Bend Dr, Spring, TX 77389
4beds
2,819sqft
Single Family Residence
Built in 2014
7,505 Square Feet Lot
$465,200 Zestimate®
$168/sqft
$69/mo HOA
What's special
Retractable solar screenSpacious walk-in closetUpdated landscaping in frontNew laundry room cabinets
- 29 days
- 255
- 30
Zillow last checked:
Listing updated:
Listed by:
Steven Parker TREC #0556464 281-414-2509,
Patrons Realty
Source: HAR,MLS#: 87048527
Facts & features
Interior
Bedrooms & bathrooms
- Bedrooms: 4
- Bathrooms: 3
- Full bathrooms: 2
- 1/2 bathrooms: 1
Primary bedroom
- Level: First
- Area: 204
- Dimensions: 17x12
Bedroom
- Level: Second
- Area: 132
- Dimensions: 12x11
Bedroom
- Level: Second
- Area: 143
- Dimensions: 13x11
Bedroom
- Level: Second
- Area: 121
- Dimensions: 11x11
Other
- Level: First
- Area: 30
- Dimensions: 6x5
Other
- Level: First
- Area: 54
- Dimensions: 9x6
Other
- Level: Second
- Area: 72
- Dimensions: 9x8
Breakfast
- Level: First
- Area: 96
- Dimensions: 12x8
Dining room
- Level: First
- Area: 165
- Dimensions: 15x11
Family room
- Level: Second
- Area: 234
- Dimensions: 18x13
Kitchen
- Level: First
- Area: 204
- Dimensions: 17x12
Living room
- Level: First
- Area: 288
- Dimensions: 18x16
Primary bath
- Level: First
- Area: 108
- Dimensions: 12x9
Heating
- Natural Gas
Cooling
- Electric
Appliances
- Included: Disposal, Electric Oven, Dishwasher
- Laundry: Electric Dryer Hookup, Gas Dryer Hookup, Washer Hookup
Features
- Crown Molding, High Ceilings, 3 Bedrooms Up, Primary Bed - 1st Floor
- Flooring: Tile, Vinyl
- Number of fireplaces: 1
- Fireplace features: Gas Log
Interior area
- Total structure area: 2,819
- Total interior livable area: 2,819 sqft
Property
Parking
- Total spaces: 2
- Parking features: Attached
- Attached garage spaces: 2
Features
- Stories: 2
- Patio & porch: Covered
- Exterior features: Sprinkler System
- Fencing: Back Yard
Lot
- Size: 7,505 Square Feet
- Features: Subdivided, 0 Up To 1/4 Acre
Details
- Parcel number: 1333910010008
Construction
Type & style
- Home type: SingleFamily
- Architectural style: Traditional
- Property subtype: Single Family Residence
Materials
- Brick, Cement Siding
- Foundation: Slab
- Roof: Composition
Condition
- New construction: No
- Year built: 2014
Utilities & green energy
- Water: Water District
Community & HOA
Community
- Subdivision: Auburn Lakes Pines Sec 5
HOA
- Has HOA: Yes
- Amenities included: Clubhouse, Fitness Center, Jogging Path, Playground, Pond, Splash Pad
- HOA fee: $825 annually
Location
- Region: Spring
Financial & listing details
- Price per square foot: $168/sqft
- Tax assessed value: $437,760
- Annual tax amount: $10,630
- Date on market: 9/10/2026
- Road surface type: Concrete
Estimated market value
$465,200
$442,000 - $488,000
$3,556/mo
Price history
| Date | Event | Price |
|---|---|---|
| 9/10/2026 | Listed for sale | $475,000+4.4%$168/sqft |
Source:  HAR #87048527 Report a problem HAR #87048527 Report a problem | ||
| 2/23/2025 | Pending sale | $455,000$161/sqft |
Source: HAR #37976700 Report a problem | ||
| 2/14/2025 | Listed for sale | $455,000+38.3%$161/sqft |
Source: HAR #37976700 Report a problem | ||
| 5/10/2021 | Sold | -- |
Source: Agent Provided Report a problem | ||
| 4/16/2021 | Pending sale | $329,000$117/sqft |
Source: HAR #6533054 Report a problem | ||
| 4/10/2021 | Listed for sale | $329,000$117/sqft |
Source: HAR #6533054 Report a problem | ||
| 4/5/2021 | Pending sale | $329,000$117/sqft |
Source: HAR #6533054 Report a problem | ||
| 4/1/2021 | Listed for sale | $329,000$117/sqft |
Source: HAR #6533054 Report a problem | ||
Public tax history
| Year | Property taxes | Tax assessment |
|---|---|---|
| 2025 | $6,225 +0.9% | $437,760 +5.3% |
| 2024 | $6,167 -0.9% | $415,641 -12.1% |
| 2023 | $6,221 -10.2% | $472,642 +20% |
| 2022 | $6,925 | $393,810 +25.7% |
| 2021 | -- | $313,373 +3.1% |
| 2020 | $5,923 +177% | $303,818 +4.2% |
| 2019 | $2,139 -74.6% | $291,625 +1.4% |
| 2018 | $8,413 | $287,651 |
| 2017 | $8,413 -1.2% | $287,651 |
| 2016 | $8,513 +331.4% | $287,651 |
| 2015 | $1,973 | $287,651 +388.2% |
| 2014 | $1,973 | $58,922 |
Find assessor info on the county website
Monthly payment
Est. payment
Payment breakdown
Explore the cost of this home by adjusting the details. Changes won't be saved.Climate risks
Neighborhood: 77389
Nearby schools
Schools provided by the listing agent
- Elementary: French Elementary School (Klein)
- Middle: Hofius Intermediate School
- High: Klein Oak High School
Source: HAR. This data may not be complete. We recommend contacting the local school district to confirm school assignments for this home.

Similar homes
- $479,0004 bd4 ba2.8k sqft5027 Gold Lantana Trl, Spring, TX 77389For Sale
 MLS ID #92617930, Debbie Vega, Compass RE Texas, LLC - The Heights. HAR
 - $629,9005 bd3 ba2.8k sqft19 W Lasting Spring Cir, Spring, TX 77389For Sale
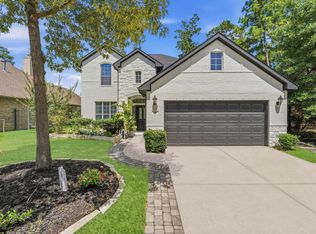 MLS ID #66961330, Steven Koleno, Beycome Brokerage Realty, LLC. HAR
 - $425,0004 bd4 ba2.8k sqft3532 Imperial Cove Ct, Spring, TX 77386For Sale
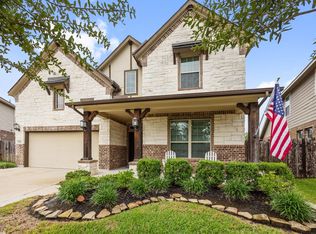 MLS ID #32581482, Julie Morton, Better Homes and Gardens Real Estate Gary Greene - Memorial. HAR
 - $474,9004 bd3 ba2.5k sqft20407 Sagecombe Ct, Spring, TX 77388For Sale
 MLS ID #75029498, Bre Garbe, HomeSmart. HAR
