Welcome to 222 Elianne Lace Court! This beautifully maintained 3-bedroom, 2-bath home offers 1,776 square feet of thoughtfully designed living space with an open-concept layout, a spacious kitchen, and a private primary suite. Located in the highly sought-after The Woodlands Hills, you’ll enjoy resort-style pools, a fitness center, tennis and pickleball courts, miles of walking and biking trails, parks, playgrounds, and convenient access to I-45, Lake Conroe, shopping, and dining. Don’t miss the opportunity to own a home that perfectly blends comfort, style, and an exceptional lifestyle!
Pending
$343,000
222 Elianne Lace Ct, Willis, TX 77318
3beds
1,757sqft
Single Family Residence
Built in 2019
7,270 Square Feet Lot
$336,200 Zestimate®
$195/sqft
$84/mo HOA
What's special
Spacious kitchenResort-style poolsTennis and pickleball courtsPrivate primary suiteOpen-concept layout
- 38 days |
- 50 |
- 2 |
Likely to sell faster than
Zillow last checked:
Listing updated:
Listed by:
Monita Armstrong TREC #0719481 708-969-9696,
Connect Realty.com
Source: HAR,MLS#: 36975217
Facts & features
Interior
Bedrooms & bathrooms
- Bedrooms: 3
- Bathrooms: 2
- Full bathrooms: 2
Rooms
- Room types: Family Room, Utility Room
Primary bedroom
- Level: First
- Area: 190
- Dimensions: 12'8x15
Bedroom
- Level: First
- Area: 120
- Dimensions: 12x10
Bedroom
- Level: First
- Area: 115
- Dimensions: 10x11'6
Other
- Level: First
- Area: 115
- Dimensions: 10x11'6
Family room
- Level: First
- Area: 288
- Dimensions: 18x16
Heating
- Natural Gas
Cooling
- Attic Fan, Ceiling Fan(s), Electric
Appliances
- Included: Water Heater, Disposal, Dryer, Refrigerator, Washer, Gas Oven, Microwave, Gas Cooktop, Dishwasher
- Laundry: Electric Dryer Hookup, Gas Dryer Hookup, Washer Hookup
Features
- All Bedrooms Down, Primary Bed - 1st Floor, Walk-In Closet(s)
- Flooring: Carpet, Laminate, Tile
- Windows: Insulated/Low-E windows
- Number of fireplaces: 1
- Fireplace features: Electric
Interior area
- Total structure area: 1,757
- Total interior livable area: 1,757 sqft
Video & virtual tour
Property
Parking
- Total spaces: 2
- Parking features: Attached
- Attached garage spaces: 2
Features
- Stories: 1
- Patio & porch: Patio/Deck
- Exterior features: Sprinkler System
- Fencing: Back Yard,Full
Lot
- Size: 7,270 Square Feet
- Features: Subdivided, 0 Up To 1/4 Acre
Details
- Parcel number: 480821
Construction
Type & style
- Home type: SingleFamily
- Architectural style: Contemporary
- Property subtype: Single Family Residence
Materials
- Brick, Stone
- Foundation: Slab
- Roof: Composition
Condition
- New construction: No
- Year built: 2019
Details
- Builder name: Chesmar Homes
Utilities & green energy
- Sewer: Public Sewer
- Water: Public
Green energy
- Energy efficient items: Attic Vents
Community & HOA
Community
- Subdivision: The Woodland Hills
HOA
- Has HOA: Yes
- Amenities included: Clubhouse, Dog Park, Fitness Center, Jogging Path, Park, Picnic Area, Playground, Pool, Splash Pad, Trail(s)
- HOA fee: $1,005 annually
Location
- Region: Willis
Financial & listing details
- Price per square foot: $195/sqft
- Tax assessed value: $288,000
- Annual tax amount: $8,705
- Date on market: 7/10/2026
- Listing terms: Cash,Conventional,FHA,VA Loan
- Ownership: Full Ownership
Estimated market value
$336,200
$319,000 - $353,000
$2,154/mo
Price history
| Date | Event | Price |
|---|---|---|
| 7/29/2026 | Pending sale | $343,000$195/sqft |
Source:  HAR #36975217 Report a problem HAR #36975217 Report a problem | ||
| 7/10/2026 | Listed for sale | $343,000$195/sqft |
Source: HAR #36975217 Report a problem | ||
Public tax history
| Year | Property taxes | Tax assessment |
|---|---|---|
| 2025 | $3,774 -21.3% | $288,000 -12.5% |
| 2024 | $4,794 +11.1% | $329,120 +10% |
| 2023 | $4,315 | $299,200 +0.8% |
| 2022 | -- | $296,720 +20% |
| 2021 | $4,841 +14.2% | $247,270 +31.4% |
| 2020 | $4,239 +820.3% | $188,210 +848.6% |
| 2019 | $461 | $19,840 |
Find assessor info on the county website
Monthly payment
Est. payment
Payment breakdown
Explore the cost of this home by adjusting the details. Changes won't be saved.Climate risks
Neighborhood: 77318
Nearby schools
GreatSchools rating
- 7/10W Lloyd Meador Elementary SchoolGrades: K-5Distance: 0.1 mi
- 5/10Robert P Brabham Middle SchoolGrades: 6-8Distance: 0.3 mi
- 5/10Willis High SchoolGrades: 9-12Distance: 1.5 mi
Schools provided by the listing agent
- Elementary: W. Lloyd Meador Elementary School
- Middle: Robert P. Brabham Middle School
- High: Willis High School
Source: HAR. This data may not be complete. We recommend contacting the local school district to confirm school assignments for this home.
- $464,8005 bd3 ba2.9k sqft216 Elianne Lace Ct, Willis, TX 77318Off Market

- $339,9003 bd3 ba2.1k sqft226 Elianne Lace Ct, Willis, TX 77318Off Market
- $386,100-- bd2 ba2.8k sqft230 Elianne Lace Ct, Willis, TX 77318Off Market
- $385,900-- bd2 ba2.2k sqft210 Elianne Lace Ct, Willis, TX 77318Off Market
- $400,200-- bd2 ba2.9k sqft234 Elianne Lace Ct, Willis, TX 77318Off Market
- $344,2003 bd3 ba2k sqft127 Cobble Medley Ct, Willis, TX 77318Off Market
- $397,800-- bd2 ba2.7k sqft219 Elianne Lace Ct, Willis, TX 77318Off Market
- $--5 bd3 ba2.4k sqft223 Elianne Lace Ct, Willis, TX 77318Sold
A local agent can set up tours, give advice and negotiate with sellers.
A local lender can help you make sure your offer is ready when you are.
Similar homes
- $389,0004 bd3 ba2.5k sqft119 Bluebell Woods Way, Willis, TX 77318For Sale
 MLS ID #8368262, Savannah Taylor, eXp Realty LLC. HAR
 - $346,1074 bd2 ba1.7k sqft120 Lukewood Cir, Willis, TX 77318For Sale
 MLS ID #53898619, Julian Dougharty, The Woodlands Realty. HAR
 - $346,9003 bd3 ba2.2k sqft409 Billingsgate Chase, Conroe, TX 77304For Sale
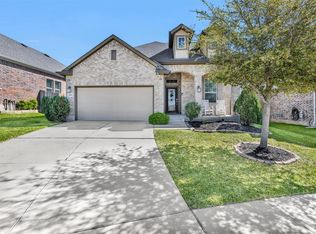 MLS ID #17765818, Evan Ballew, Top Guns Realty on Lake Conroe. HAR
 - $409,5004 bd3 ba2.2k sqft407 Soapberry Tree Ct, Willis, TX 77318For Sale
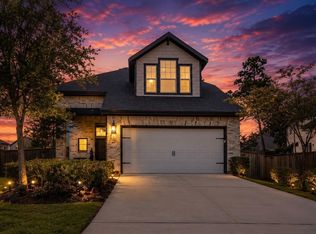 MLS ID #61481570, Ryan Konkler, Garavito Realty Group, LLC. HAR
 - $317,0003 bd2 ba1.7k sqft986 Golden Willow Ln, Conroe, TX 77304For SaleMLS ID #46920837, Wanda Pearson, Keller Williams Realty Southwest. HAR
- $330,0004 bd2 ba2.1k sqft9009 Zapata Way, Willis, TX 77378For SaleMLS ID #70893083, Wendy Welsh, Coldwell Banker Realty - Lake Conroe/Willis. HAR
- $415,0004 bd2 ba1.8k sqft13351 Hidden Manor Ct, Willis, TX 77318For SaleMLS ID #33975078, Lauren Ashley, Better Homes and Gardens Real Estate Gary Greene - The Woodlands. HAR
- $266,0003 bd2 ba1.5k sqft11935 Sunshine Park Dr N, Willis, TX 77318For SaleMLS ID #62387494, Janet Chavez, Keller Williams Realty The Woodlands. HAR
- $365,0004 bd3 ba2.2k sqft1728 Wandering Hills Rd, Conroe, TX 77304For SaleMLS ID #65173619, Stephanie Warren, Redfin Corporation. HAR
- $372,0004 bd3 ba2.1k sqft725 Yellow Birch Ln, Conroe, TX 77304For SaleMLS ID #48306274, Patricia Ziglar-Long, All City Real Estate. HAR
- $350,0004 bd2 ba1.7k sqft363 Mallorn Ln, Montgomery, TX 77316For SaleMLS ID #37124392, Daisy Cone, Realty Of America, LLC. HAR
- $333,9004 bd3 ba2.4k sqft679 Red Elm Ln, Conroe, TX 77304For SaleMLS ID #36922023, Luke Volz, eXp Realty, LLC. HAR
- $309,0003 bd3 ba2k sqft560 Newcomb Hollow Dr, Conroe, TX 77304For SaleMLS ID #76231889, Damon Smart, SERHANT.. HAR
- $308,9903 bd2 ba1.7k sqft760 Yellow Birch Ln, Conroe, TX 77304For SaleMLS ID #86910528, Ethan Garrow, Top Guns Realty on Lake Conroe. HAR
- $276,0004 bd2 ba1.8k sqft11519 Parrot Fish Ct, Conroe, TX 77304For SaleMLS ID #54926448, Shannon Rogers, CB&A, Realtors. HAR
- $420,0003 bd2 ba2k sqft428 Auburn Pines Dr, Montgomery, TX 77316For SaleMLS ID #49716121, Amy Hersey, Compass RE Texas, LLC - The Woodlands. HAR
- $325,0003 bd2 ba2k sqft12259 N Chestnut Hills Dr, Conroe, TX 77303For SaleMLS ID #24162710, Jeffrey Morris, RE/MAX The Woodlands & Spring. HAR
- $290,0004 bd2 ba1.7k sqft11719 Bari Reef Ln, Conroe, TX 77304For SaleMLS ID #16441675, Valerie Dobo, REALM Real Estate Professionals - North Houston. HAR
- $355,0005 bd4 ba2.3k sqft12229 Lady Eli Dr, Willis, TX 77318For SaleMLS ID #31934618, Janell Callihan, Keller Williams Realty The Woodlands. HAR
- $349,5003 bd2 ba1.8k sqft1216 Night Owl Ct, Conroe, TX 77385For SaleMLS ID #66482241, Zach Richmond, Richmond Realty Group. HAR
