A rare opportunity to own a beautifully appointed custom home on a 1-acre canal-backed lot in the highly desirable Riverwalk community. This thoughtfully designed home offers 3 bedrooms, 2.5 baths, plus a versatile flex room that can easily serve as a 4th bedroom, home office/den.
Inside you'll find an open-concept floor plan enhanced by premium finishes, including hardwood and travertine flooring throughout the main living areas. The spacious living, dining, and kitchen areas flow seamlessly for everyday living or entertaining. The oversized primary retreat features a large walk-in rain shower, Jacuzzi soaking tub, and a generous walk-in closet with built-ins.
Endless possibilities exist on the private 1-acre homesite. The backyard overlooks a peaceful canal that leads directly to the neighborhood's private lake. With ample room for a pool, outdoor kitchen, workshop, etc., this property offers the space and flexibility to create your dream backyard. 2021 Water Heater, 2022 AC/Fur
For sale
$490,000
19521 Desna Dr, Porter, TX 77365
3beds
2,327sqft
:
Get pre-qualified$3,450/mo
Single Family Residence
Built in 2007
1.01 Acres Lot
$477,700 Zestimate®
$211/sqft
$33/mo HOA
What's special
Premium finishesOpen-concept floor planLarge walk-in rain showerJacuzzi soaking tubOversized primary retreatBeautifully appointed custom home
- 25 days |
- 709 |
- 52 |
Likely to sell faster than
Zillow last checked:
Listing updated:
Listed by:
Tami Heitzwebel TREC #0477374 832-265-3809,
RE/MAX Universal,
Tom Whitaker TREC #0718151 346-556-6944,
RE/MAX Universal
Source: HAR,MLS#: 68604725
Facts & features
Interior
Bedrooms & bathrooms
- Bedrooms: 3
- Bathrooms: 3
- Full bathrooms: 2
- 1/2 bathrooms: 1
Rooms
- Room types: Den, Family Room, Utility Room
Primary bedroom
- Level: First
- Area: 270
- Dimensions: 18x15
Bedroom
- Level: First
- Area: 132
- Dimensions: 11x12
Bedroom
- Level: First
- Area: 130
- Dimensions: 10x13
Bedroom
- Level: First
Den
- Level: First
- Area: 168
- Dimensions: 12x14
Dining room
- Level: First
- Area: 144
- Dimensions: 12x12
Kitchen
- Level: First
- Area: 156
- Dimensions: 12x13
Living room
- Level: First
- Area: 690
- Dimensions: 23x30
Heating
- Natural Gas
Cooling
- Ceiling Fan(s), Electric
Appliances
- Included: Disposal, Gas Oven, Microwave, Gas Range, Dishwasher
- Laundry: Electric Dryer Hookup, Gas Dryer Hookup, Washer Hookup
Features
- Crown Molding, Formal Entry/Foyer, High Ceilings, All Bedrooms Down, Primary Bed - 1st Floor, Sitting Area, Split Plan, Walk-In Closet(s)
- Flooring: Engineered Hardwood, Tile, Travertine
- Windows: Window Coverings
- Number of fireplaces: 1
- Fireplace features: Gas, Gas Log
Interior area
- Total structure area: 2,327
- Total interior livable area: 2,327 sqft
Video & virtual tour
Property
Parking
- Total spaces: 2
- Parking features: Attached, Garage Door Opener, Double-Wide Driveway, Driveway Gate
- Attached garage spaces: 2
Features
- Stories: 1
- Patio & porch: Covered, Patio/Deck
- Exterior features: Back Green Space, Sprinkler System
- Has spa: Yes
- Fencing: Back Yard,Full
- Has view: Yes
- View description: Canal, Water
- Has water view: Yes
- Water view: Canal,Water
- Waterfront features: Canal Front
Lot
- Size: 1.01 Acres
- Features: Back Yard, Build Line Restricted, Subdivided, Waterfront, Wooded, 1 Up to 2 Acres
Details
- Parcel number: 295390
Construction
Type & style
- Home type: SingleFamily
- Architectural style: Spanish,Traditional
- Property subtype: Single Family Residence
Materials
- Brick, Cement Siding
- Foundation: Slab
- Roof: Composition
Condition
- New construction: No
- Year built: 2007
Utilities & green energy
- Sewer: Other, Septic Tank
- Water: Other
Green energy
- Energy efficient items: Thermostat
Community & HOA
Community
- Subdivision: Riverwalk 04
HOA
- Has HOA: Yes
- HOA fee: $395 annually
Location
- Region: Porter
Financial & listing details
- Price per square foot: $211/sqft
- Tax assessed value: $412,511
- Annual tax amount: $7,778
- Date on market: 7/4/2026
- Listing terms: Cash,Conventional
- Ownership: Full Ownership
- Road surface type: Concrete
Estimated market value
$477,700
$454,000 - $502,000
$2,550/mo
Price history
| Date | Event | Price |
|---|---|---|
| 7/6/2026 | Listed for sale | $490,000+32.5%$211/sqft |
Source:  HAR #68604725 Report a problem HAR #68604725 Report a problem | ||
| 1/14/2021 | Listing removed | -- |
Source:  HAR Report a problem HAR Report a problem | ||
| 12/14/2020 | Pending sale | $369,900$159/sqft |
Source: Creighton Realty Partners, LLC #75994948 Report a problem | ||
| 12/6/2020 | Listed for sale | $369,900$159/sqft |
Source: Creighton Realty Partners, LLC #75994948 Report a problem | ||
Public tax history
| Year | Property taxes | Tax assessment |
|---|---|---|
| 2025 | $5,636 -11.7% | $412,511 -2.9% |
| 2024 | $6,383 +9.4% | $425,000 +7% |
| 2023 | $5,832 | $397,100 +10% |
| 2022 | -- | $361,000 +21.1% |
| 2021 | $5,711 +23.1% | $298,100 +5.2% |
| 2020 | $4,640 -0.3% | $283,370 +1.2% |
| 2019 | $4,655 -11.4% | $280,000 +4.8% |
| 2018 | $5,255 +14.9% | $267,240 +4.8% |
| 2017 | $4,575 -2.7% | $255,080 +10% |
| 2016 | $4,700 -5.3% | $231,890 +1.6% |
| 2015 | $4,962 | $228,160 +6.1% |
| 2014 | $4,962 | $214,970 +10% |
| 2013 | -- | $195,430 |
| 2012 | -- | $195,430 |
| 2011 | -- | $195,430 -2.2% |
| 2010 | -- | $199,800 |
| 2009 | -- | $199,800 |
| 2008 | -- | $199,800 +941.2% |
| 2007 | -- | $19,190 |
| 2006 | -- | $19,190 |
| 2005 | -- | $19,190 +58.3% |
| 2004 | -- | $12,120 +100% |
| 2003 | -- | $6,060 |
| 2002 | -- | $6,060 |
Find assessor info on the county website
Monthly payment
Est. payment
Payment breakdown
Explore the cost of this home by adjusting the details. Changes won't be saved.Climate risks
Neighborhood: Riverwalk
Nearby schools
GreatSchools rating
- 5/10Sorters Mill Elementary SchoolGrades: PK-5Distance: 1.1 mi
- 4/10White Oak Middle SchoolGrades: 6-8Distance: 2.3 mi
- 5/10Porter High SchoolGrades: 9-12Distance: 1.3 mi
Schools provided by the listing agent
- Elementary: Sorters Mill Elementary School
- Middle: White Oak Middle School (New Caney)
- High: Porter High School (New Caney)
Source: HAR. This data may not be complete. We recommend contacting the local school district to confirm school assignments for this home.
- $116,1501.01 Acres19517 Desna Dr, Porter, TX 77365Off Market
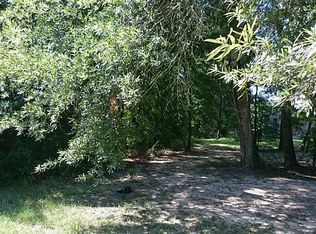
- $904,4001.01 Acres19525 Desna Dr, Porter, TX 77365Off Market

- $819,0004 bd5 ba4.3k sqft19513 Desna Dr, Porter, TX 77365Off Market

- $702,100-- bd3 ba3.4k sqft19529 Desna Dr, Porter, TX 77365Off Market
- $710,0005 bd5 ba4.7k sqft19509 Desna Dr, Porter, TX 77365For Sale
- $522,0003 bd3 ba2.5k sqft19533 Desna Dr, Porter, TX 77365Off Market
- $769,2006 bd10 ba5.3k sqft19522 Desna Dr, Porter, TX 77365Off Market
- $101,0001.01 Acres19518 Desna Dr, Porter, TX 77365Off Market
A local agent can set up tours, give advice and negotiate with sellers.
A local lender can help you make sure your offer is ready when you are.
Similar homes
- $519,9003 bd3 ba2.5k sqft22873 Zambesi Dr, Porter, TX 77365For Sale
 MLS ID #55668009, Ethan Cameron, Cameron Real Estate. HAR
 - $589,9004 bd3 ba2.6k sqft19339 Serpenteer Dr, Porter, TX 77365For Sale
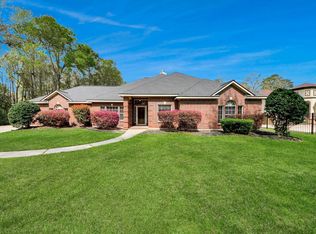 MLS ID #6295943, Ciera Foster, Executive Texas Realty. HAR
 - $339,9003 bd3 ba2.7k sqft21350 Auburn Reach Dr, Porter, TX 77365For Sale
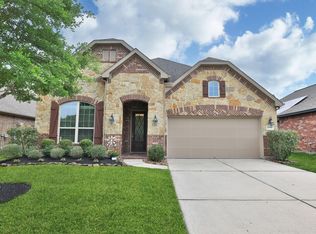 MLS ID #43294463, Sheila Wright, Keller Williams Realty Professionals. HAR
 - $539,0004 bd4 ba3.3k sqft26141 White Sage Cove Ln, Spring, TX 77386For Sale
 MLS ID #79370469, Susan Stahley, LPT Realty, LLC. HAR
 - $550,0003 bd2 ba1.7k sqft16452 Edgefield Ln, Conroe, TX 77302For SaleMLS ID #19694574, Diane Kink, Keller Williams Realty The Woodlands. HAR
- $329,0004 bd3 ba2.6k sqft3323 Lost Hollow Dr, Humble, TX 77339For SaleMLS ID #64946245, Charlie Kriegel, Winhill Advisors - Kirby. HAR
- $545,0003 bd2 ba2.8k sqft319 Mariachi St, Crosby, TX 77532For SaleMLS ID #90256876, Kaylee Baker, Platinum Key Realty. HAR
- $459,0004 bd4 ba3.2k sqft5111 Maple Hill Trl, Kingwood, TX 77345For SaleMLS ID #59765478, Rashidah Ali, Cloud Team Realty, Inc. HAR
- $429,9993 bd3 ba3k sqft1134 Chestnut Ridge Rd, Humble, TX 77339For SaleMLS ID #48150584, Amanda Iverson, Real Broker, LLC. HAR
- $479,0004 bd5 ba3k sqft18911 Big Cypress Dr, Spring, TX 77388For SaleMLS ID #52971298, Christopher Bello, United Real Estate. HAR
- $399,9996 bd4 ba3.2k sqft8322 Emerald Meadow Ln, Humble, TX 77396For SaleMLS ID #71255434, Gary Bisha, My Castle Realty. HAR
- $529,9993 bd3 ba2.5k sqft65 W Night Heron Pl, Spring, TX 77382For SaleMLS ID #92331660, Milena Canal, RE/MAX Integrity. HAR
- $424,0004 bd2 ba2.8k sqft26222 Oakhurst Dr, Spring, TX 77386For SaleMLS ID #895986, Marcus Dunigan, Orchard Brokerage. HAR
- $425,0003 bd2 ba2.1k sqft170 W Drifting Shadows Cir, Conroe, TX 77385For SaleMLS ID #41174374, Sheila Craniotis, Redfin Corporation. HAR
- $345,0004 bd3 ba2.9k sqft28306 Peper Hollow Ln, Spring, TX 77386For SaleMLS ID #39890727, Olga M. Garza, Nan & Company Properties - Corporate Office (Heights). HAR
- $450,0004 bd3 ba2.2k sqft25614 Pinyon Hill Trl, Tomball, TX 77375For SaleMLS ID #33328874, Marie Heffernan, Global & Company Real Estate. HAR
- $339,9004 bd4 ba2.6k sqft19315 Anchor Bay Ln, Humble, TX 77346For SaleMLS ID #84281947, Katie Langthorn, Real Broker, LLC. HAR
- $439,9003 bd2 ba2.5k sqft43 Tarrytown Way, Conroe, TX 77384For SaleMLS ID #14600049, Azalea Marquez, Texas Premier Realty. HAR
- $525,0004 bd2 ba2.2k sqft67 N Old Cedar Cir, Spring, TX 77382For SaleMLS ID #35101287, Brian Schweiker, eXp Realty LLC. HAR
- $550,0005 bd3 ba3k sqft1018 Mesquite Dr, Magnolia, TX 77354For SaleMLS ID #90929965, Jason Parks, FirstWalk Realty. HAR
