Located in Kingwood's sought after Greentree Village! Situated on a quiet, tree-lined street, this Village Builders Louisville plan offers 3,288 SF of thoughtfully designed living space. Backing to a wooded reserve & Greenbelt Trail, the setting provides a private & peaceful backdrop w/ no rear neighbors. The open kitchen flows seamlessly into the living room, where a soaring vaulted ceiling creates an inviting space for everyday living & entertaining. Private Study w/French Doors offers a FLEX space for work / 5th bedroom down. Enjoy the sparkling pool, private backyard & convenient access to neighborhood trails. Notable updates include GAF Timberline roof (2015), fence (2016), whole-home surge protection, French drains & dedicated irrigation water meter to help reduce landscape watering costs. Short Walk to Shadow Forest Elementary & Riverwood Middle School. Enjoy the established character, mature trees & a convenient location that make Greentree Village a longtime Kingwood favorite.
Pending
$449,900
3706 Big Piney Dr, Kingwood, TX 77345
4beds
3,288sqft
Single Family Residence
Built in 1994
10,018 Square Feet Lot
$439,800 Zestimate®
$137/sqft
$44/mo HOA
What's special
- 22 days |
- 961 |
- 69 |
Likely to sell faster than
Zillow last checked:
Listing updated:
Listed by:
Lorna Calder TREC #0583770 281-795-3630,
RE/MAX Universal
Source: HAR,MLS#: 90588739
Facts & features
Interior
Bedrooms & bathrooms
- Bedrooms: 4
- Bathrooms: 4
- Full bathrooms: 3
- 1/2 bathrooms: 1
Rooms
- Room types: Utility Room
Primary bedroom
- Level: First
- Area: 216
- Dimensions: 12X18
Bedroom
- Level: Second
- Area: 144
- Dimensions: 12X12
Bedroom
- Level: Second
- Area: 144
- Dimensions: 12X12
Bedroom
- Level: Second
- Area: 143
- Dimensions: 11X13
Other
- Level: First
- Area: 156
- Dimensions: 13X12
Breakfast
- Level: First
- Area: 110
- Dimensions: 11X10
Dining room
- Level: First
- Area: 156
- Dimensions: 13X12
Game room
- Level: Second
- Area: 195
- Dimensions: 15X13
Kitchen
- Level: First
- Area: 150
- Dimensions: 10X15
Living room
- Level: First
- Area: 374
- Dimensions: 17x22
Heating
- Natural Gas
Cooling
- Ceiling Fan(s), Electric
Appliances
- Included: Disposal, Electric Oven, Microwave, Electric Range, Dishwasher
- Laundry: Electric Dryer Hookup, Gas Dryer Hookup, Washer Hookup
Features
- High Ceilings, 3 Bedrooms Up, Primary Bed - 1st Floor, Walk-In Closet(s)
- Flooring: Carpet, Tile
- Number of fireplaces: 1
- Fireplace features: Gas Log
Interior area
- Total structure area: 3,288
- Total interior livable area: 3,288 sqft
Property
Parking
- Total spaces: 2
- Parking features: Detached
- Garage spaces: 2
Features
- Stories: 2
- Patio & porch: Patio/Deck, Porch
- Exterior features: Sprinkler System
- Has private pool: Yes
- Pool features: Gunite
- Fencing: Back Yard
Lot
- Size: 10,018 Square Feet
- Features: Greenbelt, Near Golf Course, 0 Up To 1/4 Acre
Details
- Parcel number: 1175990130003
Construction
Type & style
- Home type: SingleFamily
- Architectural style: Traditional
- Property subtype: Single Family Residence
Materials
- Brick, Cement Siding, Wood Siding
- Foundation: Slab
- Roof: Composition
Condition
- New construction: No
- Year built: 1994
Details
- Builder name: Village Builders
Utilities & green energy
- Sewer: Public Sewer
- Water: Public
Green energy
- Energy efficient items: Attic Vents, Thermostat, HVAC>13 SEER
Community & HOA
Community
- Subdivision: Greentree Village
HOA
- Has HOA: Yes
- Amenities included: Basketball Court, Jogging Path, Playground, Pool
- HOA fee: $530 annually
Location
- Region: Kingwood
Financial & listing details
- Price per square foot: $137/sqft
- Tax assessed value: $409,894
- Annual tax amount: $9,671
- Date on market: 8/4/2026
- Listing terms: Cash,Conventional,FHA,VA Loan
- Exclusions: See Agent / Har Docs
- Ownership: Full Ownership
- Road surface type: Concrete, Curbs
Estimated market value
$439,800
$418,000 - $462,000
$3,731/mo
Price history
| Date | Event | Price |
|---|---|---|
| 8/26/2026 | Pending sale | $449,900$137/sqft |
Source:  HAR #90588739 Report a problem HAR #90588739 Report a problem | ||
| 8/14/2026 | Listed for sale | $449,900$137/sqft |
Source: HAR #90588739 Report a problem | ||
Public tax history
| Year | Property taxes | Tax assessment |
|---|---|---|
| 2025 | $641 +0.1% | $409,894 0% |
| 2024 | $640 | $409,991 -3.6% |
| 2023 | -- | $425,093 +15% |
| 2022 | $491 | $369,540 +16.7% |
| 2021 | -- | $316,533 +5% |
| 2020 | $3,133 +4.4% | $301,552 +5.9% |
| 2019 | $3,000 -58.3% | $284,696 -2.2% |
| 2018 | $7,194 | $291,138 |
| 2017 | $7,194 -6.6% | $291,138 -6.2% |
| 2016 | $7,698 +16.7% | $310,298 +7.9% |
| 2015 | $6,598 | $287,619 +11.2% |
| 2014 | $6,598 | $258,599 +5.5% |
| 2013 | -- | $245,204 |
| 2012 | -- | $245,204 |
| 2011 | -- | $245,204 |
| 2010 | -- | $245,204 |
| 2009 | -- | $245,204 +19% |
| 2007 | -- | $206,093 +1% |
| 2006 | -- | $204,092 |
| 2005 | -- | $204,092 |
Find assessor info on the county website
Monthly payment
Est. payment
Payment breakdown
Explore the cost of this home by adjusting the details. Changes won't be saved.Climate risks
Neighborhood: Kingwood
Nearby schools
GreatSchools rating
- 9/10Shadow Forest Elementary SchoolGrades: PK-5Distance: 0.2 mi
- 10/10Riverwood Middle SchoolGrades: 6-8Distance: 0.7 mi
- 8/10Kingwood High SchoolGrades: 9-12Distance: 2.3 mi
Schools provided by the listing agent
- Elementary: Shadow Forest Elementary School
- Middle: Riverwood Middle School
- High: Kingwood High School
Source: HAR. This data may not be complete. We recommend contacting the local school district to confirm school assignments for this home.
- $487,0005 bd4 ba3.4k sqft3702 Big Piney Dr, Kingwood, TX 77345Off Market

- $417,5004 bd3 ba3.2k sqft3710 Big Piney Dr, Kingwood, TX 77345Off Market
- $499,3004 bd3 ba3.4k sqft3614 Big Piney Dr, Kingwood, TX 77345Off Market
- $467,0004 bd3 ba2.8k sqft3703 Big Piney Dr, Kingwood, TX 77345Off Market
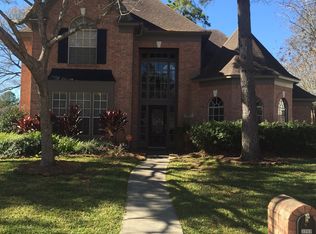
- $421,2004 bd3 ba2.9k sqft3707 Big Piney Dr, Kingwood, TX 77345Off Market
- $452,6004 bd4 ba3.1k sqft3619 Big Piney Dr, Kingwood, TX 77345Off Market
- $515,1005 bd4 ba3.3k sqft3714 Big Piney Dr, Kingwood, TX 77345Off Market
- $443,2005 bd3 ba3.4k sqft3711 Big Piney Dr, Kingwood, TX 77345Off Market
A local agent can set up tours, give advice and negotiate with sellers.
Similar homes
- $399,0004 bd4 ba3.1k sqft3606 Shady Village Dr, Kingwood, TX 77345For Sale
 MLS ID #18406263, Gayla Nizzi, Martha Turner Sotheby's International Realty - Kingwood. HAR
 - $439,0004 bd4 ba3.2k sqft3019 Emerald Grove Dr, Kingwood, TX 77345For Sale
 MLS ID #90210642, Jessica LaForce, Texas Real Properties. HAR
 - $445,0005 bd4 ba3.5k sqft3102 Silverberry Trl, Kingwood, TX 77345For Sale
 MLS ID #4861209, Melanie Hunt, Red Door Realty & Associates. HAR
 - $529,0005 bd4 ba3.4k sqft2202 Riverway Oak Dr, Kingwood, TX 77345For Sale
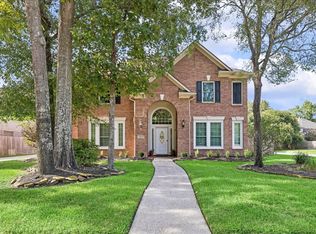 MLS ID #63844428, Kim Fazzino, eXp Realty LLC. HAR
 - $380,0004 bd3 ba3k sqft3007 Sycamore Tree Ct, Kingwood, TX 77345For SaleMLS ID #35266517, Victoria Cedillo, Cross Capital Realty. HAR
- $434,9994 bd4 ba3.2k sqft5111 Maple Hill Trl, Kingwood, TX 77345For SaleMLS ID #59765478, Rashidah Ali, Cloud Team Realty, Inc. HAR
- $399,0004 bd3 ba2.9k sqft4003 Haven Pines Dr, Kingwood, TX 77345For SaleMLS ID #41614786, Joan Imperato, eXp Realty LLC. HAR
- $395,0004 bd4 ba3.2k sqft3219 Canna Lily Ct, Kingwood, TX 77345For SaleMLS ID #50268122, DeAnna Green, Nydan Group LLC. HAR
- $399,8004 bd4 ba2.7k sqft3331 Lost Maple Forest Ct, Kingwood, TX 77345For SaleMLS ID #11870433, Hafsa Gillani, Better Homes and Gardens Real Estate Gary Greene - The Woodlands. HAR
- $379,9005 bd4 ba3.2k sqft3330 Lost Maple Forest Ct, Kingwood, TX 77345For SaleMLS ID #19407853, Janis Adams, RE/MAX Universal. HAR
- $--4 bd2 ba3.7k sqft1718 Chimney Vine Ln, Humble, TX 77339AuctionServiceLink Auction
- $579,0004 bd4 ba3.7k sqft2519 Golden Pond Dr, Kingwood, TX 77345For SaleMLS ID #54324985, Joan Imperato, eXp Realty LLC. HAR
- $--3 bd4 ba2.9k sqft7303 Woodland Oak Trl, Humble, TX 77346AuctionAuction.com 2
- $--4 bd4 ba3.2k sqft18518 Tranquility Dr, Humble, TX 77346AuctionAuction.com 2
- $355,6804 bd3 ba2.7k sqft3410 Meadow Glade Cir, Kingwood, TX 77345For SaleMLS ID #82168262, Ansuya Hesse, iHouzz Realty. HAR
- $575,0004 bd4 ba3.2k sqft1702 Seven Maples Dr, Kingwood, TX 77345For SaleMLS ID #84109188, Tami Heitzwebel, RE/MAX Universal. HAR
- $440,0004 bd3 ba2.8k sqft20403 Atascocita Shores Dr, Humble, TX 77346For SaleMLS ID #56061979, Sara Shannon, Results Real Estate. HAR
- $339,9994 bd3 ba2.4k sqft3806 Forest Village Dr, Humble, TX 77339For SaleMLS ID #79191754, Suzanne Ecker, Styled Real Estate. HAR
- $249,0004 bd2 ba2.3k sqft3710 Fern View Dr, Kingwood, TX 77345For SaleMLS ID #47347314, Deoir Thomas, Texas Signature Realty. HAR
- $--4 bd4 ba2.8k sqft25231 Autumn Water St, Porter, TX 77365AuctionAuction.com 2
