Located in the award-winning master-planned community of Summerwood with quick access to Beltway 8, this beautifully remodeled 3/4-bedroom home blends luxury, comfort & efficiency. Features include a private study, flex/media room with wet bar, Level 5 drywall finishes, custom millwork, spa-inspired primary bath & multi-panel folding glass doors opening to the covered patio. Extensive upgrades include two new Trane multi-speed gas HVAC systems with transferable 10-year warranties, spray foam insulation at the roofline, 96% efficient direct-vent tank water heater, two dedicated dehumidifiers, linear slot air diffusers & a garage mini-split. An 18kW Generac standby generator provides added peace of mind. Roof is less than 10 years old. Gas range, Thor refrigerator, microwave & black stainless washer/dryer convey. An exceptional, move-in-ready Summerwood home! Call Today for a Private Tour!
For sale
$469,750
14407 Baron Creek Ln, Houston, TX 77044
4beds
3,014sqft
Single Family Residence
Built in 2006
7,483 Square Feet Lot
$461,600 Zestimate®
$156/sqft
$82/mo HOA
What's special
Covered patioPrivate studyGas rangeCustom millworkThor refrigeratorSpa-inspired primary bath
- 4 days
- 125
- 14
Likely to sell faster than
Zillow last checked:
Listing updated:
Listed by:
Marco Salazar TREC #0677823 713-876-9046,
Rifle Brokerage, LLC
Source: HAR,MLS#: 66835985
Facts & features
Interior
Bedrooms & bathrooms
- Bedrooms: 4
- Bathrooms: 3
- Full bathrooms: 2
- 1/2 bathrooms: 1
Primary bedroom
- Level: First
- Area: 270
- Dimensions: 18x15
Bedroom
- Level: Second
- Area: 299
- Dimensions: 23x13
Bedroom
- Level: Second
- Area: 140
- Dimensions: 14x10
Bedroom
- Level: Second
- Area: 200
- Dimensions: 20x10
Other
- Level: First
- Area: 120
- Dimensions: 12x10
Breakfast
- Level: First
- Area: 100
- Dimensions: 10x10
Kitchen
- Level: First
- Area: 192
- Dimensions: 16x12
Living room
- Level: First
- Area: 336
- Dimensions: 21x16
Heating
- Natural Gas
Cooling
- Attic Fan, Ceiling Fan(s), Electric
Appliances
- Included: ENERGY STAR Qualified Appliances, Disposal, Microwave, Gas Range, Dishwasher
- Laundry: Electric Dryer Hookup, Gas Dryer Hookup, Washer Hookup
Features
- Primary Bed - 1st Floor
- Flooring: Tile
- Windows: Insulated/Low-E windows
- Number of fireplaces: 1
- Fireplace features: Gas Log
Interior area
- Total structure area: 3,014
- Total interior livable area: 3,014 sqft
Property
Parking
- Total spaces: 2
- Parking features: Attached
- Attached garage spaces: 2
Features
- Stories: 2
- Patio & porch: Patio/Deck, Porch
- Exterior features: Sprinkler System
Lot
- Size: 7,483 Square Feet
- Features: Subdivided, 0 Up To 1/4 Acre
Details
- Additional structures: Shed(s)
- Parcel number: 1255280010002
Construction
Type & style
- Home type: SingleFamily
- Architectural style: Traditional
- Property subtype: Single Family Residence
Materials
- Spray Foam Insulation, Brick, Cement Siding, Wood Siding
- Foundation: Slab
- Roof: Composition,Energy Star/Reflective Roof
Condition
- New construction: No
- Year built: 2006
Utilities & green energy
- Water: Water District
Green energy
- Energy efficient items: Attic Vents, Thermostat, Lighting, HVAC, Other Energy Features
Community & HOA
Community
- Features: Subdivision Tennis Court
- Subdivision: Summerwood
HOA
- Has HOA: Yes
- HOA fee: $980 annually
Location
- Region: Houston
Financial & listing details
- Price per square foot: $156/sqft
- Tax assessed value: $382,329
- Annual tax amount: $9,668
- Date on market: 9/3/2026
Estimated market value
$461,600
$439,000 - $485,000
$2,654/mo
Price history
| Date | Event | Price |
|---|---|---|
| 9/3/2026 | Listed for sale | $469,750+67.8%$156/sqft |
Source:  HAR #66835985 Report a problem HAR #66835985 Report a problem | ||
| 5/8/2014 | Listing removed | $279,900$93/sqft |
Source: Keller Williams Northeast #46420311 Report a problem | ||
| 4/30/2014 | Price change | $279,900+1%$93/sqft |
Source: Keller Williams Northeast #46420311 Report a problem | ||
| 4/29/2014 | Pending sale | $277,000$92/sqft |
Source: Keller Williams Northeast #46420311 Report a problem | ||
| 4/23/2014 | Listed for sale | $277,000$92/sqft |
Source: Keller Williams Realty Northeast #46420311 Report a problem | ||
Public tax history
| Year | Property taxes | Tax assessment |
|---|---|---|
| 2025 | $889 -63% | $382,329 +0.9% |
| 2024 | $2,402 +21.5% | $378,834 -2.9% |
| 2023 | $1,977 +7.2% | $390,162 +13% |
| 2022 | $1,843 | $345,243 +19.8% |
| 2021 | -- | $288,128 +7.4% |
| 2020 | $1,743 -2.3% | $268,327 |
| 2019 | $1,784 -78% | $268,327 +10.5% |
| 2018 | $8,094 | $242,754 -12.4% |
| 2017 | $8,094 +2% | $277,082 +3.5% |
| 2016 | $7,936 +19.8% | $267,657 |
| 2015 | $6,625 | $267,657 +11.4% |
| 2014 | $6,625 | $240,340 +23.8% |
| 2013 | -- | $194,075 -7.4% |
| 2012 | -- | $209,520 |
| 2011 | -- | $209,520 -9.6% |
| 2010 | -- | $231,739 +2% |
| 2009 | -- | $227,105 +0.6% |
| 2007 | -- | $225,742 |
Find assessor info on the county website
Monthly payment
Est. payment
Payment breakdown
Explore the cost of this home by adjusting the details. Changes won't be saved.Climate risks
Neighborhood: Lake Houston
Nearby schools
Schools provided by the listing agent
- Elementary: Centennial Elementary School (Humble)
- Middle: Woodcreek Middle School
- High: Summer Creek High School
Source: HAR. This data may not be complete. We recommend contacting the local school district to confirm school assignments for this home.
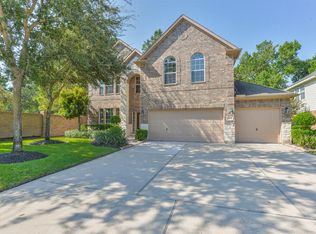
Similar homes
- $--4 bd3 ba3k sqft14322 Stonebury Trail Ln, Houston, TX 77044Auction
 Xome
Xome - $455,0004 bd4 ba3.6k sqft13610 Hammond Hills Ln, Houston, TX 77044For Sale
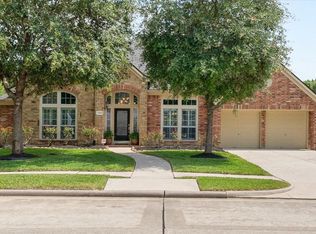 MLS ID #24153274, James Polomsky, Red Door Realty & Associates. HAR
 - $459,0004 bd4 ba3.1k sqft13914 Palmer Glen Ln, Houston, TX 77044For Sale
 MLS ID #74112921, Rose Cheng, HomeSmart. HAR
 - $464,9005 bd4 ba3.5k sqft14326 Hartshill Dr, Houston, TX 77044For Sale
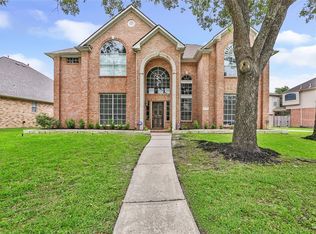 MLS ID #54687963, Deanna Kirksey, Jane Byrd Properties International LLC. HAR
