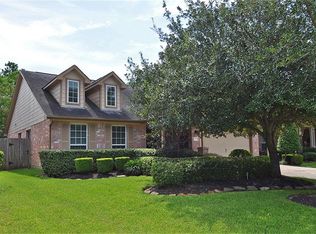
Welcome to the stunning Ryland Palermo floor plan, featuring a dramatic two-story entry. The home has no carpet and offers tile and wood flooring throughout the entire home. The gorgeous kitchen boasts a spacious island, 42-inch cabinetry, granite countertops, and a 6-inch tile backsplash. This home is completely move-in ready! Recent improvements include fresh interior paint, newly painted kitchen cabinetry, and a brand-new master vanity with updated countertops and faucets. Roof is 1 year old. Major maintenance items have also been addressed, including exterior siding and trim repairs. With its beautiful finishes, recent upgrades, and immediate availability, this home is ready for you.
For sale
$380,000
13814 Parkers Cove Ct, Houston, TX 77044
4beds
2,791sqft
Single Family Residence
Built in 2008
6,708 Square Feet Lot
$376,900 Zestimate®
$136/sqft
$60/mo HOA
What's special
Fresh interior paintTwo-story entryGranite countertopsSpacious islandGorgeous kitchenNewly painted kitchen cabinetry
- 22 days
- 284
- 44
Likely to sell faster than
Zillow last checked:
Listing updated:
Listed by:
Travis Millard TREC #0769934 832-228-8728,
Legend Living Real Estate LLC
Source: HAR,MLS#: 44774250
Facts & features
Interior
Bedrooms & bathrooms
- Bedrooms: 4
- Bathrooms: 3
- Full bathrooms: 2
- 1/2 bathrooms: 1
Primary bedroom
- Level: First
- Area: 365.75
- Dimensions: 19'0" x 19'3"
Bedroom
- Level: First
- Area: 121.06
- Dimensions: 12'5" x 9'9"
Bedroom
- Level: First
- Area: 499.97
- Dimensions: 15'7" x 32'1"
Bedroom
- Level: First
- Area: 23.76
- Dimensions: 2'5" x 9'10"
Other
- Level: First
- Area: 25.81
- Dimensions: 5'3" x 4'11"
Other
- Level: First
- Area: 67.26
- Dimensions: 12'5" x 5'5"
Other
- Level: First
- Area: 50
- Dimensions: 8'0" x 6'3"
Breakfast
- Level: First
- Area: 118.85
- Dimensions: 8'9" x 13'7"
Dining room
- Level: First
- Area: 139.47
- Dimensions: 12'7" x 11'1"
Kitchen
- Level: First
- Area: 113.19
- Dimensions: 8'4" x 13'7"
Living room
- Level: First
- Area: 404.59
- Dimensions: 23'11" x 16'11"
Primary bath
- Level: First
- Area: 172.92
- Dimensions: 13'10" x 12'6"
Heating
- Natural Gas
Cooling
- Electric
Appliances
- Included: Disposal, Gas Oven, Microwave, Gas Range, Dishwasher
- Laundry: Washer Hookup
Features
- Formal Entry/Foyer, High Ceilings, Prewired for Alarm System, 2 Bedrooms Down, All Bedrooms Down, En-Suite Bath, Primary Bed - 1st Floor, Walk-In Closet(s)
- Flooring: Carpet, Tile, Wood
- Number of fireplaces: 1
- Fireplace features: Wood Burning
Interior area
- Total structure area: 2,791
- Total interior livable area: 2,791 sqft
Video & virtual tour
Property
Parking
- Total spaces: 2
- Parking features: Attached
- Attached garage spaces: 2
Features
- Stories: 1
- Patio & porch: Patio/Deck, Porch
- Exterior features: Side Yard, Sprinkler System
- Fencing: Back Yard,Full
Lot
- Size: 6,708 Square Feet
- Features: Back Yard, Cul-De-Sac, 0 Up To 1/4 Acre
Details
- Parcel number: 1264490040023
Construction
Type & style
- Home type: SingleFamily
- Architectural style: Traditional
- Property subtype: Single Family Residence
Materials
- Brick, Cement Siding
- Foundation: Slab
- Roof: Composition
Condition
- New construction: No
- Year built: 2008
Details
- Builder name: Ryland Homes
Utilities & green energy
- Sewer: Public Sewer
- Water: Public
Community & HOA
Community
- Security: Prewired for Alarm System
- Subdivision: Summerwood: S Point Village
HOA
- Has HOA: Yes
- HOA fee: $715 annually
Location
- Region: Houston
Financial & listing details
- Price per square foot: $136/sqft
- Tax assessed value: $350,214
- Annual tax amount: $9,010
- Date on market: 9/23/2026
- Listing terms: Cash,Conventional,FHA,VA Loan
- Ownership: Full Ownership
- Road surface type: Concrete, Curbs
Estimated market value
$376,900
$358,000 - $396,000
$2,542/mo
Price history
| Date | Event | Price |
|---|---|---|
| 9/23/2026 | Listed for sale | $380,000$136/sqft |
Source:  HAR #44774250 Report a problem HAR #44774250 Report a problem | ||
Public tax history
| Year | Property taxes | Tax assessment |
|---|---|---|
| 2025 | $2,276 +3.5% | $350,214 +0.9% |
| 2024 | $2,200 +20.9% | $346,969 -2.4% |
| 2023 | $1,820 +7.3% | $355,530 +11.9% |
| 2022 | $1,697 | $317,713 +19.7% |
| 2021 | -- | $265,330 +8.3% |
| 2020 | $1,591 -5.2% | $245,055 -2.5% |
| 2019 | $1,678 -76.6% | $251,222 +1.9% |
| 2018 | $7,162 | $246,656 |
| 2017 | $7,162 +1.4% | $246,656 +3% |
| 2016 | $7,062 +9.6% | $239,535 |
| 2015 | $6,445 | $239,535 +14.4% |
| 2014 | $6,445 | $209,341 +10.8% |
| 2013 | -- | $189,000 +5.9% |
| 2012 | -- | $178,538 -5.2% |
| 2011 | -- | $188,345 -5.8% |
| 2010 | -- | $199,855 -2.7% |
| 2009 | -- | $205,443 |
Find assessor info on the county website
Monthly payment
Est. payment
Payment breakdown
Explore the cost of this home by adjusting the details. Changes won't be saved.Climate risks
Neighborhood: Lake Houston
Nearby schools
Schools provided by the listing agent
- Elementary: Centennial Elementary School (Humble)
- Middle: Woodcreek Middle School
- High: Summer Creek High School
Source: HAR. This data may not be complete. We recommend contacting the local school district to confirm school assignments for this home.
- $299,4003 bd2 ba2k sqft13818 Parkers Cove Ct, Houston, TX 77044Off Market
- $295,1004 bd2 ba2.1k sqft13810 Parkers Cove Ct, Houston, TX 77044Off Market
- $309,7004 bd2 ba2.1k sqft13815 Windsor Garden Ln, Houston, TX 77044Off Market
- $307,1003 bd2 ba2.4k sqft13806 Parkers Cove Ct, Houston, TX 77044Off Market
Similar homes
- $375,0004 bd3 ba3k sqft14419 Baron Creek Ln, Houston, TX 77044For Sale
 MLS ID #67132684, Mustafa Faiz, Walzel Properties - Corporate Office. HAR
 - $399,0004 bd3 ba2.8k sqft13835 Cane Valley Ct, Houston, TX 77044For Sale
 MLS ID #36127570, Sheila Craniotis, Redfin Corporation. HAR
 - $392,0004 bd3 ba2.9k sqft13730 Slate Mountain Ln, Houston, TX 77044For Sale
 MLS ID #55899115, Alfredo Gomez, Nan & Company Properties - Corporate Office (Heights). HAR
 - $365,0004 bd2 ba2.5k sqft13822 Parkers Cove Ct, Houston, TX 77044For Sale
 MLS ID #78553696, Rick Trevino, LPT Realty, LLC. HAR
