Located in the master-planned community of Summerwood, 12922 Coopers Hawk Dr offers 4 bedrooms, 2.5 baths, and a functional layout including a dedicated home office space. In 2024, the living room was opened to the kitchen, creating a more connected living area, complemented by new flooring and fresh paint throughout. Additional improvements include a second closet in the primary suite, an epoxy-finished garage with new cabinetry, and a beautifully renovated primary bathroom in 2026 featuring a new shower, soaking tub, vanity, and updated fixtures. With thoughtful updates and a layout designed for everyday living, this home is ready for its next owners to move right in!
For sale
$429,000
12922 Coopers Hawk Dr, Houston, TX 77044
4beds
2,696sqft
Single Family Residence
Built in 2003
9,835 Square Feet Lot
$420,700 Zestimate®
$159/sqft
$79/mo HOA
What's special
Fresh paint throughoutDedicated home office spaceNew flooringSoaking tubBeautifully renovated primary bathroomFunctional layoutNew shower
- 18 days
- 221
- 23
Likely to sell faster than
Zillow last checked:
Listing updated:
Listed by:
Lizzie Gaines TREC #0766412 281-935-3470,
Keller Williams Elite
Source: HAR,MLS#: 89245420
Facts & features
Interior
Bedrooms & bathrooms
- Bedrooms: 4
- Bathrooms: 3
- Full bathrooms: 2
- 1/2 bathrooms: 1
Primary bedroom
- Level: First
- Area: 252
- Dimensions: 14 x 18
Bedroom
- Level: First
- Area: 120
- Dimensions: 10 x12
Bedroom
- Level: First
- Area: 120
- Dimensions: 10 x 12
Bedroom
- Level: First
- Area: 150
- Dimensions: 10 x 15
Other
- Level: First
- Area: 154
- Dimensions: 11 x 14
Heating
- Natural Gas
Cooling
- Ceiling Fan(s), Electric
Appliances
- Included: Disposal, Gas Oven, Microwave, Gas Range, Dishwasher
- Laundry: Electric Dryer Hookup, Washer Hookup
Features
- Central Vacuum, Formal Entry/Foyer
- Flooring: Engineered Hardwood
- Number of fireplaces: 1
- Fireplace features: Gas Log
Interior area
- Total structure area: 2,696
- Total interior livable area: 2,696 sqft
Property
Parking
- Total spaces: 2
- Parking features: Attached
- Attached garage spaces: 2
Features
- Stories: 1
- Patio & porch: Porch
- Exterior features: Side Yard
- Fencing: Back Yard
Lot
- Size: 9,835 Square Feet
- Features: Cleared, Subdivided, 0 Up To 1/4 Acre
Details
- Parcel number: 1216060010009
Construction
Type & style
- Home type: SingleFamily
- Architectural style: Traditional
- Property subtype: Single Family Residence
Materials
- Brick
- Foundation: Slab
- Roof: Composition
Condition
- New construction: No
- Year built: 2003
Utilities & green energy
- Water: Water District
Green energy
- Energy efficient items: Thermostat
Community & HOA
Community
- Subdivision: Summerwood Sec 10
HOA
- Has HOA: Yes
- Amenities included: Clubhouse, Fitness Center, Jogging Path, Pool, Tennis Court(s), Trail(s)
- HOA fee: $950 annually
Location
- Region: Houston
Financial & listing details
- Price per square foot: $159/sqft
- Tax assessed value: $367,430
- Annual tax amount: $9,251
- Date on market: 10/15/2026
- Listing terms: Cash,Conventional,FHA,VA Loan
- Road surface type: Asphalt, Concrete, Curbs
Estimated market value
$420,700
$400,000 - $442,000
$2,671/mo
Price history
| Date | Event | Price |
|---|---|---|
| 10/15/2026 | Listed for sale | $429,000+14.4%$159/sqft |
Source:  HAR #89245420 Report a problem | ||
| 7/9/2024 | Listing removed | -- |
Source: HAR #78670231 Report a problem | ||
| 6/4/2024 | Pending sale | $375,000$139/sqft |
Source: HAR #78670231 Report a problem | ||
| 5/29/2024 | Listed for sale | $375,000$139/sqft |
Source: HAR #78670231 Report a problem | ||
Public tax history
| Year | Property taxes | Tax assessment |
|---|---|---|
| 2025 | $2,207 +977.5% | $367,430 +11.5% |
| 2024 | $205 | $329,472 -11% |
| 2023 | $205 | $370,283 +9.5% |
| 2022 | $205 | $338,309 +29.9% |
| 2021 | -- | $260,532 +2.2% |
| 2020 | $191 -65.3% | $255,000 -5.6% |
| 2019 | $550 -92.2% | $270,000 +6.2% |
| 2018 | $7,057 | $254,168 -1.1% |
| 2017 | $7,057 +6.8% | $256,990 +7.2% |
| 2016 | $6,606 +0.5% | $239,765 |
| 2015 | $6,572 | $239,765 +5.2% |
| 2014 | $6,572 | $227,835 +4.5% |
| 2013 | -- | $218,025 +8.1% |
| 2012 | -- | $201,760 |
| 2011 | -- | $201,760 |
| 2010 | -- | $201,760 -6.3% |
| 2009 | -- | $215,354 -6.8% |
| 2007 | -- | $231,189 +2.3% |
| 2006 | -- | $226,071 -0.9% |
| 2005 | -- | $228,023 |
Find assessor info on the county website
Monthly payment
Est. payment
Payment breakdown
Explore the cost of this home by adjusting the details. Changes won't be saved.Climate risks
Neighborhood: 77044
Nearby schools
Schools provided by the listing agent
- Elementary: Summerwood Elementary School
- Middle: Woodcreek Middle School
- High: Summer Creek High School
Source: HAR. This data may not be complete. We recommend contacting the local school district to confirm school assignments for this home.
Similar homes
- $460,0004 bd4 ba3k sqft14402 Summerwood Lakes Dr, Houston, TX 77044For Sale
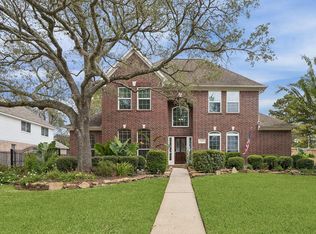 MLS ID #53328735, Laura Domingue, Martha Turner Sotheby's International Realty. HAR
- $410,0004 bd3 ba3.1k sqft14115 Sandhill Crane Dr, Houston, TX 77044For Sale
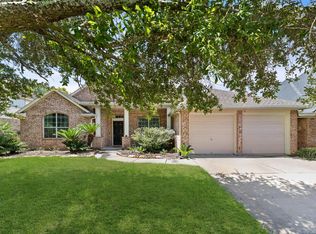 MLS ID #92805927, Noemy Maya, HomeSmart. HAR
- $449,0004 bd4 ba3.6k sqft14326 Chartley Falls Dr, Houston, TX 77044For Sale
 MLS ID #63171998, Robyn Taylor, Orchard Brokerage. HAR
- $469,9953 bd3 ba3k sqft12807 Winding Manor Dr, Houston, TX 77044For Sale
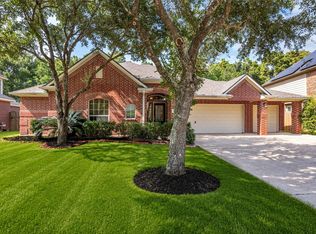 MLS ID #38813355, Joshua Doiron, Joshua Doiron, Broker. HAR
