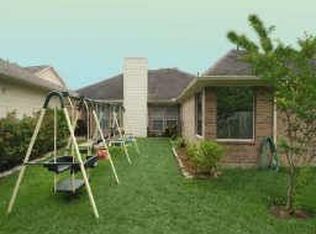
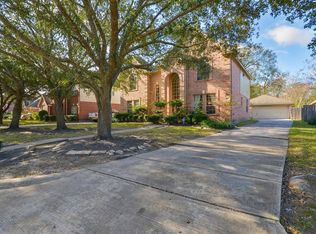
Nestled among mature trees in Summerwood, this beautifully maintained single-story, four-bedroom home offers privacy and open-concept living with no back neighbors! Enter to an elegant arched hallway, high ceilings, and abundant natural light. Zero carpet throughout—features warm laminate wood flooring in the formal dining and oversized family room, with brand-new designer luxury vinyl plank in the hallway and bedrooms. The expansive kitchen boasts ample counter space and brand-new stainless steel appliances, flowing seamlessly into the family room with its cozy gaslog fireplace. Retreat to the private, rear-positioned primary suite, showcasing a dramatic tray ceiling and a wall of windows overlooking the peaceful yard. The primary bath offers dual vanities, a deep soaking tub, and a separate standalone shower. Equipped with a full-yard sprinkler system and situated minutes from Beltway 8, this home is an easy walk to community lakes, parks, and fishing ponds.
For sale
$320,000
14618 Kings Head Dr, Houston, TX 77044
4beds
2,141sqft
Single Family Residence
Built in 1999
8,154 Square Feet Lot
$315,400 Zestimate®
$149/sqft
$82/mo HOA
What's special
Cozy gaslog fireplaceHigh ceilingsWarm laminate wood flooringAbundant natural lightOversized family roomElegant arched hallwayFormal dining
- 22 days
- 422
- 35
Likely to sell faster than
Zillow last checked:
Listing updated:
Listed by:
Wen-Ching Muzzarelli TREC #0639479 832-549-7802,
JLA Realty
Source: HAR,MLS#: 15299017
Facts & features
Interior
Bedrooms & bathrooms
- Bedrooms: 4
- Bathrooms: 2
- Full bathrooms: 2
Primary bedroom
- Level: First
- Area: 210
- Dimensions: 15X14
Bedroom
- Level: First
- Area: 110
- Dimensions: 11X10
Bedroom
- Level: First
- Area: 144
- Dimensions: 12x12
Bedroom
- Level: First
- Area: 121
- Dimensions: 11X11
Breakfast
- Level: First
- Area: 130
- Dimensions: 13x10
Dining room
- Level: First
- Area: 156
- Dimensions: 13X12
Family room
- Level: First
- Area: 368
- Dimensions: 23X16
Kitchen
- Level: First
- Area: 182
- Dimensions: 14x13
Utility room
- Level: First
- Area: 54
- Dimensions: 9x6
Heating
- Natural Gas
Cooling
- Electric
Appliances
- Included: Disposal, Dryer, Washer, Oven, Microwave, Gas Cooktop, Dishwasher
- Laundry: Electric Dryer Hookup, Washer Hookup
Features
- High Ceilings, Wired for Sound, All Bedrooms Down, Primary Bed - 1st Floor, Walk-In Closet(s)
- Flooring: Laminate, Tile, Vinyl
- Number of fireplaces: 1
- Fireplace features: Gas Log
Interior area
- Total structure area: 2,141
- Total interior livable area: 2,141 sqft
Property
Parking
- Total spaces: 2
- Parking features: Attached, Garage Door Opener
- Attached garage spaces: 2
Features
- Stories: 1
- Patio & porch: Patio/Deck
- Exterior features: Sprinkler System
- Fencing: Back Yard
Lot
- Size: 8,154 Square Feet
- Features: Back Yard, Subdivided, 0 Up To 1/4 Acre
Details
- Parcel number: 1190850010005
Construction
Type & style
- Home type: SingleFamily
- Architectural style: Traditional
- Property subtype: Single Family Residence
Materials
- Brick, Cement Siding
- Foundation: Slab
- Roof: Composition
Condition
- New construction: No
- Year built: 1999
Utilities & green energy
- Water: Water District
Community & HOA
Community
- Features: Subdivision Tennis Court
- Subdivision: Summerwood Sec 5
HOA
- Has HOA: Yes
- Amenities included: Clubhouse, Fitness Center, Park, Picnic Area, Playground, Pond, Pool, Tennis Court(s)
- HOA fee: $980 annually
Location
- Region: Houston
Financial & listing details
- Price per square foot: $149/sqft
- Tax assessed value: $321,213
- Annual tax amount: $7,396
- Date on market: 9/9/2026
- Listing terms: Cash,Conventional,FHA,VA Loan
Estimated market value
$315,400
$300,000 - $331,000
$2,343/mo
Price history
| Date | Event | Price |
|---|---|---|
| 9/9/2026 | Listed for sale | $320,000$149/sqft |
Source:  HAR #15299017 Report a problem HAR #15299017 Report a problem | ||
| 4/6/2019 | Listing removed | $1,900$1/sqft |
Source: JLA Realty #17911717 Report a problem | ||
| 3/29/2019 | Listed for rent | $1,900+1.3%$1/sqft |
Source: JLA Realty #17911717 Report a problem | ||
| 2/15/2018 | Listing removed | $1,875$1/sqft |
Source: JLA Realty #49147187 Report a problem | ||
| 12/5/2017 | Listed for rent | $1,875$1/sqft |
Source: JLA Realty #49147187 Report a problem | ||
Public tax history
| Year | Property taxes | Tax assessment |
|---|---|---|
| 2025 | $2,361 +9.1% | $321,213 +6.4% |
| 2024 | $2,163 +11.2% | $302,027 -0.2% |
| 2023 | $1,945 +24.6% | $302,660 +4.2% |
| 2022 | $1,562 | $290,583 +17.3% |
| 2021 | -- | $247,794 +5.1% |
| 2020 | $1,599 +0.5% | $235,849 +7.4% |
| 2019 | $1,591 -72.3% | $219,600 +15.6% |
| 2018 | $5,744 | $190,000 |
| 2017 | $5,744 -0.7% | $190,000 |
| 2016 | $5,782 +20.6% | $190,000 |
| 2015 | $4,796 | $190,000 +23.4% |
| 2014 | $4,796 | $154,000 +4% |
| 2013 | -- | $148,012 +5.7% |
| 2012 | -- | $140,056 |
| 2011 | -- | $140,056 -9.3% |
| 2010 | -- | $154,367 |
| 2009 | -- | $154,367 -9.9% |
| 2007 | -- | $171,290 +6.5% |
| 2006 | -- | $160,834 +3.4% |
| 2005 | -- | $155,500 |
| 2004 | -- | $155,500 |
| 2003 | -- | $155,500 +4.1% |
| 2002 | -- | $149,400 |
| 2001 | -- | $149,400 |
Find assessor info on the county website
Monthly payment
Est. payment
Payment breakdown
Explore the cost of this home by adjusting the details. Changes won't be saved.Climate risks
Neighborhood: 77044
Nearby schools
Schools provided by the listing agent
- Elementary: Summerwood Elementary School
- Middle: Woodcreek Middle School
- High: Summer Creek High School
Source: HAR. This data may not be complete. We recommend contacting the local school district to confirm school assignments for this home.

Similar homes
- $325,0003 bd2 ba1.9k sqft14310 Brody Falls Ct, Houston, TX 77044For Sale
 MLS ID #3978441, Oscar Torres, Corcoran Genesis. HAR
 - $329,9954 bd2 ba2.4k sqft14403 Red Tailed Hawk Ln, Houston, TX 77044For Sale
 MLS ID #17259809, Jose Antonio Guerrero, Bayou Vista Realty, LLC. HAR
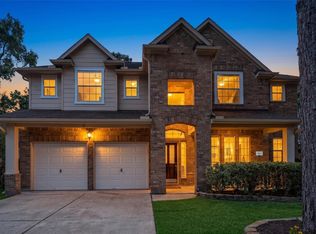
 - $369,5004 bd3 ba2.8k sqft13422 Yaupon Holly Ln, Houston, TX 77044For Sale
 MLS ID #86150806, Kelly Polasek, RE/MAX Universal. HAR
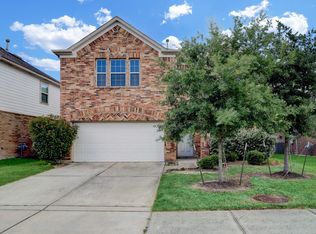
 - $358,0004 bd3 ba2.5k sqft16617 Conner Creek Ln, Houston, TX 77044For Sale
 MLS ID #69174801, Yane Zhuo, Starhub Realty. HAR
