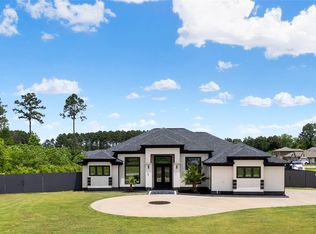
Welcome to 1265 Southern Dr in Dayton, TX — a stunning never-lived-in new construction home offering the perfect blend of modern design, comfort, and space! Situated on an expansive 30,013 sq ft lot, this beautifully crafted home features 5 spacious bedrooms, 3 full bathrooms, and 2,692 sq ft of thoughtfully designed living space. The open-concept layout is ideal for both everyday living and entertaining, showcasing high ceilings, abundant natural light, and stylish finishes throughout. The spacious kitchen flows seamlessly into the living and dining areas, while the generously sized bedrooms provide comfort and flexibility for any lifestyle. Enjoy peaceful surroundings with plenty of outdoor space to create your dream backyard oasis. This move-in ready home combines quality craftsmanship with contemporary curb appeal — all in a growing area with room to breathe. Don’t miss the opportunity to make this beautiful new build your own!
House has Gas option for stove.
Pending
Price cut: $20K (5/18)
$525,000
1265 Road 66112, Dayton, TX 77535
5beds
2,692sqft
:
Get pre-qualified$3,694/mo
Single Family Residence
Built in 2024
0.69 Acres Lot
$514,100 Zestimate®
$195/sqft
$33/mo HOA
What's special
Contemporary curb appealHigh ceilingsAbundant natural lightPlenty of outdoor spaceStylish finishes throughoutPeaceful surroundingsGenerously sized bedrooms
- 69 days |
- 55 |
- 5 |
Zillow last checked:
Listing updated:
Listed by:
Mayra Rodriguez TREC #0786041 713-480-2691,
Step Real Estate
Source: HAR,MLS#: 50165673
Facts & features
Interior
Bedrooms & bathrooms
- Bedrooms: 5
- Bathrooms: 3
- Full bathrooms: 3
Heating
- Electric, Natural Gas
Cooling
- Electric
Appliances
- Included: Disposal, Dishwasher
Interior area
- Total structure area: 2,692
- Total interior livable area: 2,692 sqft
Property
Parking
- Total spaces: 2
- Parking features: Attached
- Attached garage spaces: 2
Features
- Stories: 1
Lot
- Size: 0.69 Acres
- Features: Subdivided, 0 Up To 1/4 Acre
Details
- Parcel number: 004133000330000
Construction
Type & style
- Home type: SingleFamily
- Architectural style: Contemporary
- Property subtype: Single Family Residence
Materials
- Brick, Stucco, Vinyl Siding
- Foundation: Slab
- Roof: Composition
Condition
- New construction: Yes
- Year built: 2024
Details
- Builder name: Aurcova Homes LLC
Utilities & green energy
- Sewer: Public Sewer, Septic Tank
Community & HOA
Community
- Subdivision: Encino Estates
HOA
- Has HOA: Yes
- HOA fee: $400 annually
Location
- Region: Dayton
Financial & listing details
- Price per square foot: $195/sqft
- Tax assessed value: $348,330
- Annual tax amount: $5,111
- Date on market: 5/18/2026
- Listing terms: Cash,Conventional,FHA,Other,VA Loan
Estimated market value
$514,100
$488,000 - $540,000
$3,023/mo
Price history
| Date | Event | Price |
|---|---|---|
| 6/30/2026 | Pending sale | $525,000$195/sqft |
Source:  HAR #50165673 Report a problem HAR #50165673 Report a problem | ||
| 5/18/2026 | Price change | $525,000-3.7%$195/sqft |
Source: HAR #50165673 Report a problem | ||
| 4/8/2026 | Price change | $545,000+5.8%$202/sqft |
Source: HAR #69033656 Report a problem | ||
| 9/4/2025 | Price change | $515,000-2.5%$191/sqft |
Source: HAR #66728648 Report a problem | ||
| 8/5/2025 | Price change | $528,000-1.3%$196/sqft |
Source: HAR #65439402 Report a problem | ||
| 4/30/2025 | Price change | $535,000+3.9%$199/sqft |
Source: HAR #41771423 Report a problem | ||
| 4/23/2025 | Price change | $515,000-4.6%$191/sqft |
Source: HAR #41771423 Report a problem | ||
| 11/1/2024 | Listed for sale | $540,000+3.8%$201/sqft |
Source: HAR #46960609 Report a problem | ||
| 6/7/2024 | Listing removed | -- |
Source: HAR #89319595 Report a problem | ||
| 5/17/2023 | Listed for sale | $520,000$193/sqft |
Source: HAR #10120417 Report a problem | ||
Public tax history
| Year | Property taxes | Tax assessment |
|---|---|---|
| 2025 | $5,111 +442.1% | $348,330 +440.7% |
| 2024 | $943 +15.7% | $64,420 +17.6% |
| 2023 | $814 +12.2% | $54,760 +25% |
| 2022 | $726 | $43,810 |
Find assessor info on the county website
Monthly payment
Est. payment
Payment breakdown
Explore the cost of this home by adjusting the details. Changes won't be saved.Climate risks
Neighborhood: 77535
Nearby schools
GreatSchools rating
- 4/10Austin Elementary SchoolGrades: K-5Distance: 7.4 mi
- 4/10Wilson Junior High SchoolGrades: 6-8Distance: 7.6 mi
- 5/10Dayton High SchoolGrades: 9-12Distance: 5.7 mi
Schools provided by the listing agent
- Elementary: Stephen F. Austin Elementary School (Dayton)
- Middle: Woodrow Wilson Junior High School
- High: Dayton High School
Source: HAR. This data may not be complete. We recommend contacting the local school district to confirm school assignments for this home.
- $64,420-- bd-- ba-- sqft1271 Road 66112, Dayton, TX 77535Off Market
- $495,400-- bd11 ba2.6k sqft1253 Road 66112, Dayton, TX 77535Off Market
- $64,420-- bd-- ba-- sqft1277 Road 66112, Dayton, TX 77535Off Market
- $54,760-- bd-- ba-- sqft1260 Road 66112, Dayton, TX 77535Off Market
- $54,760-- bd-- ba-- sqft1266 Road 66112, Dayton, TX 77535Off Market
- $54,760-- bd-- ba-- sqft1254 Road 66112, Dayton, TX 77535Off Market
- from $358,9903 bd3 ba2.4k sqftLassen Plan, Encino Estates, Dayton, TX 77535New Construction
- from $369,9904 bd3 ba2.6k sqftSavannah Plan, Encino Estates, Dayton, TX 77535New Construction
A local agent can set up tours, give advice and negotiate with sellers.
Similar homes
- $475,0004 bd3 ba2.3k sqft50 Road 6613, Dayton, TX 77535For Sale
 MLS ID #54745617, Julio Garcia, INNOVA Realty. HAR
 - $559,0004 bd4 ba2.8k sqft24 Road 6614, Dayton, TX 77535For Sale
 MLS ID #37367447, Melissa Gonzalez, Texan Vista Realty. HAR
 - $526,9904 bd3 ba2.4k sqft4516 Road 66112, Dayton, TX 77535New Construction
 MLS ID #31634751, Grace Harris, RE/MAX Grand. HAR
 - $459,9004 bd3 ba2.7k sqft290 County Road 6615, Dayton, TX 77535For Sale
 MLS ID #83024277, Candace Mitchell, Origen Realty. HAR
 - $440,0004 bd3 ba2.4k sqft1378 Road 66113, Dayton, TX 77535For SaleMLS ID #9001266, Bruce Ham, Real Broker, LLC. HAR
- $450,0004 bd4 ba2.4k sqft1503 Northern Dr, Dayton, TX 77535New ConstructionMLS ID #58585669, Jared Turner, Turner Mangum,LLC. HAR
- $470,0004 bd3 ba2.3k sqft1197 Road 660, Dayton, TX 77535New ConstructionMLS ID #20883715, Lisseth Larios, The Larios Home Group. HAR
- $478,0004 bd3 ba2.4k sqft374 County Road 6490, Dayton, TX 77535New ConstructionMLS ID #83415302, Rocio Guajardo, RE/MAX Fine Properties. HAR
- $575,0004 bd4 ba2.8k sqft3137 Road 66125, Dayton, TX 77535New ConstructionMLS ID #75270163, Juan Luis Macedo, MRG Realty, LLC.. HAR
- $649,9004 bd5 ba3.6k sqft247 County Road 66111, Dayton, TX 77535New ConstructionMLS ID #82214745, William Diaz, Compass RE Texas, LLC - The Woodlands. HAR
- $599,9004 bd4 ba3.1k sqft304 Road 6614, Dayton, TX 77535New ConstructionMLS ID #21512408, Afshan Ahsan, Realm Real Estate Professionals - Katy. HAR
- $525,0004 bd4 ba2.4k sqft243 County Road 487, Dayton, TX 77535New ConstructionMLS ID #88648577, Ivan Parada Alvarez, JLA Realty. HAR
- $535,0003 bd5 ba2.6k sqft630 County Road 4023, Dayton, TX 77535New ConstructionMLS ID #57693759, Cesar Guerra, Keller Williams Realty Metropolitan. HAR
- $525,4614 bd3 ba2.7k sqft180 Barton Place Dr, Tarkington, TX 77327New ConstructionHAR
- $533,9935 bd3 ba2.5k sqft12123 Old Fashion Circle Mont, Belvieu, TX 77535New ConstructionHAR
- $516,7144 bd2 ba2.3k sqft12023 Old Fashion Cir, Mont Belvieu, TX 77535New ConstructionHAR
- $300,0004 bd2 ba1.7k sqft601 Burkett St, Dayton, TX 77535For SaleMLS ID #14360585, Nicole Freer, Corcoran Genesis. HAR
- $500,2704 bd4 ba2.7k sqft12014 Upper Meadows Ave, Mont Belvieu, TX 77535New ConstructionHAR
- $545,3004 bd4 ba3.6k sqft12926 Old Fashion Cir, Mont Belvieu, TX 77535New ConstructionHAR
- $405,0004 bd3 ba2.1k sqft1160 Imperial Ranch Way, Dayton, TX 77535For SaleMLS ID #22527661, Kimberly Davila, JLA Realty. HAR
