NEW CONSTRUCTION ON 1 ACRE. 4 beds 3 full baths. This beautiful Farmhouse style home features an open concept with vaulted ceilings in the living room. Wood look tile in living, kitchen, pantry, and laundry. Kitchen features large island and extra cabinet area for coffee bar or just storage. Huge walk in pantry and laundry room with sink. Master bedroom features cake ceiling and is huge! Master bath has separate tub and shower and two sinks. Master closet is very spacious. HUGE backyard ready for your animals or plants. No front neighbors. Close to 99 and 1960.
New construction
$439,900
332 County Road 614, Dayton, TX 77535
4beds
2,379sqft
Single Family Residence
Built in 2026
1 Acres Lot
$437,700 Zestimate®
$185/sqft
$-- HOA
What's special
Huge backyardLaundry room with sinkKitchen features large islandOpen conceptHuge walk in pantry
- 11 days
- 255
- 33
Likely to sell faster than
Zillow last checked:
Listing updated:
Listed by:
Maria Banda TREC #0536198 713-269-1093,
World Wide Realty,LLC
Source: HAR,MLS#: 2538485
Facts & features
Interior
Bedrooms & bathrooms
- Bedrooms: 4
- Bathrooms: 3
- Full bathrooms: 3
Primary bedroom
- Level: First
- Area: 285
- Dimensions: 19X15
Bedroom
- Level: First
- Area: 143
- Dimensions: 13X11
Bedroom
- Level: First
- Area: 144
- Dimensions: 12X12
Bedroom
- Level: First
- Area: 144
- Dimensions: 12X12
Heating
- Electric
Cooling
- Electric
Interior area
- Total structure area: 2,379
- Total interior livable area: 2,379 sqft
Video & virtual tour
Property
Parking
- Total spaces: 2
- Parking features: Attached
- Attached garage spaces: 2
Features
- Stories: 1
Lot
- Size: 1 Acres
- Features: Cleared, 1 Up to 2 Acres
Details
- Parcel number: 004921000001000
Construction
Type & style
- Home type: SingleFamily
- Property subtype: Single Family Residence
Materials
- Brick, Cement Siding
- Foundation: Slab
- Roof: Composition
Condition
- New construction: Yes
- Year built: 2026
Details
- Builder name: HOUSTON QUALITY HOMES
Utilities & green energy
- Sewer: Aerobic Septic, Septic Tank
- Water: Well
Community & HOA
Community
- Subdivision: Hqh Estates
Location
- Region: Dayton
Financial & listing details
- Price per square foot: $185/sqft
- Tax assessed value: $79,160
- Annual tax amount: $1,186
- Date on market: 11/6/2026
- Listing terms: Cash,Conventional,FHA,VA Loan
Estimated market value
$437,700
$416,000 - $460,000
$3,055/mo
Price history
| Date | Event | Price |
|---|---|---|
| 11/6/2026 | Listed for sale | $439,900+2.3%$185/sqft |
Source:  HAR #2538485 Report a problem | ||
| 8/11/2026 | Listing removed | $429,900$181/sqft |
Source: HAR #19416574 Report a problem | ||
| 7/17/2026 | Listed for sale | $429,900+207.1%$181/sqft |
Source: HAR #19416574 Report a problem | ||
| 1/14/2023 | Listing removed | -- |
Source: HAR #97643107 Report a problem | ||
| 12/7/2022 | Pending sale | $140,000$59/sqft |
Source: HAR #97643107 Report a problem | ||
| 12/1/2022 | Listed for sale | $140,000$59/sqft |
Source: HAR #97643107 Report a problem | ||
Public tax history
| Year | Property taxes | Tax assessment |
|---|---|---|
| 2026 | -- | $79,160 +14.5% |
| 2025 | $1,036 +14.5% | $69,160 +14.1% |
| 2024 | $905 -55.8% | $60,630 -55% |
| 2023 | $2,049 -59% | $134,800 +11.3% |
| 2022 | $4,996 +226.2% | $121,060 +56.7% |
| 2021 | $1,531 +1314% | $77,271 +10% |
| 2020 | $108 +4.1% | $70,246 +10% |
| 2019 | $104 | $63,860 +8.2% |
| 2018 | -- | $59,020 +3.1% |
| 2017 | -- | $57,260 +2% |
| 2016 | -- | $56,150 +13.3% |
| 2015 | -- | $49,550 +15.3% |
| 2014 | -- | $42,980 |
| 2013 | -- | $42,980 |
| 2012 | -- | $42,980 |
| 2011 | -- | $42,980 |
| 2010 | -- | $42,980 +10.5% |
| 2008 | -- | $38,910 +1.3% |
| 2007 | -- | $38,410 +6.1% |
| 2006 | -- | $36,210 +1.9% |
| 2005 | -- | $35,550 +25.2% |
| 2004 | -- | $28,390 +3.7% |
| 2003 | -- | $27,390 |
| 2002 | -- | $27,390 +14.6% |
| 2001 | -- | $23,910 |
| 2000 | -- | $23,910 |
Find assessor info on the county website
Monthly payment
Est. payment
Payment breakdown
Explore the cost of this home by adjusting the details. Changes won't be saved.Climate risks
Neighborhood: 77535
Nearby schools
Schools provided by the listing agent
- Elementary: Stephen F. Austin Elementary School (Dayton)
- Middle: Woodrow Wilson Junior High School
- High: Dayton High School
Source: HAR. This data may not be complete. We recommend contacting the local school district to confirm school assignments for this home.
Similar homes
- $393,0004 bd3 ba2.1k sqft525 Road 6617, Dayton, TX 77535New Construction
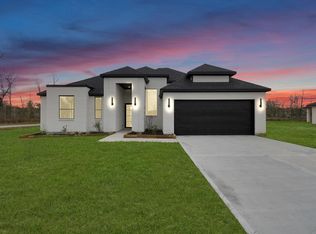 MLS ID #86490485, Dubelsa Salinas, JLA Realty. HAR
- $499,9904 bd3 ba2.4k sqft4520 Road 66112, Dayton, TX 77535New Construction
 MLS ID #62683547, Grace Harris, RE/MAX Grand. HAR
- $504,9904 bd3 ba2.4k sqft4516 Road 66112, Dayton, TX 77535New Construction
 MLS ID #65367185, Grace Harris, RE/MAX Grand. HAR
- $522,9904 bd3 ba2.6k sqft4512 Road 66112, Dayton, TX 77535New Construction
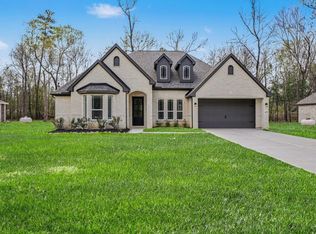 MLS ID #76990407, Grace Harris, RE/MAX Grand. HAR
