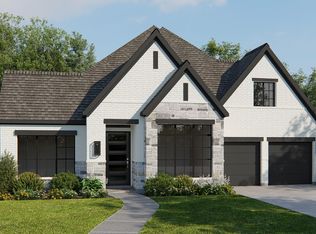
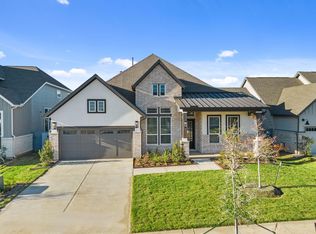
The Lakeway by Chesmar Homes is a beautifully designed single-story floor plan offering approximately 2,649 square feet of living space, featuring four bedrooms, three and a half bathrooms, and a spacious three-car garage. Thoughtfully crafted for both comfort and functionality, this home showcases an open-concept layout where the expansive family room flows seamlessly into a modern kitchen complete with an oversized island and walk-in pantry. The private primary suite serves as a relaxing retreat, featuring a spa-inspired bathroom and a generously sized walk-in closet. A dedicated study and versatile flex room provide the perfect space for working from home, hobbies, or additional living needs. Enjoy outdoor living year-round with a covered patio, ideal for entertaining or unwinding in comfort. **Home is under construction - est. completion August 2026 - photos are representative**
New construction
Price cut: $13.5K (7/6)
$591,500
12214 Warbler Dr, Mont Belvieu, TX 77523
4beds
2,649sqft
Single Family Residence
Built in 2026
8,028 Square Feet Lot
$581,700 Zestimate®
$223/sqft
$100/mo HOA
What's special
Outdoor living year-roundDedicated studyFour bedroomsSingle-story floor planCovered patioModern kitchenGenerously sized walk-in closet
- 131 days |
- 20 |
- 4 |
Zillow last checked:
Listing updated:
Listed by:
Katie Craig TREC #0836640 832-957-7337,
Chesmar Homes
Source: HAR,MLS#: 5719919
Facts & features
Interior
Bedrooms & bathrooms
- Bedrooms: 4
- Bathrooms: 4
- Full bathrooms: 3
- 1/2 bathrooms: 1
Rooms
- Room types: Family Room, Game Room, Utility Room
Primary bedroom
- Level: First
- Area: 221
- Dimensions: 13x17
Bedroom
- Level: First
- Area: 132
- Dimensions: 12x11
Bedroom
- Level: First
- Area: 132
- Dimensions: 12x11
Bedroom
- Level: First
- Area: 140
- Dimensions: 10x14
Other
- Level: First
- Area: 130
- Dimensions: 10x13
Dining room
- Level: First
- Area: 140
- Dimensions: 10x14
Family room
- Level: First
- Area: 345
- Dimensions: 15x23
Game room
- Level: First
- Area: 130
- Dimensions: 10x13
Heating
- Electric, Zoned
Cooling
- Ceiling Fan(s), Electric, Zoned
Appliances
- Included: ENERGY STAR Qualified Appliances, Electric Oven, Gas Range
Features
- En-Suite Bath, Walk-In Closet(s)
- Flooring: Carpet, Tile
Interior area
- Total structure area: 2,649
- Total interior livable area: 2,649 sqft
Property
Parking
- Total spaces: 3
- Parking features: Attached
- Attached garage spaces: 3
Features
- Stories: 1
- Patio & porch: Covered
- Exterior features: Sprinkler System
- Fencing: Back Yard
Lot
- Size: 8,028 Square Feet
- Dimensions: 61 x 132
- Features: Back Yard, Subdivided, 0 Up To 1/4 Acre
Details
- Parcel number: 475830001200200000400
Construction
Type & style
- Home type: SingleFamily
- Architectural style: Traditional
- Property subtype: Single Family Residence
Materials
- Brick
- Foundation: Slab
- Roof: Composition
Condition
- New construction: Yes
- Year built: 2026
Details
- Builder name: Chesmar Homes
Utilities & green energy
- Water: Water District
Green energy
- Green verification: ENERGY STAR Certified Homes
- Energy efficient items: Thermostat
Community & HOA
Community
- Subdivision: Riceland
HOA
- Has HOA: Yes
- Amenities included: Clubhouse, Fitness Center, Golf Course, Jogging Path, Park, Pond, Stocked Pond, Trail(s)
- HOA fee: $1,200 annually
Location
- Region: Mont Belvieu
Financial & listing details
- Price per square foot: $223/sqft
- Date on market: 4/13/2026
- Listing terms: Cash,Conventional,FHA,VA Loan
Estimated market value
$581,700
$553,000 - $611,000
$3,258/mo
Price history
| Date | Event | Price |
|---|---|---|
| 7/6/2026 | Price change | $591,500-2.2%$223/sqft |
Source:  HAR #5719919 Report a problem HAR #5719919 Report a problem | ||
| 4/29/2026 | Price change | $605,000-3.4%$228/sqft |
Source: HAR #5719919 Report a problem | ||
| 4/13/2026 | Listed for sale | $626,115$236/sqft |
Source: HAR #5719919 Report a problem | ||
Public tax history
Tax history is unavailable.
Monthly payment
Est. payment
Payment breakdown
Explore the cost of this home by adjusting the details. Changes won't be saved.Climate risks
Neighborhood: 77523
Nearby schools
GreatSchools rating
- 10/10Barbers Hill Elementary NorthGrades: 1-3Distance: 2.4 mi
- NAAlternative SchoolGrades: 7-12Distance: 2.4 mi
- 9/10Barbers Hill High SchoolGrades: 9-12Distance: 2 mi
Schools provided by the listing agent
- Elementary: Barbers Hill North Elementary School
- Middle: Barbers Hill North Middle School
- High: Barbers Hill High School
Source: HAR. This data may not be complete. We recommend contacting the local school district to confirm school assignments for this home.
- $710,9004 bd4 ba3k sqft12202 Warbler Dr, Mont Belvieu, TX 77523Pending

- $600,8404 bd4 ba2.6k sqft12223 Warbler Dr, Mont Belvieu, TX 77523New Construction
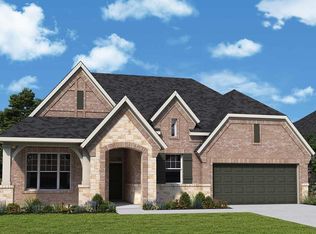
- $586,5284 bd3 ba2.8k sqft12126 Jacob Lane Mont, Belvieu, TX 77523New Construction
- $624,9004 bd4 ba3k sqft12214 Luke Dr, Mont Belvieu, TX 77523New Construction

- $500,0004 bd5 ba2.4k sqft12222 Hudson Dr, Mont Belvieu, TX 77523New Construction
- $526,7905 bd4 ba3k sqft12218 Hudson Dr, Mont Belvieu, TX 77523New Construction
- $542,5654 bd4 ba2.6k sqft12206 Denham Dr, Mont Belvieu, LA 71127Pending
- $616,4944 bd4 ba2.9k sqft12130 Jacob Ln, Mont Belvieu, TX 77523New Construction
A local agent can set up tours, give advice and negotiate with sellers.
Similar homes
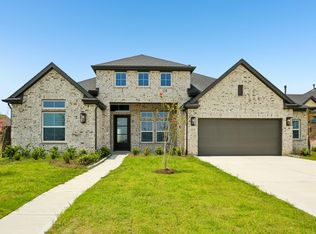
- $625,0004 bd4 ba2.9k sqft12051 Lake View Blvd, Lake Mont Belvieu, TX 77523New Construction
 HAR
HAR - $580,5004 bd3 ba2.7k sqft12138 Jacob Ln, Mont Belvieu, TX 77523New Construction
 HAR
HAR - $600,8404 bd4 ba2.6k sqft12223 Warbler Dr, Mont Belvieu, TX 77523New ConstructionMLS ID #69658558, Katie Craig, Chesmar Homes. HAR
- $583,8004 bd3 ba2.7k sqft12222 Luke Dr, Mont Belvieu, TX 77523New Construction
 MLS ID #62535336, Katie Craig, Chesmar Homes. HAR
 - $499,9004 bd4 ba3k sqft10015 Goliad Dr, Mont Belvieu, TX 77523For SaleMLS ID #69474164, Ryan Green, Better Homes and Gardens Real Estate Gary Greene - Lake Houston. HAR
- $570,0004 bd4 ba2.9k sqft11814 Bush Tail Ct, Mont Belvieu, TX 77523For SaleMLS ID #14823953, Charly Graham, RE/MAX Universal. HAR
- $585,8004 bd3 ba2.7k sqft12222 Denham Dr, Mont Belvieu, TX 77523New ConstructionHAR
- $599,0004 bd5 ba2.7k sqft12246 Valencia Blvd, Mont Belvieu, TX 77523New ConstructionHAR
- $592,0004 bd3 ba2.7k sqft12219 Denham Dr, Brookshire, TX 77423New ConstructionMLS ID #57490412, Katie Craig, Chesmar Homes. HAR
- $541,4194 bd3 ba3k sqft12306 Palmetto Dr, Mont Belvieu, TX 77523New ConstructionHAR
- $599,9905 bd4 ba3.6k sqft12127 Canal View Blvd, Mont Belvieu, TX 77523New ConstructionHAR
- from $552,9905 bd4 ba3.2k sqftRivercrest Plan, Riceland 60',65',70', Mont Belvieu, TX 77523New ConstructionChesmar Homes
- $516,2943 bd3 ba2.2k sqft12346 Sweet Gum Dr, Mont Belvieu, TX 77523New ConstructionHAR
- from $515,9904 bd3 ba2.7k sqftBrentwood Plan, Riceland 60',65',70', Mont Belvieu, TX 77523New ConstructionChesmar Homes
- $499,7314 bd3 ba2.5k sqft12318 Sweet Gum Dr, Mont Belvieu, TX 77523New ConstructionHAR
- $529,0004 bd3 ba2.3k sqft15026 Mission Ave, Mont Belvieu, TX 77523New ConstructionHAR
- $697,2715 bd4 ba3.6k sqft11918 Bush Tail Ct, Mont Belvieu, TX 77523New ConstructionHAR
- $499,0004 bd3 ba2.5k sqft15035 Mission Ave, Mont Belvieu, TX 77523New ConstructionMLS ID #21945012, Katie Craig, Chesmar Homes. HAR
- $499,9903 bd3 ba2.2k sqft11843 Sawgrass Dr, Mont Belvieu, TX 77523New ConstructionHAR
- $435,0004 bd3 ba2.5k sqft12011 Canal View Blvd, Mont Belvieu, TX 77523New ConstructionHAR
