Come home to comfort and thoughtful design in the Birkshire floor plan by David Weekley Homes. The
kitchen is built for both everyday living and entertaining, featuring split countertop workspace, a
spacious pantry, and a large island that keeps everything within reach!
The open living and dining areas create a bright, welcoming space perfect for hosting friends,
family dinners, or relaxing evenings at home. A versatile study offers flexibility for a home
office, media room, or lounge, while the secondary bedrooms provide plenty of room for family or
guests.
Your private Owner's Retreat offers a peaceful escape with a spa-inspired bathroom and an oversized
walk-in closet.
Experience all the lifestyle benefits of this new EnergySaver™ home in Mont Belvieu, Texas.
New construction
$586,528
12126 Jacob Lane Mont, Belvieu, TX 77523
4beds
2,877sqft
:
Get pre-qualified$4,386/mo
Single Family Residence
Built in 2026
7,797 Square Feet Lot
$-- Zestimate®
$204/sqft
$100/mo HOA
What's special
Bright welcoming spaceVersatile studySplit countertop workspaceLarge islandSpa-inspired bathroomSpacious pantry
- 2 days |
- 29 |
- 2 |
Zillow last checked:
Listing updated:
Listed by:
Beverly Bradley TREC #0181890 832-975-8828,
Weekley Properties Beverly Bradley
Source: HAR,MLS#: 81117663
Facts & features
Interior
Bedrooms & bathrooms
- Bedrooms: 4
- Bathrooms: 3
- Full bathrooms: 3
Rooms
- Room types: Family Room, Utility Room
Primary bedroom
- Level: First
- Area: 224
- Dimensions: 16x14
Bedroom
- Level: First
- Area: 130
- Dimensions: 13x10
Bedroom
- Level: First
- Area: 110
- Dimensions: 11x10
Bedroom
- Level: First
- Area: 120
- Dimensions: 12x10
Other
- Level: First
- Area: 143
- Dimensions: 13x11
Dining room
- Level: First
- Area: 192
- Dimensions: 16x12
Family room
- Level: First
- Area: 323
- Dimensions: 19x17
Heating
- Natural Gas, Zoned
Cooling
- Ceiling Fan(s), Electric, Zoned
Appliances
- Included: ENERGY STAR Qualified Appliances, Water Heater, Disposal, Convection Oven, Oven, Microwave, Gas Range, Dishwasher
- Laundry: Electric Dryer Hookup, Washer Hookup
Features
- Formal Entry/Foyer, High Ceilings, All Bedrooms Down, En-Suite Bath, Primary Bed - 1st Floor, Walk-In Closet(s)
- Flooring: Carpet, Tile
- Windows: Insulated/Low-E windows
- Has fireplace: No
Interior area
- Total structure area: 2,877
- Total interior livable area: 2,877 sqft
Property
Parking
- Total spaces: 2
- Parking features: Attached
- Attached garage spaces: 2
Features
- Stories: 2
- Patio & porch: Covered, Porch
- Exterior features: Sprinkler System
- Fencing: Back Yard
Lot
- Size: 7,797 Square Feet
- Features: Back Yard, Near Golf Course, Subdivided, 0 Up To 1/4 Acre
Details
- Parcel number: 475830001200400001900
Construction
Type & style
- Home type: SingleFamily
- Architectural style: Traditional
- Property subtype: Single Family Residence
Materials
- Batts Insulation, Spray Foam Insulation, Brick, Stone
- Foundation: Slab
- Roof: Composition
Condition
- New construction: Yes
- Year built: 2026
Details
- Builder name: David Weekley Homes
Utilities & green energy
- Sewer: Public Sewer
- Water: Public, Water District
Green energy
- Green verification: ENERGY STAR Certified Homes, Environments for Living, HERS Index Score
- Energy efficient items: Attic Vents, Thermostat, Lighting, HVAC, HVAC>15 SEER, Other Energy Features
Community & HOA
Community
- Subdivision: Riceland
HOA
- Has HOA: Yes
- HOA fee: $1,200 annually
Location
- Region: Belvieu
Financial & listing details
- Price per square foot: $204/sqft
- Date on market: 8/4/2026
- Listing terms: Cash,Conventional,FHA,VA Loan
- Ownership: Full Ownership
- Road surface type: Asphalt, Curbs
Estimated market value
Not available
Estimated sales range
Not available
Not available
Price history
| Date | Event | Price |
|---|---|---|
| 8/4/2026 | Listed for sale | $586,528$204/sqft |
Source:  HAR #81117663 Report a problem HAR #81117663 Report a problem | ||
Public tax history
Tax history is unavailable.
Monthly payment
Est. payment
Payment breakdown
Explore the cost of this home by adjusting the details. Changes won't be saved.Climate risks
Neighborhood: 77523
Nearby schools
GreatSchools rating
- 10/10Barbers Hill Elementary NorthGrades: 1-3Distance: 2.3 mi
- NAAlternative SchoolGrades: 7-12Distance: 2.3 mi
- 9/10Barbers Hill High SchoolGrades: 9-12Distance: 1.9 mi
Schools provided by the listing agent
- Elementary: Barbers Hill North Elementary School
- Middle: Barbers Hill North Middle School
- High: Barbers Hill High School
Source: HAR. This data may not be complete. We recommend contacting the local school district to confirm school assignments for this home.
- $710,9004 bd4 ba3k sqft12202 Warbler Dr, Mont Belvieu, TX 77523Pending
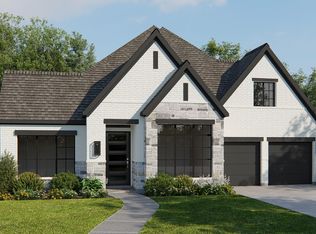
- $580,5004 bd3 ba2.7k sqft12138 Jacob Ln, Mont Belvieu, TX 77523New Construction

- $592,0004 bd3 ba2.7k sqft12219 Denham Dr, Brookshire, TX 77423New Construction
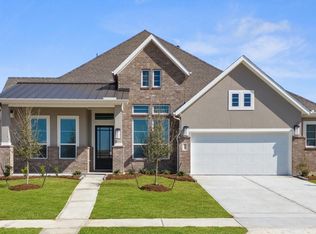
- $616,4944 bd4 ba2.9k sqft12130 Jacob Ln, Mont Belvieu, TX 77523New Construction
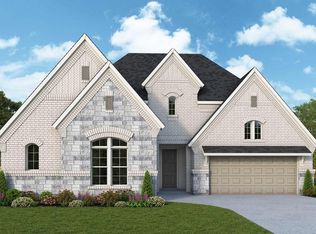
- $591,5004 bd4 ba2.6k sqft12214 Warbler Dr, Mont Belvieu, TX 77523New Construction
- $690,0004 bd6 ba3.5k sqft12127 Lake View Blvd, Mont Belvieu, TX 77523Pending
- $615,5004 bd4 ba2.6k sqft12202 Denham Dr, Mont Belvieu, TX 77523New Construction
- $542,5654 bd4 ba2.6k sqft12206 Denham Dr, Mont Belvieu, LA 71127Pending
A local agent can set up tours, give advice and negotiate with sellers.
Similar homes
- from $557,9004 bd3 ba2.7k sqft2722H Plan, Riceland 50', Mont Belvieu, TX 77523New Construction
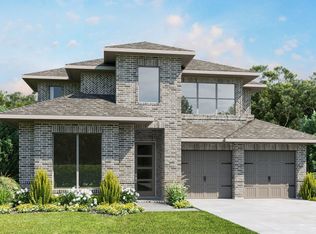 Perry Homes
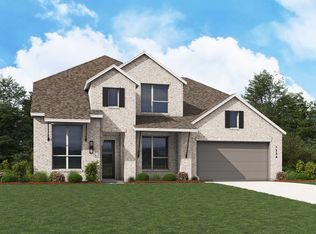
 - from $626,9904 bd3 ba3.4k sqftPlan Regis Plan, Riceland: 65ft. lots, Mont Belvieu, TX 77523New Construction
 Highland Homes
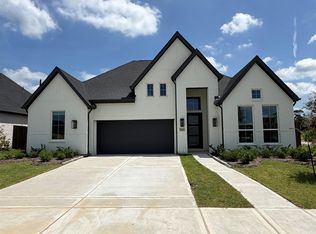
 - $615,5004 bd4 ba2.6k sqft12202 Denham Dr, Mont Belvieu, TX 77523New Construction
 HAR
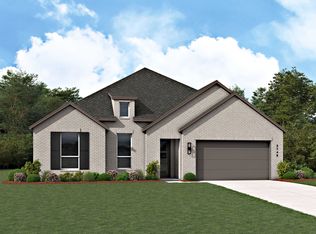
HAR - from $557,9904 bd3 ba2.8k sqftPlan Canterbury Plan, Riceland: 65ft. lots, Mont Belvieu, TX 77523New Construction
 Highland Homes
 - $599,0004 bd5 ba2.7k sqft12246 Valencia Blvd, Mont Belvieu, TX 77523New ConstructionHAR
- from $581,9904 bd4 ba2.8k sqftPlan Birchwood Plan, Riceland: 65ft. lots, Mont Belvieu, TX 77523New ConstructionHighland Homes
- from $626,9904 bd4 ba3.4k sqftPlan Stanley Plan, Riceland: 65ft. lots, Mont Belvieu, TX 77523New ConstructionHighland Homes
- from $576,9904 bd4 ba2.8k sqftPlan Ramsey Plan, Riceland: 65ft. lots, Mont Belvieu, TX 77523New ConstructionHighland Homes
- from $611,9904 bd3 ba3.3k sqftPlan Leyland Plan, Riceland: 65ft. lots, Mont Belvieu, TX 77523New ConstructionHighland Homes
- $524,9004 bd4 ba2.9k sqft12010 Jacob Ln, Mont Belvieu, TX 77523New ConstructionHAR
- from $552,9905 bd4 ba3.2k sqftRivercrest Plan, Riceland 60',65',70', Mont Belvieu, TX 77523New ConstructionChesmar Homes
- from $504,9904 bd3 ba2.8k sqftBirkshire Plan, Riceland - Summit Collection, Mont Belvieu, TX 77523New ConstructionDavid Weekley Homes
- from $533,9004 bd3 ba2.5k sqft2561H Plan, Riceland 50', Mont Belvieu, TX 77523New ConstructionPerry Homes
- from $569,9904 bd3 ba2.7k sqftPlan Fleetwood Plan, Riceland: 65ft. lots, Mont Belvieu, TX 77523New ConstructionHighland Homes
- from $561,9004 bd4 ba2.9k sqft2942H Plan, Riceland 50', Mont Belvieu, TX 77523New ConstructionPerry Homes
- from $542,9904 bd5 ba3.2k sqftPlan Layton Plan, Riceland: 50ft. lots, Mont Belvieu, TX 77523New ConstructionHighland Homes
- from $629,9004 bd4 ba2.8k sqft2885W Plan, Riceland 60', Mont Belvieu, TX 77523New ConstructionPerry Homes
- $541,4194 bd3 ba3k sqft12306 Palmetto Dr, Mont Belvieu, TX 77523New ConstructionHAR
- from $622,9904 bd3 ba3.6k sqftPlan Sheffield Plan, Riceland: 65ft. lots, Mont Belvieu, TX 77523New ConstructionHighland Homes
- from $507,9904 bd3 ba2.7k sqftPlan Middleton Plan, Riceland: 50ft. lots, Mont Belvieu, TX 77523New ConstructionHighland Homes
