The Redford is our brand-new two-story brick home on a beautiful community homesite built by award-winning Highland Homes. The entry welcomes you in with high ceilings & connects to the gorgeous open dining room, kitchen and family room. The quartz countertops, stainless built-in appliances and large single basin sink are impressive features. The spacious primary bedroom features dual sinks, a separate tub & a beautifully tiled shower. Upstairs the open loft connects three bedrooms with two baths, plus a lifestyle room. Other features include spacious covered outdoor living, home warranty, 8-foot doors throughout the first floor, tankless water heater system, full sod yard and sprinkler system also included. Easy access to major highways, close to top rated schools, recreation center, dining, shopping and golf course. SOME PHOTOS ARE REPRESENTATIVE - estimated completion January 2027
New construction
$526,790
12218 Hudson Dr, Mont Belvieu, TX 77523
5beds
3,014sqft
Single Family Residence
Built in 2027
6,412 Square Feet Lot
$519,300 Zestimate®
$175/sqft
$100/mo HOA
What's special
Open loftTwo-story brick homeHigh ceilingsStainless built-in appliancesThree bedroomsFamily roomTwo baths
- 38 days |
- 36 |
- 4 |
Zillow last checked:
Listing updated:
Listed by:
Dina Verteramo TREC #0523468 346-209-6006,
Highland Homes Realty
Source: HAR,MLS#: 15750618
Facts & features
Interior
Bedrooms & bathrooms
- Bedrooms: 5
- Bathrooms: 4
- Full bathrooms: 4
Rooms
- Room types: Utility Room
Primary bathroom
- Features: Primary Bath: Double Sinks, Primary Bath: Separate Shower, Primary Bath: Soaking Tub, Vanity Area
Kitchen
- Features: Kitchen Island, Walk-in Pantry
Heating
- Natural Gas
Cooling
- Ceiling Fan(s), Electric
Appliances
- Included: ENERGY STAR Qualified Appliances, Water Heater, Disposal, Electric Oven, Microwave, Gas Cooktop, Dishwasher
- Laundry: Electric Dryer Hookup, Washer Hookup
Features
- High Ceilings
- Flooring: Carpet, Tile, Vinyl
- Doors: Insulated Doors
- Windows: Insulated/Low-E windows, Shutters
Interior area
- Total structure area: 3,014
- Total interior livable area: 3,014 sqft
Property
Parking
- Total spaces: 2
- Parking features: Attached
- Attached garage spaces: 2
Features
- Stories: 2
- Patio & porch: Covered
- Fencing: Back Yard
Lot
- Size: 6,412 Square Feet
- Features: Subdivided, 0 Up To 1/4 Acre
Details
- Parcel number: 475810001200300000600
Construction
Type & style
- Home type: SingleFamily
- Architectural style: Traditional
- Property subtype: Single Family Residence
Materials
- Blown-In Insulation, Brick
- Foundation: Slab
- Roof: Composition
Condition
- New construction: Yes
- Year built: 2027
Details
- Builder name: Highland Homes
Utilities & green energy
- Water: Water District
Green energy
- Green verification: HERS Index Score
- Energy efficient items: Thermostat, HVAC>13 SEER
Community & HOA
Community
- Subdivision: Riceland
HOA
- Has HOA: Yes
- Amenities included: Clubhouse, Fitness Center, Jogging Path, Park, Playground, Splash Pad
- HOA fee: $1,200 annually
Location
- Region: Mont Belvieu
Financial & listing details
- Price per square foot: $175/sqft
- Date on market: 7/13/2026
- Listing terms: Cash,Conventional,FHA,VA Loan
Estimated market value
$519,300
$493,000 - $545,000
$3,807/mo
Price history
| Date | Event | Price |
|---|---|---|
| 7/13/2026 | Listed for sale | $526,790$175/sqft |
Source:  HAR #15750618 Report a problem HAR #15750618 Report a problem | ||
Public tax history
Tax history is unavailable.
Monthly payment
Est. payment
Payment breakdown
Explore the cost of this home by adjusting the details. Changes won't be saved.Climate risks
Neighborhood: 77523
Nearby schools
GreatSchools rating
- 9/10Barbers Hill Int SouthGrades: 4-6Distance: 2.3 mi
- NAAlternative SchoolGrades: 7-12Distance: 2.3 mi
- 9/10Barbers Hill High SchoolGrades: 9-12Distance: 1.9 mi
Schools provided by the listing agent
- Elementary: Barbers Hill North Elementary School
- Middle: Barbers Hill North Middle School
- High: Barbers Hill High School
Source: HAR. This data may not be complete. We recommend contacting the local school district to confirm school assignments for this home.
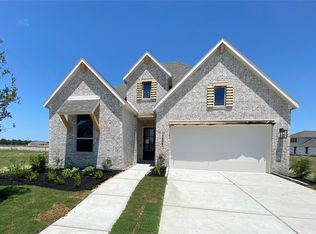
- $500,0004 bd5 ba2.4k sqft12222 Hudson Dr, Mont Belvieu, TX 77523New Construction
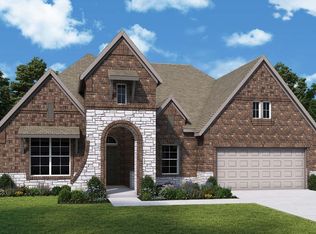
- $599,9904 bd3 ba3.1k sqft12206 Luke Dr, Mont Belvieu, TX 77523New Construction
- $624,9004 bd4 ba3k sqft12214 Luke Dr, Mont Belvieu, TX 77523New Construction

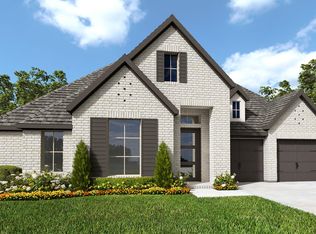
- $644,9004 bd3 ba3.2k sqft12207 Luke Dr, Mont Belvieu, TX 77523New Construction
- $589,9004 bd4 ba3k sqft12203 Luke Dr, Mont Belvieu, TX 77523Pending
- $714,9004 bd5 ba3.6k sqft12211 Luke Dr, Mont Belvieu, TX 77523New Construction
- $583,8004 bd3 ba2.7k sqft12222 Luke Dr, Mont Belvieu, TX 77523New Construction
- $670,4005 bd6 ba3.7k sqft12039 Lake View Blvd, Mont Belvieu, TX 77523Off Market
A local agent can set up tours, give advice and negotiate with sellers.
Similar homes
- $544,9004 bd3 ba2.5k sqft12302 Hyland Lane Mont, Belvieu, TX 77523New Construction
 HAR
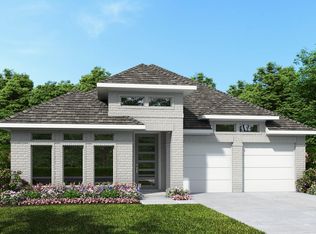
HAR - $534,9004 bd3 ba2.4k sqft12326 Hudson Dr, Mont Belvieu, TX 77523New Construction
 HAR
HAR - $499,9994 bd4 ba2.5k sqft12339 Hudson Dr, Mont Belvieu, TX 77523New Construction
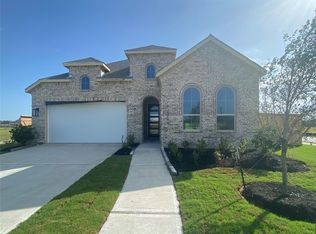 HAR
HAR - from $558,9905 bd4 ba3.4k sqftHillmont Plan, Riceland - Summit Collection, Mont Belvieu, TX 77523New Construction
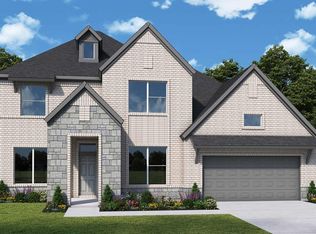 David Weekley Homes
 - from $534,9904 bd3 ba3.1k sqftMilburn Plan, Riceland - Summit Collection, Mont Belvieu, TX 77523New ConstructionDavid Weekley Homes
- $524,9004 bd4 ba2.9k sqft12010 Jacob Ln, Mont Belvieu, TX 77523New ConstructionHAR
- $500,0004 bd5 ba2.4k sqft12222 Hudson Dr, Mont Belvieu, TX 77523New ConstructionHAR
- $586,5284 bd3 ba2.8k sqft12126 Jacob Lane Mont, Belvieu, TX 77523New ConstructionMLS ID #81117663, Beverly Bradley, Weekley Properties Beverly Bradley. HAR
- from $468,9904 bd3 ba2.5k sqftPlan Weston Plan, Riceland: 50ft. lots, Mont Belvieu, TX 77523New ConstructionHighland Homes
- from $519,9904 bd4 ba2.6k sqftLakeway Plan, Riceland 60',65',70', Mont Belvieu, TX 77523New ConstructionChesmar Homes
- from $529,9904 bd3 ba3.1k sqftBlanco Plan, Riceland - Summit Collection, Mont Belvieu, TX 77523New ConstructionDavid Weekley Homes
- $499,9004 bd3 ba2.5k sqft12330 Hudson Dr, Mont Belvieu, TX 77523New ConstructionHAR
- from $552,9905 bd4 ba3.2k sqftRivercrest Plan, Riceland 60',65',70', Mont Belvieu, TX 77523New ConstructionChesmar Homes
- $489,9004 bd4 ba2.2k sqft12203 Hudson Dr, Mont Belvieu, TX 77523New ConstructionHAR
- $625,0004 bd4 ba2.9k sqft12051 Lake View Blvd, Lake Mont Belvieu, TX 77523New ConstructionHAR
- $570,3653 bd3 ba2.7k sqft12223 Denham Dr, Mont Belvieu, TX 77523New ConstructionHAR
- from $535,9904 bd4 ba2.9k sqftSweetwater Plan, Riceland 60',65',70', Mont Belvieu, TX 77523New ConstructionChesmar Homes
- from $464,9904 bd3 ba2.7k sqftJewel Plan, Riceland - Enclave Collection, Mont Belvieu, TX 77523New ConstructionDavid Weekley Homes
- from $515,9904 bd3 ba2.7k sqftBrentwood Plan, Riceland 60',65',70', Mont Belvieu, TX 77523New ConstructionChesmar Homes
- $475,0004 bd3 ba2.4k sqft12226 Hyland Lane Mont, Belvieu, TX 77523New ConstructionHAR
