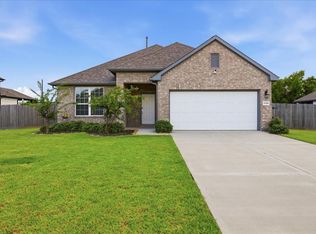
Get ALL the Upgrades & a Quick Move-In for LESS Than New Construction! Tucked away privately at the back of Country Creek Subdivision in highly acclaimed Barbers Hill ISD, this well-maintained 2023 home offers 4 bedrooms, 2 baths, with a bright open-concept layout designed for everyday living and entertaining. The kitchen features a large island, stainless steel appliances, ample cabinetry, and modern finishes throughout. The spacious primary suite includes dual vanities, a soaking tub, separate shower, and generous walk-in closet. Enjoy a large backyard with no rear neighbors for added privacy and room to relax or entertain. Energy efficiency features include a 16 SEER HVAC system, PEX Manabloc plumbing system, radiant barrier, Rheem tankless gas water heater, and vinyl double-pane Low-E windows that open inward for easy cleaning. Conveniently located near shopping, dining, Eagle Pointe Recreation Complex, I-10, and Grand Parkway. No MUD tax.
Pending
$389,000
11206 Youngquist Dr, Mont Belvieu, TX 77535
4beds
2,114sqft
Single Family Residence
Built in 2023
0.3 Acres Lot
$385,100 Zestimate®
$184/sqft
$46/mo HOA
What's special
Modern finishes throughoutStainless steel appliancesGenerous walk-in closetSoaking tubDual vanitiesSpacious primary suiteAmple cabinetry
- 60 days |
- 20 |
- 0 |
Likely to sell faster than
Zillow last checked:
Listing updated:
Listed by:
Jason Koonce TREC #0585983 281-705-4013,
Orchard Brokerage
Source: HAR,MLS#: 50127607
Facts & features
Interior
Bedrooms & bathrooms
- Bedrooms: 4
- Bathrooms: 2
- Full bathrooms: 2
Rooms
- Room types: Utility Room
Primary bedroom
- Level: First
- Area: 210
- Dimensions: 15x14
Bedroom
- Level: First
- Area: 144
- Dimensions: 12x12
Bedroom
- Level: First
- Area: 132
- Dimensions: 12x11
Bedroom
- Level: First
- Area: 100
- Dimensions: 10x10
Heating
- Natural Gas
Cooling
- Ceiling Fan(s), Gas
Appliances
- Included: Gas Oven, Microwave, Gas Range, Dishwasher
- Laundry: Washer Hookup
Features
- En-Suite Bath, Primary Bed - 1st Floor, Walk-In Closet(s)
- Flooring: Carpet, Tile
- Windows: Window Coverings
Interior area
- Total structure area: 2,114
- Total interior livable area: 2,114 sqft
Property
Parking
- Total spaces: 2
- Parking features: Attached
- Attached garage spaces: 2
Features
- Stories: 1
- Exterior features: Back Green Space
- Fencing: Back Yard
Lot
- Size: 0.3 Acres
- Features: Back Yard, Subdivided, 1/4 Up to 1/2 Acre
Details
- Parcel number: 67325
Construction
Type & style
- Home type: SingleFamily
- Architectural style: Traditional
- Property subtype: Single Family Residence
Materials
- Brick
- Foundation: Slab
- Roof: Composition
Condition
- New construction: No
- Year built: 2023
Utilities & green energy
- Sewer: Public Sewer
- Water: Public
Community & HOA
Community
- Subdivision: Country Crk Sub
HOA
- Has HOA: Yes
- HOA fee: $550 annually
Location
- Region: Mont Belvieu
Financial & listing details
- Price per square foot: $184/sqft
- Tax assessed value: $420,260
- Annual tax amount: $8,506
- Date on market: 6/20/2026
- Listing terms: Cash,Conventional,FHA,VA Loan
- Ownership: Full Ownership
Estimated market value
$385,100
$366,000 - $404,000
$2,751/mo
Price history
| Date | Event | Price |
|---|---|---|
| 7/18/2026 | Pending sale | $389,000$184/sqft |
Source:  HAR #50127607 Report a problem HAR #50127607 Report a problem | ||
| 6/20/2026 | Listed for sale | $389,000-2.7%$184/sqft |
Source: HAR #50127607 Report a problem | ||
| 6/20/2026 | Listing removed | $399,900$189/sqft |
Source: HAR #32980737 Report a problem | ||
| 6/3/2026 | Price change | $399,900-3.6%$189/sqft |
Source: HAR #32980737 Report a problem | ||
| 5/15/2026 | Listed for sale | $415,000-1.2%$196/sqft |
Source: HAR #32980737 Report a problem | ||
| 5/13/2026 | Listing removed | $419,900$199/sqft |
Source: BHHS broker feed #11906131 Report a problem | ||
| 4/10/2026 | Price change | $419,900-1.2%$199/sqft |
Source: HAR #11906131 Report a problem | ||
| 4/1/2026 | Price change | $424,900-1.2%$201/sqft |
Source: HAR #11906131 Report a problem | ||
| 3/26/2026 | Price change | $429,900-2.3%$203/sqft |
Source: HAR #11906131 Report a problem | ||
| 3/13/2026 | Listed for sale | $440,000+10.3%$208/sqft |
Source: HAR #11906131 Report a problem | ||
| 10/9/2023 | Listing removed | -- |
Source: HAR #44492146 Report a problem | ||
| 7/19/2023 | Pending sale | $398,747$189/sqft |
Source: HAR #44492146 Report a problem | ||
| 7/11/2023 | Listed for sale | $398,747$189/sqft |
Source: HAR #44492146 Report a problem | ||
| 7/10/2023 | Listing removed | -- |
Source: HAR #68715175 Report a problem | ||
| 5/10/2023 | Price change | $398,747-1.2%$189/sqft |
Source: HAR #68715175 Report a problem | ||
| 4/26/2023 | Listed for sale | $403,747$191/sqft |
Source: HAR #83228101 Report a problem | ||
Public tax history
| Year | Property taxes | Tax assessment |
|---|---|---|
| 2025 | $3,245 +6% | $420,260 |
| 2024 | $3,062 +1028.2% | $420,260 +1282.4% |
| 2023 | $271 | $30,400 |
Find assessor info on the county website
Monthly payment
Est. payment
Payment breakdown
Explore the cost of this home by adjusting the details. Changes won't be saved.Climate risks
Neighborhood: 77535
Nearby schools
GreatSchools rating
- 9/10Barbers Hill Int SouthGrades: 4-6Distance: 3.3 mi
- NAAlternative SchoolGrades: 7-12Distance: 3.3 mi
- 9/10Barbers Hill High SchoolGrades: 9-12Distance: 3 mi
Schools provided by the listing agent
- Elementary: Barbers Hill North Elementary School
- Middle: Barbers Hill North Middle School
- High: Barbers Hill High School
Source: HAR. This data may not be complete. We recommend contacting the local school district to confirm school assignments for this home.
- $369,9003 bd2 ba1.9k sqft11210 Youngquist Dr, Mont Belvieu, TX 77535For Sale
- $350,300-- bd-- ba1.6k sqft11131 Youngquist Dr, Mont Belvieu, TX 77535Off Market
- $460,600-- bd-- ba2.6k sqft11214 Youngquist Dr, Mont Belvieu, TX 77535Off Market
- $482,100-- bd-- ba-- sqft11319 Youngquist Dr, Mont Belvieu, TX 77522Off Market
- $421,1004 bd3 ba1.9k sqft11134 Youngquist Dr, Mont Belvieu, TX 77535Off Market
- $442,500-- bd-- ba2.4k sqft11302 Youngquist Dr, Mont Belvieu, TX 77535Off Market
- $437,800-- bd-- ba2.4k sqft11307 Youngquist Dr, Mont Belvieu, TX 77535Off Market
- $451,100-- bd-- ba2.5k sqft11130 Youngquist Dr, Mont Belvieu, TX 77535Off Market
A local agent can set up tours, give advice and negotiate with sellers.
A local lender can help you make sure your offer is ready when you are.
Similar homes
- $395,0004 bd4 ba2.7k sqft11722 Eagle Ridge Dr, Dayton, TX 77535For Sale
 MLS ID #49061863, Cindy Gonzalez, JLA Realty. HAR
 - $434,9004 bd3 ba2.4k sqft11715 Autumn Leaf Dr, Mont Belvieu, TX 77535For Sale
 MLS ID #82275226, LaRon Phillips, Levi Rodgers Real Estate Group. HAR
 - $391,9004 bd2 ba2.2k sqft505 Ripkowski Dr, Dayton, TX 77535For Sale
 MLS ID #2008275, Kelsey Conner, JLA Realty. HAR
 - $399,0004 bd3 ba2.1k sqft1160 Imperial Ranch Way, Dayton, TX 77535For Sale
 MLS ID #23578762, Kimberly Davila, JLA Realty. HAR
 - $404,9004 bd4 ba2.7k sqft3219 Charles Place Mont, Belvieu, TX 77523For SaleMLS ID #21036775, Marissa Garlington, Century 21 Garlington & Assoc.. HAR
- $430,0004 bd4 ba2.5k sqft4710 Cedar Sage Dr, Baytown, TX 77521For SaleMLS ID #64674591, Nicole Leon, AEA Realty, LLC. HAR
- $389,0004 bd2 ba1.8k sqft7206 Oakmont Ave, Mont Belvieu, TX 77523For SaleMLS ID #49617514, Lizzie Gaines, Keller Williams Elite. HAR
- $425,0004 bd3 ba2k sqft15322 Lake Front Dr, Mont Belvieu, TX 77523For SaleMLS ID #74832058, Holly Jackson, RE/MAX ONE - Premier. HAR
- $369,0004 bd4 ba2.5k sqft8526 Treetop Heights Dr, Baytown, TX 77523For SaleMLS ID #40808208, Caren Van Lue, JLA Realty. HAR
- $398,9004 bd3 ba2.5k sqft14002 S River Dr, Baytown, TX 77523For SaleMLS ID #65783458, Angelica Daniel, 5X REALTY. HAR
- $399,9904 bd3 ba2.5k sqft121 Cecilia Cove Ct, Dayton, TX 77535New ConstructionMLS ID #78883402, Natasha Simon, Compass RE Texas, LLC - The Heights. HAR
- $440,0004 bd4 ba2.7k sqft9818 Colonial Downs Dr, Mont Belvieu, TX 77523For SaleMLS ID #28281988, Jarrah Fulghum, Jane Byrd Properties International LLC. HAR
- $396,0004 bd3 ba2.6k sqft14247 Medina Dr, Baytown, TX 77523For SaleMLS ID #41077793, Anita Cameron, EOC Realty Associates LLC. HAR
- $439,9995 bd4 ba2.7k sqft7207 Hillside Ave, Baytown, TX 77523For SaleMLS ID #22961073, Felicia Rosas, Realty Of America - Heights. HAR
- $324,9004 bd2 ba2k sqft1008 Llano Trl, Dayton, TX 77535For SaleMLS ID #773754, Craig Perez, Keller Williams Elite. HAR
- $378,0003 bd2 ba1.8k sqft455 Road 6616, Dayton, TX 77535For SaleMLS ID #10087262, Ana Cornejo, Vive Realty LLC. HAR
- $365,0004 bd3 ba2.2k sqft8423 Moonlight Bay Cir, Baytown, TX 77523For SaleMLS ID #10736645, Melissa Sumrall, JLA Realty. HAR
- $349,5003 bd2 ba1.9k sqft3334 Tug Way, Mont Belvieu, TX 77523For SaleMLS ID #68473950, Annel Alvarado, Encore Feature Properties, LLC. HAR
- $315,0004 bd2 ba1.8k sqft500 San Marcos Trl, Dayton, TX 77535For SaleMLS ID #32632853, Cynthia Ramos, JLA Realty. HAR
- $349,9004 bd3 ba1.8k sqft14519 Sweet Water Dr, Baytown, TX 77523For SaleMLS ID #47754436, Veronica Gamez, Realty Of America, LLC. HAR
