Better than new and exceptionally well maintained, this beautiful 3 bedroom, 2 bath home is truly move in ready. Situated on one of the largest corner lots in the neighborhood, this property offers a rare combination of space, location, and value. Inside, you'll find an inviting open concept floor plan that seamlessly connects the living, dining, and kitchen areas, creating the perfect setting for everyday living and entertaining. A spacious dedicated office provides an ideal work from home space or quiet retreat. Tucked away on a peaceful street within the highly rated Barbers Hill Independent School District, this home offers the comfort of a quiet setting while remaining conveniently located near local amenities. Enjoy the benefit of low taxes and no MUD tax, helping keep your monthly costs lower. With its like new condition, desirable lot, and sought after location, this is a home that buyers have been waiting for. Homes this well cared for do not last long.
For sale
Price cut: $11K (7/18)
$299,000
603 Walnut Branch Dr, Baytown, TX 77523
3beds
1,697sqft
:
Get pre-qualified$2,268/mo
Single Family Residence
Built in 2023
8,838 Square Feet Lot
$295,900 Zestimate®
$176/sqft
$61/mo HOA
What's special
Spacious dedicated officeDesirable lotQuiet setting
- 47 days |
- 81 |
- 11 |
Zillow last checked:
Listing updated:
Listed by:
Charly Graham TREC #0798712 936-668-9192,
RE/MAX Universal
Source: HAR,MLS#: 5065615
Facts & features
Interior
Bedrooms & bathrooms
- Bedrooms: 3
- Bathrooms: 2
- Full bathrooms: 2
Rooms
- Room types: Family Room, Utility Room
Kitchen
- Features: Kitchen open to Family Room, Pantry
Heating
- Natural Gas
Cooling
- Electric
Appliances
- Included: Disposal, Microwave, Free-Standing Range, Dishwasher
- Laundry: Electric Dryer Hookup, Gas Dryer Hookup, Washer Hookup
Features
- En-Suite Bath, Primary Bed - 1st Floor, Walk-In Closet(s)
- Flooring: Vinyl
- Has fireplace: No
Interior area
- Total structure area: 1,697
- Total interior livable area: 1,697 sqft
Property
Parking
- Total spaces: 2
- Parking features: Attached
- Attached garage spaces: 2
Features
- Stories: 1
Lot
- Size: 8,838 Square Feet
- Features: Subdivided, 0 Up To 1/4 Acre
Details
- Parcel number: 63880
Construction
Type & style
- Home type: SingleFamily
- Architectural style: Traditional
- Property subtype: Single Family Residence
Materials
- Brick, Cement Siding
- Foundation: Slab
- Roof: Composition
Condition
- New construction: No
- Year built: 2023
Utilities & green energy
- Sewer: Public Sewer
- Water: Public
Community & HOA
Community
- Subdivision: Rain Tree Sec 2
HOA
- Has HOA: Yes
- Amenities included: Basketball Court, Playground
- HOA fee: $730 annually
Location
- Region: Baytown
Financial & listing details
- Price per square foot: $176/sqft
- Annual tax amount: $4,546
- Date on market: 6/9/2026
Estimated market value
$295,900
$281,000 - $311,000
$2,294/mo
Price history
| Date | Event | Price |
|---|---|---|
| 7/18/2026 | Price change | $299,000-3.5%$176/sqft |
Source:  HAR #5065615 Report a problem HAR #5065615 Report a problem | ||
| 6/9/2026 | Listed for sale | $310,000+3.3%$183/sqft |
Source: HAR #5065615 Report a problem | ||
| 4/19/2023 | Sold | -- |
Source: Agent Provided Report a problem | ||
| 3/20/2023 | Pending sale | $299,990$177/sqft |
Source: HAR #29514494 Report a problem | ||
| 2/28/2023 | Listed for sale | $299,990$177/sqft |
Source: HAR #29514494 Report a problem | ||
| 2/21/2023 | Pending sale | $299,990$177/sqft |
Source: HAR #29514494 Report a problem | ||
| 2/10/2023 | Price change | $299,990+6%$177/sqft |
Source:  K. Hovnanian Companies, LLC Report a problem K. Hovnanian Companies, LLC Report a problem | ||
| 10/14/2022 | Price change | $282,950-15.8%$167/sqft |
Source: K. Hovnanian Companies, LLC Report a problem | ||
| 7/9/2022 | Price change | $335,950-1.5%$198/sqft |
Source: K. Hovnanian Companies, LLC Report a problem | ||
| 3/25/2022 | Price change | $340,950+26.3%$201/sqft |
Source: K. Hovnanian Companies, LLC Report a problem | ||
| 2/7/2022 | Listed for sale | -- |
Source: K. Hovnanian Companies, LLC Report a problem | ||
| 1/28/2022 | Listing removed | -- |
Source: K. Hovnanian Companies, LLC Report a problem | ||
| 12/5/2021 | Price change | $269,950-3.9%$159/sqft |
Source: K. Hovnanian Companies, LLC Report a problem | ||
| 10/31/2021 | Price change | $280,950+0.4%$166/sqft |
Source: K. Hovnanian Companies, LLC Report a problem | ||
| 9/3/2021 | Price change | $279,950-2.8%$165/sqft |
Source: K. Hovnanian Companies, LLC Report a problem | ||
| 8/20/2021 | Price change | $287,950-13%$170/sqft |
Source: K. Hovnanian Companies, LLC Report a problem | ||
| 8/19/2021 | Listed for sale | $330,950$195/sqft |
Source: K. Hovnanian Companies, LLC Report a problem | ||
Public tax history
Tax history is unavailable.
Monthly payment
Est. payment
Payment breakdown
Explore the cost of this home by adjusting the details. Changes won't be saved.Climate risks
Neighborhood: 77523
Nearby schools
GreatSchools rating
- 10/10Barbers Hill Elementary SouthGrades: 1-3Distance: 1.6 mi
- 9/10Barbers Hill Middle SouthGrades: 7-8Distance: 1.6 mi
- 9/10Barbers Hill High SchoolGrades: 9-12Distance: 2.3 mi
Schools provided by the listing agent
- Elementary: Barbers Hill South Elementary School
- Middle: Barbers Hill South Middle School
- High: Barbers Hill High School
Source: HAR. This data may not be complete. We recommend contacting the local school district to confirm school assignments for this home.
- $325,0004 bd2 ba1.8k sqft611 Walnut Branch Dr, Baytown, TX 77523For Sale

- $308,400-- bd-- ba1.8k sqft14603 Rain Tree Dr, Baytown, TX 77523Off Market
- $307,500-- bd-- ba1.8k sqft14611 Rain Tree Dr, Baytown, TX 77523Off Market
- $308,5004 bd2 ba1.7k sqft14543 Rain Tree Dr, Baytown, TX 77523Off Market
- $374,400-- bd-- ba2.8k sqft14615 Rain Tree Dr, Baytown, TX 77523Off Market
- $332,000-- bd-- ba2.3k sqft14619 Rain Tree Dr, Baytown, TX 77523Off Market
- $311,400-- bd-- ba1.8k sqft14534 Rain Tree Dr, Baytown, TX 77523Off Market
- $321,000-- bd-- ba1.9k sqft14602 Sweetwater Dr, Baytown, TX 77523Off Market
A local agent can set up tours, give advice and negotiate with sellers.
Similar homes
- $299,0004 bd2 ba2k sqft2114 Boreas Ln, Baytown, TX 77523For Sale
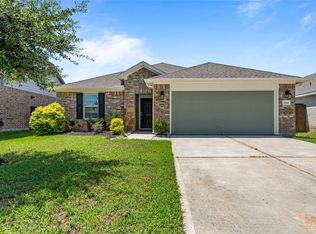 MLS ID #11528686, Holly Jackson, RE/MAX ONE - Premier. HAR
 - $239,0003 bd2 ba1.3k sqft8410 Bermuda Blue Rd, Cove, TX 77523For Sale
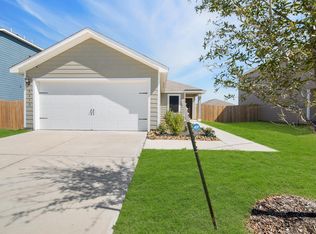 MLS ID #18624733, Roxana Marquina, Aero Realty, LLC. HAR
 - $289,0004 bd3 ba2k sqft2123 Levant Ln, Baytown, TX 77523For Sale
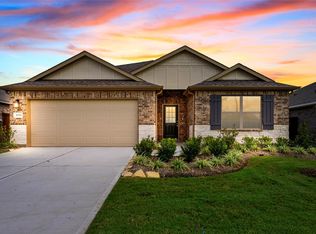 MLS ID #21303124, Holly Jackson, RE/MAX ONE - Premier. HAR
 - $304,0104 bd3 ba2.4k sqft311 Ruby Ford Dr, Baytown, TX 77523New Construction
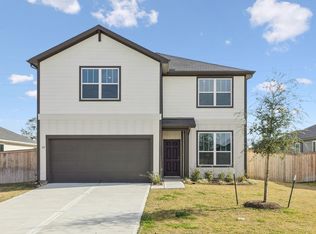 HAR
HAR - $310,0004 bd3 ba2.1k sqft8002 Tamarind Ln, Baytown, TX 77521For SaleMLS ID #95856981, Elisa Hanson-Linton, Compass RE Texas, LLC - The Woodlands. HAR
- $324,7903 bd2 ba1.9k sqft12014 Marlin Strait Dr, Baytown, TX 77523New ConstructionHAR
- $364,4004 bd3 ba2.3k sqft414 Ruby Ford Dr, Cove, TX 77523New ConstructionHAR
- $374,3504 bd3 ba2.3k sqft322 Ruby Ford Dr, Cove, TX 77523New ConstructionHAR
- $274,9004 bd2 ba2.1k sqft6615 Hunters Trace Ln, Baytown, TX 77521For SaleMLS ID #39591721, Lynette Thomas, Entera Realty LLC. HAR
- $287,0004 bd3 ba2.1k sqft6527 Hunters Trace Ln, Baytown, TX 77521For SaleMLS ID #82766262, Yesenia Madriz, Keller Williams Elite. HAR
- $299,0004 bd3 ba2.3k sqft9127 Brazos Dr, Baytown, TX 77521For SaleMLS ID #51977567, Bridgett Badillo, Coldwell Banker Universal. HAR
- $299,9004 bd3 ba1.7k sqft6603 Hidden Dunes Dr, Baytown, TX 77521New ConstructionMLS ID #41970962, Jared Turner, Century Communities. HAR
- $259,9004 bd2 ba1.7k sqft1702 Plantation Pl, Baytown, TX 77523For SaleMLS ID #46554536, Isaigha McNeil, Corcoran Prestige Realty. HAR
- $308,8984 bd3 ba1.8k sqft2118 Spring Hollow Dr, Baytown, TX 77521New ConstructionMLS ID #76639471, Cameron Galatas, eXp Realty LLC. HAR
- $275,0003 bd2 ba2k sqft9814 Kingston Liberty Ln, Baytown, TX 77521For SaleMLS ID #47391054, Bonnie Schinnerer, Epique Realty LLC. HAR
- $250,0003 bd2 ba1.7k sqft8203 Tamarind Ln, Baytown, TX 77521For SaleMLS ID #8916959, Ozzie Ramirez, AEA Realty, LLC. HAR
- $332,9903 bd2 ba1.6k sqft11803 Benes Dr, Mont Belvieu, TX 77523New ConstructionHAR
- $276,0004 bd3 ba1.9k sqft10002 Palm Royal Dr, Baytown, TX 77521For SaleMLS ID #73303409, Michelle Lenderman, RE/MAX Excellence. HAR
- $269,9313 bd2 ba1.5k sqft3919 Sugardale St, Baytown, TX 77521New ConstructionMLS ID #61134919, Jimmy Franklin, eXp Realty LLC. HAR
- $265,0004 bd3 ba1.8k sqft606 Travis St, Baytown, TX 77520For SaleMLS ID #94398604, Priscilla Gallegos, Sierra Vista Realty LLC. HAR
