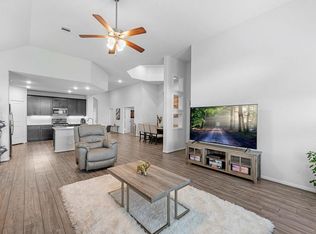
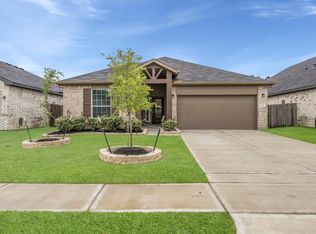
Welcome to this stunning 4-bedroom, 2-bath home in the heart of Crosby! Designed with both style and functionality in mind, this home features an open-concept floor plan with soaring ceilings, oversized marble-look tile flooring, and abundant natural light throughout. The beautifully appointed kitchen showcases granite countertops, rich espresso cabinetry, stainless steel appliances, a subway tile backsplash, and a large island perfect for entertaining. The spacious primary suite offers a relaxing retreat with dual vanities, a soaking tub, separate shower, and a generous walk-in closet. Step outside to enjoy the covered 18' x 8' back patio overlooking the private backyard—ideal for morning coffee, evening relaxation, or weekend gatherings. Conveniently located near parks, schools, shopping, and dining, this move-in-ready home offers the perfect blend of comfort and convenience. Washer, Dryer and Refrigerator will stay with the home. Also available for lease.
For sale
Price cut: $4.9K (7/27)
$345,000
14411 Black Cherry Hills St, Crosby, TX 77532
4beds
2,388sqft
Single Family Residence
Built in 2023
6,250 Square Feet Lot
$330,900 Zestimate®
$144/sqft
$48/mo HOA
What's special
Private backyardOpen-concept floor planAbundant natural light throughoutStainless steel appliancesGranite countertopsOversized marble-look tile flooringGenerous walk-in closet
- 84 days |
- 45 |
- 3 |
Zillow last checked:
Listing updated:
Listed by:
Leticia Balderrama TREC #0640154 832-495-7346,
Alliance Properties,
Cheri Melcher TREC #0699421 713-870-7846,
Alliance Properties
Source: HAR,MLS#: 51065196
Facts & features
Interior
Bedrooms & bathrooms
- Bedrooms: 4
- Bathrooms: 2
- Full bathrooms: 2
Rooms
- Room types: Utility Room
Primary bathroom
- Features: Primary Bath: Double Sinks, Primary Bath: Jetted Tub, Primary Bath: Separate Shower
Kitchen
- Features: Breakfast Bar, Island w/ Cooktop, Kitchen open to Family Room, Pantry
Heating
- Natural Gas
Cooling
- Ceiling Fan(s), Electric
Appliances
- Included: ENERGY STAR Qualified Appliances, Disposal, Gas Oven, Microwave, Gas Range, Dishwasher
- Laundry: Electric Dryer Hookup, Gas Dryer Hookup, Washer Hookup
Features
- High Ceilings, Wired for Sound, All Bedrooms Down
- Flooring: Carpet, Tile
Interior area
- Total structure area: 2,388
- Total interior livable area: 2,388 sqft
Property
Parking
- Total spaces: 2
- Parking features: Attached
- Attached garage spaces: 2
Features
- Levels: Multi/Split,Split Level
- Stories: 1
- Has spa: Yes
- Fencing: Back Yard
Lot
- Size: 6,250 Square Feet
- Features: Back Yard, Subdivided, 0 Up To 1/4 Acre
Details
- Parcel number: 1468540010013
Construction
Type & style
- Home type: SingleFamily
- Architectural style: Traditional
- Property subtype: Single Family Residence
Materials
- Brick, Cement Siding
- Foundation: Slab
- Roof: Composition
Condition
- New construction: No
- Year built: 2023
Utilities & green energy
- Water: Water District
Green energy
- Green verification: HERS Index Score
- Energy efficient items: Thermostat, HVAC
Community & HOA
Community
- Subdivision: Pecan Estates
HOA
- Has HOA: Yes
- Amenities included: Jogging Path, Park, Picnic Area, Playground, Splash Pad
- HOA fee: $575 annually
Location
- Region: Crosby
Financial & listing details
- Price per square foot: $144/sqft
- Tax assessed value: $333,607
- Annual tax amount: $10,239
- Date on market: 6/2/2026
- Listing terms: Cash,Conventional,FHA,USDA Loan,VA Loan
- Road surface type: Curbs
Estimated market value
$330,900
$314,000 - $347,000
$2,613/mo
Price history
| Date | Event | Price |
|---|---|---|
| 7/27/2026 | Price change | $345,000-1.4%$144/sqft |
Source:  HAR #51065196 Report a problem HAR #51065196 Report a problem | ||
| 7/27/2026 | Price change | $2,700-10%$1/sqft |
Source:  HAR #73025827 Report a problem HAR #73025827 Report a problem | ||
| 6/2/2026 | Listed for rent | $3,000$1/sqft |
Source: HAR #73025827 Report a problem | ||
| 6/2/2026 | Price change | $349,9000%$147/sqft |
Source: HAR #51065196 Report a problem | ||
| 8/12/2025 | Price change | $350,000-1.4%$147/sqft |
Source: HAR #58834356 Report a problem | ||
| 6/23/2025 | Listed for sale | $355,000$149/sqft |
Source: HAR #60922240 Report a problem | ||
Public tax history
| Year | Property taxes | Tax assessment |
|---|---|---|
| 2025 | $1,882 +2.3% | $333,607 -0.1% |
| 2024 | $1,840 | $333,941 |
Find assessor info on the county website
Monthly payment
Est. payment
Payment breakdown
Explore the cost of this home by adjusting the details. Changes won't be saved.Climate risks
Neighborhood: 77532
Nearby schools
GreatSchools rating
- 8/10Crosby Elementary SchoolGrades: 1-5Distance: 0.9 mi
- 5/10Crosby Middle SchoolGrades: 6-8Distance: 0.6 mi
- 4/10Crosby High SchoolGrades: 9-12Distance: 0.5 mi
Schools provided by the listing agent
- Elementary: Crosby Elementary School (Crosby)
- Middle: Crosby Middle School (Crosby)
- High: Crosby High School
Source: HAR. This data may not be complete. We recommend contacting the local school district to confirm school assignments for this home.
- $298,4003 bd2 ba2.1k sqft14419 Black Cherry Hills St, Crosby, TX 77532Off Market
- $381,3764 bd3 ba2.2k sqft14403 Black Cherry Hills St, Crosby, TX 77532New Construction
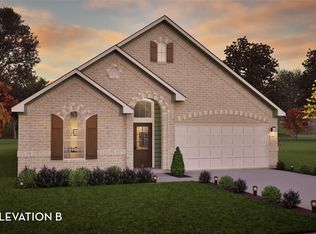
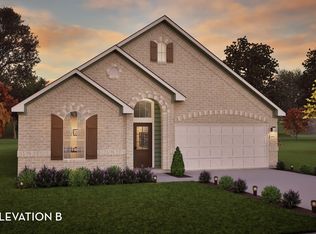
- $381,3764 bd3 ba2.2k sqft14403 Black Cherry Hill St, Crosby, TX 77532New Construction
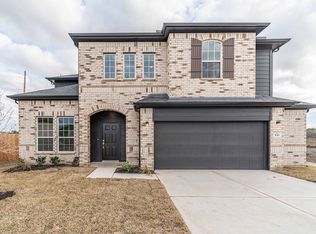
- $356,9004 bd3 ba2.8k sqft843 Aspen Bluffs Rd, Crosby, TX 77532Off Market
- $337,4003 bd2 ba2.2k sqft838 Aspen Bluffs Rd, Crosby, TX 77532Off Market
- $275,9003 bd2 ba1.8k sqft839 Aspen Bluffs Rd, Crosby, TX 77532Off Market
- $309,1004 bd2 ba2.2k sqft835 Aspen Bluffs Rd, Crosby, TX 77532Off Market
- $307,6004 bd2 ba2k sqft834 Aspen Bluffs Rd, Crosby, TX 77532Off Market
A local agent can set up tours, give advice and negotiate with sellers.
Similar homes
- $340,0004 bd4 ba2.8k sqft14307 Pecan Maple Dr, Crosby, TX 77532For Sale
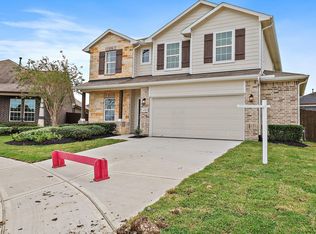 MLS ID #29728282, Hannah Vaughan, RE/MAX ONE - Premier. HAR
 - $315,0003 bd2 ba2.3k sqft14302 Alberta Spruce Ln, Crosby, TX 77532For Sale
 MLS ID #23110667, Jared Turner, Turner Mangum,LLC. HAR
 - $317,0003 bd2 ba2.3k sqft419 Alaska Cedar Dr, Crosby, TX 77532For Sale
 MLS ID #19524290, Luis Garcia, Realty Of America, LLC. HAR
 - $309,9004 bd2 ba2k sqft814 White Pine Haven Ln, Crosby, TX 77532For Sale
 MLS ID #88134361, Brian Carter, Trust Real Estate. HAR
 - $297,0004 bd3 ba2.4k sqft514 Pequin Rd, Crosby, TX 77532For SaleMLS ID #36982389, Marisol Huerta, Independence Real Estate, Inc.. HAR
- $345,0004 bd3 ba2.4k sqft17227 Thor Well Ln, Crosby, TX 77532For SaleMLS ID #65258392, Ramina Edelen, Rocket Realtors. HAR
- $364,9005 bd4 ba3k sqft326 Polar Bear Trl, Crosby, TX 77532For SaleMLS ID #5658396, Elizabeth Robertson, Greatland Living. HAR
- $299,0004 bd3 ba1.9k sqft6314 Borage St, Crosby, TX 77532For SaleMLS ID #64699968, Laura Bello, RE/MAX Partners. HAR
- $310,0004 bd2 ba2k sqft319 Chateau Bay Ln, Crosby, TX 77532For SaleMLS ID #37335585, Maria Navejas, Grand Terra Realty. HAR
- $336,0904 bd3 ba2.6k sqft13722 McKinney Creek Ln, Houston, TX 77044For SaleMLS ID #56327761, Kristen Matthies, Full Circle Texas. HAR
- $370,0004 bd3 ba3k sqft11115 Larkspur Dale Ct, Houston, TX 77044For SaleMLS ID #92296850, Jonathan Balderas, Keller Williams Houston Central. HAR
- $234,5003 bd2 ba1.4k sqft16022 Boom Dr, Crosby, TX 77532For SaleMLS ID #20323181, Dana Newell, 316 Realty Group. HAR
- $349,9004 bd2 ba2.2k sqft15843 McKinley Green Dr, Humble, TX 77346For SaleMLS ID #34920735, Noah Seay, Douglas Elliman Real Estate. HAR
- $345,0003 bd2 ba2.1k sqft12331 English Mist Dr, Houston, TX 77044For SaleMLS ID #41869817, Andrea Leassear, Darrion Butler. HAR
- $290,0004 bd3 ba2.1k sqft7906 Tamarind Ln, Baytown, TX 77521For SaleMLS ID #68245293, Tafi Daniels, RE/MAX ONE - Premier. HAR
- $349,9904 bd3 ba2.3k sqft17206 Lowell Lake Ln, Humble, TX 77346For SaleMLS ID #68843625, Angel Martinez Bueno, Real Broker, LLC. HAR
- $349,9004 bd3 ba3k sqft8730 Willet St, Baytown, TX 77521For SaleMLS ID #85093064, Rita Jackson, Encore Feature Properties, LLC. HAR
- $317,5004 bd3 ba2.5k sqft8707 W Crescent Lake Cir, Baytown, TX 77521For SaleMLS ID #2806600, Caleb Mangum, Turner Mangum,LLC. HAR
- $410,0003 bd4 ba2.9k sqft15803 Graham Spring Ln, Houston, TX 77044For SaleMLS ID #41344633, Linda Stiles, Walzel Properties - The Woodlands. HAR
- $329,0003 bd2 ba2.1k sqft12547 Starry Summer Ln, Humble, TX 77346For SaleMLS ID #57950324, Denise Hyde, Keller Williams Elite. HAR
