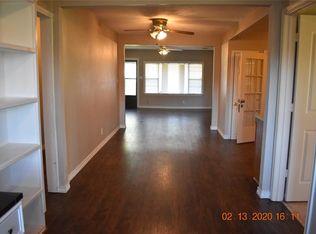
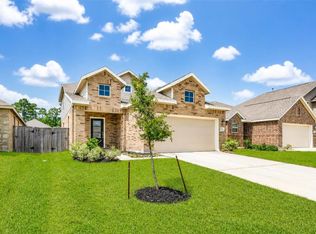
Welcome to this stunning 2026 custom-built home in the desirable St. Charles Place subdivision in Crosby, Texas. This beautifully designed 3-bedroom, 2-bathroom home offers 1,629 square feet of modern living space with an open-concept layout perfect for everyday living and entertaining. Elegant porcelain tile flooring extends throughout the home, providing both style and durability. The gourmet kitchen features beautiful quartz countertops, stainless steel appliances, including a stove and dishwasher, and ample cabinet and counter space. The spacious primary suite boasts a sophisticated recessed ceiling and a private en-suite bath for added comfort. Complete with a 2-car garage and located in a community with no deed restrictions, this new construction home offers the perfect blend of quality craftsmanship, modern finishes, and flexibility. Don’t miss your opportunity to make this exceptional home yours!
New construction
Price cut: $10K (8/24)
$270,000
130 E Melville Dr, Crosby, TX 77532
3beds
1,629sqft
Single Family Residence
Built in 2026
5,832 Square Feet Lot
$-- Zestimate®
$166/sqft
$-- HOA
What's special
Sophisticated recessed ceilingStainless steel appliancesPrivate en-suite bathBeautiful quartz countertopsGourmet kitchenSpacious primary suite
- 35 days
- 105
- 12
Zillow last checked:
Listing updated:
Listed by:
Rafael Perez TREC #0677053 713-397-8330,
The Agency Team
Source: HAR,MLS#: 80798626
Facts & features
Interior
Bedrooms & bathrooms
- Bedrooms: 3
- Bathrooms: 2
- Full bathrooms: 2
Primary bedroom
- Level: First
- Area: 210
- Dimensions: 15x14
Bedroom
- Level: First
- Area: 110
- Dimensions: 11x10
Bedroom
- Level: First
- Area: 121
- Dimensions: 11x11
Dining room
- Level: First
Family room
- Level: First
Kitchen
- Level: First
Heating
- Natural Gas
Cooling
- Electric
Appliances
- Included: Dishwasher
Features
- All Bedrooms Down, Primary Bed - 1st Floor
Interior area
- Total structure area: 1,629
- Total interior livable area: 1,629 sqft
Property
Parking
- Total spaces: 2
- Parking features: Attached
- Attached garage spaces: 2
Features
- Stories: 1
Lot
- Size: 5,832 Square Feet
- Features: Subdivided, 0 Up To 1/4 Acre
Details
- Parcel number: 0710870020017
Construction
Type & style
- Home type: SingleFamily
- Architectural style: Traditional
- Property subtype: Single Family Residence
Materials
- Brick
- Foundation: Slab
- Roof: Other
Condition
- New construction: Yes
- Year built: 2026
Details
- Builder name: Owner Builder
Utilities & green energy
- Sewer: Public Sewer
- Water: Public
Community & HOA
Community
- Subdivision: St Charles Place
Location
- Region: Crosby
Financial & listing details
- Price per square foot: $166/sqft
- Annual tax amount: $1,495
- Date on market: 7/26/2026
Estimated market value
Not available
Estimated sales range
Not available
$2,084/mo
Price history
| Date | Event | Price |
|---|---|---|
| 8/24/2026 | Price change | $270,000-3.6%$166/sqft |
Source:  HAR #80798626 Report a problem HAR #80798626 Report a problem | ||
| 8/4/2026 | Price change | $280,000-3.4%$172/sqft |
Source: HAR #80798626 Report a problem | ||
| 7/26/2026 | Listed for sale | $290,000$178/sqft |
Source: HAR #80798626 Report a problem | ||
Public tax history
Tax history is unavailable.
Monthly payment
Est. payment
Payment breakdown
Explore the cost of this home by adjusting the details. Changes won't be saved.Climate risks
Neighborhood: Barrett
Nearby schools
Schools provided by the listing agent
- Elementary: Drew Elementary School
- Middle: Crosby Middle School (Crosby)
- High: Crosby High School
Source: HAR. This data may not be complete. We recommend contacting the local school district to confirm school assignments for this home.
Similar homes
- $269,9003 bd2 ba1.8k sqft17834 Typhoon Way, Crosby, TX 77532For Sale
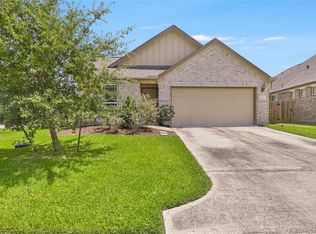 MLS ID #8538880, Kelsey Conner, JLA Realty. HAR
 - $279,9004 bd3 ba2.2k sqft1539 Brenda Jean Dr, Crosby, TX 77532For Sale
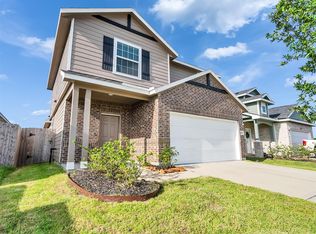 MLS ID #83385118, LaCharro Weathersby, Century 21 Tevas. HAR
 - $271,3993 bd2 ba1.6k sqft20831 Attalos Stoa Rd, Crosby, TX 77532New Construction
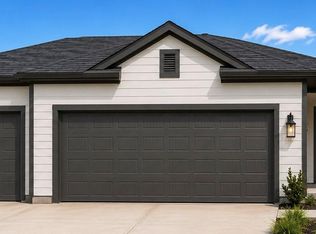 MLS ID #65065504, Cameron Galatas, eXp Realty LLC. HAR
 - $235,0004 bd3 ba1.8k sqft1938 Foxtail Creek Ct, Crosby, TX 77532For Sale
 MLS ID #42594419, Tyler Green, Corcoran Prestige Realty. HAR
