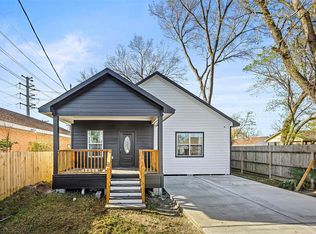
Welcome to this beautifully fully updated 4-bedroom, 2-full-bath home, thoughtfully renovated throughout with modern style and quality finishes. The open-concept layout features luxury vinyl flooring throughout, creating a clean and seamless look across the living spaces. The stunning kitchen showcases crisp white shaker-style cabinetry, elegant quartz countertops, a striking waterfall-edge island, white subway tile backsplash, sleek black hardware, and stainless steel appliances. Both bathrooms have been tastefully updated with contemporary finishes, while fresh paint, modern fixtures, and updated details throughout the home provide a bright and inviting atmosphere. With spacious bedrooms, a functional floor plan, and updates throughout, this move-in-ready home offers the perfect combination of modern comfort and timeless style.
Pending
$239,990
13030 Knollcrest St, Houston, TX 77015
4beds
1,725sqft
Single Family Residence
Built in 1955
9,748 Square Feet Lot
$235,000 Zestimate®
$139/sqft
$-- HOA
What's special
Modern fixturesSleek black hardwareFresh paintStainless steel appliancesLuxury vinyl flooring throughoutFunctional floor planStriking waterfall-edge island
- 54 days
- 40
- 0
Likely to sell faster than
Zillow last checked:
Listing updated:
Listed by:
Anthony Romano TREC #0772104 832-407-3476,
The Agency Team,
Jason Rivas TREC #0826859 832-855-1844,
The Agency Team
Source: HAR,MLS#: 46920097
Facts & features
Interior
Bedrooms & bathrooms
- Bedrooms: 4
- Bathrooms: 2
- Full bathrooms: 2
Primary bedroom
- Level: First
- Dimensions: n/a
Bedroom
- Level: First
- Dimensions: n/a
Bedroom
- Level: First
- Dimensions: n/a
Bedroom
- Level: First
- Dimensions: n/a
Heating
- Electric
Cooling
- Electric
Appliances
- Included: Electric Oven, Microwave, Electric Range, Dishwasher
- Laundry: Electric Dryer Hookup
Features
- All Bedrooms Down
- Flooring: Vinyl
- Has fireplace: No
Interior area
- Total structure area: 1,725
- Total interior livable area: 1,725 sqft
Property
Parking
- Parking features: No Garage
Features
- Stories: 1
Lot
- Size: 9,748 Square Feet
- Features: Subdivided, 0 Up To 1/4 Acre
Details
- Parcel number: 0750860640546
Construction
Type & style
- Home type: SingleFamily
- Architectural style: Traditional
- Property subtype: Single Family Residence
Materials
- Vinyl Siding
- Foundation: Slab
- Roof: Composition
Condition
- New construction: No
- Year built: 1955
Utilities & green energy
- Sewer: Public Sewer
- Water: Public
Community & HOA
Community
- Subdivision: Home Owned Estates Sec 04
Location
- Region: Houston
Financial & listing details
- Price per square foot: $139/sqft
- Tax assessed value: $167,545
- Annual tax amount: $4,277
- Date on market: 8/21/2026
- Listing terms: Cash,Conventional,FHA,VA Loan
- Road surface type: Concrete
Estimated market value
$235,000
$223,000 - $247,000
$1,901/mo
Price history
| Date | Event | Price |
|---|---|---|
| 9/8/2026 | Pending sale | $239,990$139/sqft |
Source:  HAR #46920097 Report a problem HAR #46920097 Report a problem | ||
| 8/21/2026 | Listed for sale | $239,990$139/sqft |
Source: HAR #46920097 Report a problem | ||
Public tax history
| Year | Property taxes | Tax assessment |
|---|---|---|
| 2025 | $1,785 +9.8% | $167,545 -1.3% |
| 2024 | $1,626 +17.5% | $169,759 -11.5% |
| 2023 | $1,383 +7.5% | $191,809 +13.4% |
| 2022 | $1,286 | $169,120 +17.2% |
| 2021 | -- | $144,341 +30.5% |
| 2020 | $1,158 +7.8% | $110,634 +6.6% |
| 2019 | $1,074 -29.1% | $103,800 +13.7% |
| 2018 | $1,515 | $91,275 |
| 2017 | $1,515 +12.9% | $91,275 +6.1% |
| 2016 | $1,342 +11.5% | $86,057 +18.5% |
| 2015 | $1,203 | $72,640 +10.1% |
| 2014 | $1,203 | $65,966 +21.5% |
| 2013 | -- | $54,294 |
| 2012 | -- | $54,294 -15.5% |
| 2011 | -- | $64,271 -9% |
| 2010 | -- | $70,658 -13% |
| 2009 | -- | $81,238 -4.1% |
| 2007 | -- | $84,669 +3.4% |
| 2006 | -- | $81,921 +3.7% |
| 2005 | -- | $78,985 +0.6% |
| 2004 | -- | $78,500 +7.5% |
| 2003 | -- | $73,000 +6% |
| 2002 | -- | $68,900 +9.5% |
| 2001 | -- | $62,900 +10% |
| 2000 | -- | $57,200 |
Find assessor info on the county website
Monthly payment
Est. payment
Payment breakdown
Explore the cost of this home by adjusting the details. Changes won't be saved.Climate risks
Neighborhood: Northshore
Nearby schools
Schools provided by the listing agent
- Elementary: Cimarron Elementary School (Galena Park)
- Middle: North Shore Middle School
- High: North Shore Senior High School
Source: HAR. This data may not be complete. We recommend contacting the local school district to confirm school assignments for this home.
Similar homes
- $238,0003 bd2 ba1.4k sqft1446 Castle Glen Dr, Houston, TX 77015For Sale
 MLS ID #5416154, Yane Zhuo, Starhub Realty. HAR
 - $269,9994 bd2 ba1.7k sqft2403 Raymond St, Pasadena, TX 77506For Sale
 MLS ID #40170259, Yvonne Pruneda, Nan & Company Properties - Corporate Office (Heights). HAR
 - $245,0003 bd2 ba1.6k sqft8824 Leander St, Houston, TX 77012For Sale
 MLS ID #51118233, Jason Rivas, The Agency Team. HAR
 - $245,5004 bd2 ba1.5k sqft216 Eastway St, Galena Park, TX 77547For Sale
 MLS ID #61190368, Otilia Robles, Coldwell Banker Realty - Houston Bay Area. HAR
