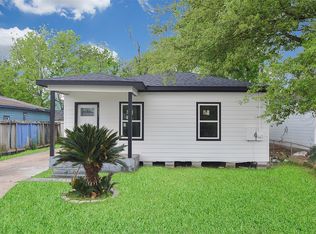
Welcome to this beautifully remodeled 3-bedroom, 2-bath home located in the desirable Highlands Townsite subdivision in Highlands, Texas. Offering 1,232 square feet of thoughtfully updated living space, this move-in ready home features a modern design with stylish finishes throughout.
Step inside to find wood laminate flooring flowing seamlessly through the living room, kitchen, and all bedrooms, while the bathrooms feature elegant tile flooring. The stunning kitchen is equipped with quartz countertops, a brand-new stove, and a new microwave, creating the perfect space for everyday living and entertaining. Both bathrooms have also been updated with matching quartz countertops, adding a clean, contemporary touch.
With its fresh modern appeal, quality upgrades, and move-in ready condition, this home is an excellent opportunity for first-time buyers, downsizers, or anyone looking for a beautifully updated home in Highlands. .
Pending
Price cut: $12K (8/6)
$206,990
106 S 9th St, Highlands, TX 77562
3beds
1,232sqft
Single Family Residence
Built in 1952
10,001 Square Feet Lot
$199,100 Zestimate®
$168/sqft
$-- HOA
What's special
Brand-new stoveNew microwaveStunning kitchen
- 96 days
- 93
- 17
Zillow last checked:
Listing updated:
Listed by:
Joe Tijerina TREC #0708407 832-746-0674,
Century 21 Garlington & Assoc.
Source: HAR,MLS#: 21333230
Facts & features
Interior
Bedrooms & bathrooms
- Bedrooms: 3
- Bathrooms: 2
- Full bathrooms: 2
Primary bedroom
- Level: First
- Area: 144
- Dimensions: 12x12
Bedroom
- Level: First
- Area: 117
- Dimensions: 9x13
Bedroom
- Level: First
- Area: 126
- Dimensions: 9x14
Other
- Level: First
- Area: 84
- Dimensions: 12x7
Breakfast
- Level: First
- Area: 108
- Dimensions: 12x9
Kitchen
- Level: First
- Area: 156
- Dimensions: 12x13
Living room
- Level: First
- Area: 276
- Dimensions: 12x23
Primary bath
- Level: First
- Area: 42
- Dimensions: 6x7
Utility room
- Level: First
- Area: 42
- Dimensions: 7x6
Heating
- Natural Gas
Cooling
- Ceiling Fan(s), Electric
Appliances
- Included: Disposal, Freestanding Oven, Microwave, Gas Range, Dishwasher
- Laundry: Gas Dryer Hookup, Washer Hookup
Features
- Flooring: Laminate, Tile, Wood
- Doors: Insulated Doors
- Windows: Insulated/Low-E windows
Interior area
- Total structure area: 1,232
- Total interior livable area: 1,232 sqft
Property
Parking
- Parking features: No Garage
Features
- Stories: 1
- Patio & porch: Porch
- Exterior features: Side Yard
Lot
- Size: 10,001 Square Feet
- Features: Back Yard, Subdivided, 0 Up To 1/4 Acre
Details
- Parcel number: 0582710370001
Construction
Type & style
- Home type: SingleFamily
- Architectural style: Traditional
- Property subtype: Single Family Residence
Materials
- Cement Siding, Wood Siding
- Foundation: Block & Beam
- Roof: Composition
Condition
- New construction: No
- Year built: 1952
Utilities & green energy
- Sewer: Public Sewer
- Water: Public
Green energy
- Energy efficient items: Attic Vents, Thermostat
Community & HOA
Community
- Subdivision: Highlands Townsite
Location
- Region: Highlands
Financial & listing details
- Price per square foot: $168/sqft
- Tax assessed value: $101,152
- Annual tax amount: $2,307
- Date on market: 7/8/2026
- Ownership: Full Ownership
Estimated market value
$199,100
$189,000 - $209,000
$1,635/mo
Price history
| Date | Event | Price |
|---|---|---|
| 10/3/2026 | Pending sale | $206,990$168/sqft |
Source:  HAR #21333230 Report a problem HAR #21333230 Report a problem | ||
| 8/6/2026 | Price change | $206,990-5.5%$168/sqft |
Source: HAR #21333230 Report a problem | ||
| 7/8/2026 | Listed for sale | $218,990$178/sqft |
Source: HAR #21333230 Report a problem | ||
| 12/19/2024 | Sold | -- |
Source: Public Record Report a problem | ||
Public tax history
| Year | Property taxes | Tax assessment |
|---|---|---|
| 2025 | $722 +57.5% | $101,152 |
| 2024 | $459 +24.1% | $101,152 -3.8% |
| 2023 | $369 +8.8% | $105,109 +11.9% |
| 2022 | $340 | $93,963 +27.4% |
| 2021 | -- | $73,727 +5.1% |
| 2020 | $313 +8% | $70,127 |
| 2019 | $290 -59.6% | $70,127 +22.1% |
| 2018 | $716 | $57,456 +18.6% |
| 2017 | $716 +34% | $48,427 +20.9% |
| 2016 | $534 -21.7% | $40,063 |
| 2015 | $683 | $40,063 |
| 2014 | $683 | $40,063 +14.5% |
| 2013 | -- | $35,000 -18.6% |
| 2012 | -- | $42,983 |
| 2011 | -- | $42,983 |
| 2010 | -- | $42,983 -2.9% |
| 2009 | -- | $44,258 |
| 2007 | -- | $44,258 +2.9% |
| 2006 | -- | $42,995 +1.4% |
| 2005 | -- | $42,391 -6.2% |
| 2004 | -- | $45,200 +3.7% |
| 2003 | -- | $43,600 |
| 2002 | -- | $43,600 +24.2% |
| 2001 | -- | $35,100 |
| 2000 | -- | $35,100 |
Find assessor info on the county website
Monthly payment
Est. payment
Payment breakdown
Explore the cost of this home by adjusting the details. Changes won't be saved.Climate risks
Neighborhood: 77562
Nearby schools
Schools provided by the listing agent
- Elementary: Highlands Elementary School
- Middle: Highlands Junior High School
- High: Goose Creek Memorial
Source: HAR. This data may not be complete. We recommend contacting the local school district to confirm school assignments for this home.
Similar homes
- $199,9993 bd2 ba925 sqft301 S Magnolia St, Highlands, TX 77562For Sale
 MLS ID #73929269, Stephanie Brown, JLA Realty. HAR
 - $211,0003 bd2 ba1.6k sqft815 Magnolia Ave, Crosby, TX 77532For Sale
 MLS ID #58002641, Jennifer Palacios, Alliance Properties. HAR
 - $199,9804 bd2 ba1.4k sqft5621 Tommye St, Houston, TX 77028For Sale
 MLS ID #88205692, Nathyn Martinez, BlueRoof Real Estate. HAR
 - $199,0003 bd2 ba1.4k sqft105 Live Oak St, Baytown, TX 77520For Sale
 MLS ID #79382347, Roberto Inclan, Lifestyles Realty Houston Inc.. HAR
