Fully remodeled 4-bedroom, 2.5-bathroom home offering 1,703 sq ft of modernized living space in Medical Center South. Rebuilt from top to bottom, this move-in-ready property features an expansive ~21'x13' primary suite with custom extra closets and a luxury primary bath. The open kitchen includes new cabinetry, countertops, an island, and appliances. Major systems are completely brand new, including the roof, foundation repair, electrical system, plumbing and main sewer line, HVAC, tankless water heater, windows, exterior siding, and attic insulation. Additional highlights include new flooring, redone secondary baths, a renovated carport, a new utility room with a pantry, and fresh sod. Unbeatable location with quick, effortless access to NRG Stadium, the Texas Medical Center, Midtown, and Downtown Houston! Please check out the attached 3D Matterport Virtual Tour link.
For sale
$264,000
5007 Edfield St, Houston, TX 77033
4beds
1,703sqft
Single Family Residence
Built in 1955
6,381 Square Feet Lot
$261,500 Zestimate®
$155/sqft
$-- HOA
What's special
New flooringOpen kitchenCustom extra closetsFresh sodRenovated carportLuxury primary bathNew cabinetry
- 20 days
- 213
- 42
Likely to sell faster than
Zillow last checked:
Listing updated:
Listed by:
Robert C. Perry III TREC #0761731 504-473-8751,
Legacy Homes & Properties, LLC
Source: HAR,MLS#: 22605608
Facts & features
Interior
Bedrooms & bathrooms
- Bedrooms: 4
- Bathrooms: 3
- Full bathrooms: 2
- 1/2 bathrooms: 1
Rooms
- Room types: Guest Suite, Utility Room
Primary bedroom
- Level: First
- Area: 273
- Dimensions: 13 x 21
Bedroom
- Level: First
- Area: 100
- Dimensions: 10 x 10
Bedroom
- Level: First
- Area: 100
- Dimensions: 10 x 10
Other
- Level: First
- Area: 49
- Dimensions: 7 x 7
Dining room
- Level: First
- Area: 121
- Dimensions: 11 x 11
Other
- Level: First
- Area: 182
- Dimensions: 13 x 14
Kitchen
- Level: First
- Area: 99
- Dimensions: 9 x 11
Living room
- Level: First
- Area: 169
- Dimensions: 13 x 13
Primary bath
- Level: First
- Area: 110
- Dimensions: 10 x 11
Heating
- Electric
Cooling
- Electric
Appliances
- Included: Electric Oven, Dishwasher
Features
- All Bedrooms Down
- Flooring: Vinyl
Interior area
- Total structure area: 1,703
- Total interior livable area: 1,703 sqft
Property
Parking
- Total spaces: 2
- Parking features: Attached Carport
- Carport spaces: 2
Features
- Stories: 1
Lot
- Size: 6,381 Square Feet
- Features: Subdivided, 0 Up To 1/4 Acre
Details
- Parcel number: 0852820000023
Construction
Type & style
- Home type: SingleFamily
- Architectural style: Traditional
- Property subtype: Single Family Residence
Materials
- Wood Siding
- Foundation: Slab
- Roof: Composition
Condition
- New construction: No
- Year built: 1955
Utilities & green energy
- Sewer: Public Sewer
- Water: Public
Community & HOA
Community
- Subdivision: East Sunnyside Court
Location
- Region: Houston
Financial & listing details
- Price per square foot: $155/sqft
- Tax assessed value: $169,083
- Annual tax amount: $3,593
- Date on market: 9/14/2026
Estimated market value
$261,500
$248,000 - $275,000
$1,855/mo
Price history
| Date | Event | Price |
|---|---|---|
| 9/14/2026 | Listed for sale | $264,000+82.1%$155/sqft |
Source:  HAR #22605608 Report a problem HAR #22605608 Report a problem | ||
| 3/15/2026 | Listing removed | $145,000$85/sqft |
Source: HAR #67172457 Report a problem | ||
| 2/25/2026 | Pending sale | $145,000$85/sqft |
Source: HAR #67172457 Report a problem | ||
| 2/19/2026 | Listed for sale | $145,000$85/sqft |
Source: HAR #67172457 Report a problem | ||
| 12/24/2025 | Pending sale | $145,000$85/sqft |
Source: HAR #67172457 Report a problem | ||
| 11/29/2025 | Listed for sale | $145,000$85/sqft |
Source: HAR #67172457 Report a problem | ||
Public tax history
| Year | Property taxes | Tax assessment |
|---|---|---|
| 2025 | $3,593 +13.7% | $169,083 +12% |
| 2024 | $3,159 +21.2% | $150,980 +16.7% |
| 2023 | $2,606 -8.5% | $129,355 |
| 2022 | $2,848 | $129,355 +42.4% |
| 2021 | -- | $90,857 +23.7% |
| 2020 | $1,763 +85.8% | $73,467 +87.5% |
| 2019 | $949 -4.1% | $39,184 |
| 2018 | $990 | $39,184 |
| 2017 | $990 -0.1% | $39,184 |
| 2016 | $991 +8.9% | $39,184 +10.7% |
| 2015 | $910 | $35,406 |
| 2014 | $910 | $35,406 |
| 2013 | -- | $35,406 |
| 2012 | -- | $35,406 -17.4% |
| 2011 | -- | $42,873 |
| 2010 | -- | $42,873 |
| 2009 | -- | $42,873 |
| 2008 | -- | $42,873 |
| 2007 | -- | $42,873 -24.5% |
| 2006 | -- | $56,756 |
| 2005 | -- | $56,756 +27.8% |
| 2004 | -- | $44,400 |
| 2003 | -- | $44,400 |
| 2002 | -- | -- |
| 2001 | -- | $46,500 +210% |
| 2000 | -- | $15,000 |
Find assessor info on the county website
Monthly payment
Est. payment
Payment breakdown
Explore the cost of this home by adjusting the details. Changes won't be saved.Climate risks
Neighborhood: Sunnyside
Nearby schools
Schools provided by the listing agent
- Elementary: Bastian Elementary School
- Middle: Attucks Middle School
- High: Worthing High School
Source: HAR. This data may not be complete. We recommend contacting the local school district to confirm school assignments for this home.
Similar homes
- $250,0003 bd2 ba1.6k sqft7347 Remegan Rd, Houston, TX 77033For Sale
 MLS ID #18667102, Bertha Tsokos, NB Elite Realty. HAR
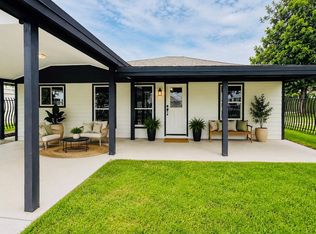
 - $182,0004 bd2 ba1.3k sqft5618 Southbrook Dr, Houston, TX 77033For Sale
 MLS ID #63737415, Adam Bushnell, Texas Premier Realty. HAR
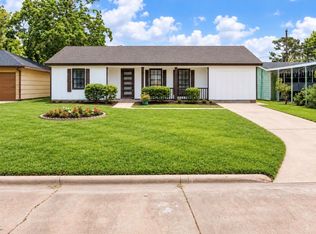
 - $269,9903 bd2 ba1.3k sqft4927 Kelso St, Houston, TX 77021For Sale
 MLS ID #41275228, Emily Espinoza, Nextgen Real Estate Properties. HAR
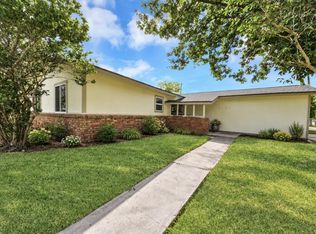
 - $258,0004 bd3 ba1.5k sqft5743 Newquay St, Houston, TX 77085For Sale
 MLS ID #6728482, Celina Gomez, Premier Haus Realty, LLC. HAR
