Well-maintained 3-bedroom, 2.5-bath two-story in Ashford Gardens with the big-ticket items already done: new roof in 2023, and the AC and water heater are only two years old. New vinyl plank flooring throughout. Downstairs has a spacious living room, a separate dining area, a kitchen with a gas range, and a half bath for guests. All three bedrooms are upstairs, including a generous primary suite with a soaking tub. Indoor utility room, 2-car attached garage, and a low-maintenance stone and cement board exterior. Zoned to Alief ISD, close to Beltway 8, the Westpark Tollway, and shopping and dining along Bellaire Blvd. This one has been cared for and is ready for its next owner.
For sale
$245,000
7930 Emperor Ln, Houston, TX 77072
3beds
1,688sqft
Single Family Residence
Built in 2006
3,358 Square Feet Lot
$237,400 Zestimate®
$145/sqft
$23/mo HOA
What's special
Separate dining areaIndoor utility room
- 14 days
- 143
- 12
Likely to sell faster than
Zillow last checked:
Listing updated:
Listed by:
Kristin Daugherty TREC #0674830 281-224-1016,
HNB Realty
Source: HAR,MLS#: 29728463
Facts & features
Interior
Bedrooms & bathrooms
- Bedrooms: 3
- Bathrooms: 3
- Full bathrooms: 2
- 1/2 bathrooms: 1
Primary bedroom
- Level: Second
- Area: 270
- Dimensions: 18x15
Bedroom
- Level: Second
- Area: 169
- Dimensions: 13x13
Bedroom
- Level: Second
- Area: 169
- Dimensions: 13x13
Dining room
- Level: First
- Area: 144
- Dimensions: 12x12
Living room
- Level: First
- Area: 360
- Dimensions: 20x18
Heating
- Natural Gas
Cooling
- Ceiling Fan(s), Electric
Appliances
- Included: Disposal, Gas Oven, Gas Range, Dishwasher
- Laundry: Electric Dryer Hookup, Washer Hookup
Features
- 3 Bedrooms Up
- Flooring: Tile, Vinyl
- Windows: Insulated/Low-E windows
Interior area
- Total structure area: 1,688
- Total interior livable area: 1,688 sqft
Property
Parking
- Total spaces: 2
- Parking features: Attached
- Attached garage spaces: 2
Features
- Stories: 2
Lot
- Size: 3,358 Square Feet
- Features: Subdivided, 0 Up To 1/4 Acre
Details
- Parcel number: 1254260020084
Construction
Type & style
- Home type: SingleFamily
- Architectural style: Traditional
- Property subtype: Single Family Residence
Materials
- Cement Siding, Stone
- Foundation: Slab
- Roof: Composition
Condition
- New construction: No
- Year built: 2006
Utilities & green energy
- Sewer: Public Sewer
- Water: Public
Green energy
- Energy efficient items: Attic Vents, Thermostat
Community & HOA
Community
- Subdivision: Ashford Gardens
HOA
- Has HOA: Yes
- HOA fee: $275 annually
Location
- Region: Houston
Financial & listing details
- Price per square foot: $145/sqft
- Tax assessed value: $257,191
- Annual tax amount: $5,874
- Date on market: 11/2/2026
- Listing terms: Cash,Conventional,FHA,Investor,VA Loan
Estimated market value
$237,400
$226,000 - $249,000
$1,840/mo
Price history
| Date | Event | Price |
|---|---|---|
| 11/2/2026 | Listed for sale | $245,000+122.7%$145/sqft |
Source:  HAR #29728463 Report a problem | ||
| 11/1/2013 | Listing removed | $1,375$1/sqft |
Source: RE/MAX Real Estate Associates #36831447 Report a problem | ||
| 10/2/2013 | Listed for rent | $1,375$1/sqft |
Source: RE/MAX Real Estate Associates #36831447 Report a problem | ||
| 9/27/2013 | Listing removed | $109,999$65/sqft |
Source: Citiwide Alliance Realty #15001697 Report a problem | ||
| 9/14/2013 | Listed for sale | $109,999$65/sqft |
Source: Citiwide Alliance Realty #15001697 Report a problem | ||
Public tax history
| Year | Property taxes | Tax assessment |
|---|---|---|
| 2025 | $3,207 +0.8% | $257,191 -1% |
| 2024 | $3,180 +3.9% | $259,809 -2.7% |
| 2023 | $3,061 +22.2% | $266,949 +10.5% |
| 2022 | $2,504 | $241,599 +27.7% |
| 2021 | -- | $189,119 +5% |
| 2020 | $2,280 +4.4% | $180,036 +5.9% |
| 2019 | $2,184 -46.8% | $170,000 +9.7% |
| 2018 | $4,107 | $155,000 |
| 2017 | $4,107 +4.7% | $155,000 +3.8% |
| 2016 | $3,924 +32% | $149,375 +12% |
| 2015 | $2,972 | $133,326 +19% |
| 2014 | $2,972 | $112,000 +30.8% |
| 2013 | -- | $85,600 |
| 2012 | -- | $85,600 |
| 2011 | -- | $85,600 -12.2% |
| 2010 | -- | $97,489 -6.4% |
| 2009 | -- | $104,140 -8.1% |
| 2007 | -- | $113,350 |
Find assessor info on the county website
Monthly payment
Est. payment
Payment breakdown
Explore the cost of this home by adjusting the details. Changes won't be saved.Climate risks
Neighborhood: Alief
Nearby schools
Schools provided by the listing agent
- Elementary: Liestman Elementary School
- Middle: Killough Middle School
- High: Aisd Draw
Source: HAR. This data may not be complete. We recommend contacting the local school district to confirm school assignments for this home.


Similar homes
- $219,5003 bd3 ba1.8k sqft7907 Barnes Ridge Ln, Houston, TX 77072For Sale
 MLS ID #69384981, Mark Dimas, Realty Of America, LLC. HAR
- $250,0003 bd2 ba1.5k sqft13307 Cape Province Dr, Houston, TX 77083For Sale
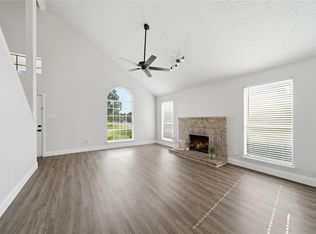 MLS ID #82154587, Alisar Khodr, White House Global Properties. HAR
- $220,0003 bd2 ba1.3k sqft11020 Panther Ct, Houston, TX 77099For Sale
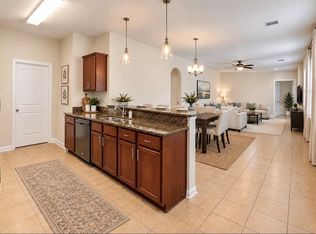 MLS ID #69193238, Deyni Molina Osorio, Intero River Oaks Office. HAR
- $239,0004 bd2 ba1.5k sqft10334 Paintbrush Ln, Sugar Land, TX 77498For Sale
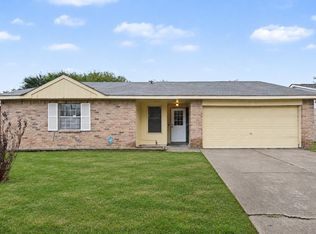 MLS ID #69413049, Aadil Murad, Better Homes and Gardens Real Estate Gary Greene - Katy. HAR
