Nestled in the heart of Sugar Land, this stunning home features hardy siding, Argon windows, and a new roof set for Sept 2026. Step inside to a grand foyer leading to a spacious den and formal dining area. Enjoy LVP flooring, a real wood staircase with wrought iron accents, and a kitchen with quartz countertops and custom cabinetry. The primary bedroom boasts built-in storage, a spa-like bathroom, and even a hidden murphy closet. Upstairs, find new carpet, a remodeled bath, and a wood landing. With 3 bedrooms, 2 1/2 bathrooms, and 2170 sq ft of living space, this gem is a must-see.
For sale
$419,000
3319 Timber View Dr, Sugar Land, TX 77479
3beds
2,170sqft
Single Family Residence
Built in 1982
6,969 Square Feet Lot
$394,900 Zestimate®
$193/sqft
$45/mo HOA
What's special
Grand foyerFormal dining areaLvp flooringArgon windowsHardy sidingKitchen with quartz countertopsHidden murphy closet
- 30 days
- 327
- 26
Zillow last checked:
Listing updated:
Listed by:
Jeanne Gregory TREC #0391804 713-854-0923,
Hometown America Incorporated
Source: HAR,MLS#: 35664094
Facts & features
Interior
Bedrooms & bathrooms
- Bedrooms: 3
- Bathrooms: 3
- Full bathrooms: 2
- 1/2 bathrooms: 1
Rooms
- Room types: Den, Utility Room
Primary bedroom
- Level: First
- Area: 168
- Dimensions: 12x14
Bedroom
- Level: First
- Area: 130
- Dimensions: 10x13
Bedroom
- Level: First
- Area: 120
- Dimensions: 10x12
Den
- Level: First
- Area: 315
- Dimensions: 15x21
Dining room
- Level: First
- Area: 130
- Dimensions: 10x13
Game room
- Level: First
- Area: 182
- Dimensions: 13x14
Kitchen
- Level: First
- Area: 216
- Dimensions: 12x18
Primary bath
- Level: First
- Area: 112
- Dimensions: 07x16
Heating
- Natural Gas
Cooling
- Ceiling Fan(s), Electric
Appliances
- Included: Disposal, Wine Refrigerator, Electric Oven, Microwave, Electric Range, Dishwasher
- Laundry: Electric Dryer Hookup, Washer Hookup
Features
- Primary Bed - 1st Floor
- Flooring: Carpet, Tile, Wood
- Windows: Insulated/Low-E windows
- Number of fireplaces: 1
- Fireplace features: Gas Log
Interior area
- Total structure area: 2,170
- Total interior livable area: 2,170 sqft
Video & virtual tour
Property
Parking
- Total spaces: 2
- Parking features: Attached, Garage Door Opener, Double-Wide Driveway
- Attached garage spaces: 2
Features
- Stories: 2
- Patio & porch: Covered, Patio/Deck, Screened
- Exterior features: Sprinkler System
- Fencing: Full
Lot
- Size: 6,969 Square Feet
- Features: Subdivided, 0 Up To 1/4 Acre
Details
- Parcel number: 6700020180380907
Construction
Type & style
- Home type: SingleFamily
- Architectural style: Traditional
- Property subtype: Single Family Residence
Materials
- Other
- Foundation: Slab
- Roof: Composition
Condition
- New construction: No
- Year built: 1982
Utilities & green energy
- Sewer: Public Sewer
- Water: Public
Green energy
- Energy efficient items: HVAC
Community & HOA
Community
- Features: Subdivision Tennis Court
- Subdivision: Settlers Park
HOA
- Has HOA: Yes
- Amenities included: Park, Pool, Tennis Court(s)
- HOA fee: $534 annually
Location
- Region: Sugar Land
Financial & listing details
- Price per square foot: $193/sqft
- Tax assessed value: $341,922
- Annual tax amount: $6,689
- Date on market: 9/16/2026
- Listing terms: Affordable Housing Program (subject to conditions),Cash,Conventional,FHA,VA Loan
Estimated market value
$394,900
$375,000 - $415,000
$2,304/mo
Price history
| Date | Event | Price |
|---|---|---|
| 9/16/2026 | Listed for sale | $419,000$193/sqft |
Source:  HAR #35664094 Report a problem HAR #35664094 Report a problem | ||
Public tax history
| Year | Property taxes | Tax assessment |
|---|---|---|
| 2025 | $4,735 -8.3% | $341,922 -3.1% |
| 2024 | $5,164 +10.5% | $352,969 +9.8% |
| 2023 | $4,676 -2.5% | $321,343 +10% |
| 2022 | $4,796 +2.4% | $292,130 +10% |
| 2021 | $4,683 +3.5% | $265,570 +4.3% |
| 2020 | $4,524 +9% | $254,580 +10% |
| 2019 | $4,150 -2.1% | $231,440 +0.2% |
| 2018 | $4,237 +2.9% | $230,990 0% |
| 2017 | $4,117 | $231,070 +1.2% |
| 2016 | $4,117 +16.9% | $228,310 +19.6% |
| 2015 | $3,521 +6% | $190,960 +10% |
| 2014 | $3,322 | $173,600 +1% |
| 2013 | -- | $171,890 +1.5% |
| 2012 | -- | $169,370 +2.4% |
| 2011 | -- | $165,470 +6.8% |
| 2010 | -- | $154,890 -3% |
| 2009 | -- | $159,700 +5.2% |
| 2008 | -- | $151,760 +4.5% |
| 2007 | -- | $145,280 +8.6% |
| 2006 | -- | $133,830 +1.9% |
| 2005 | -- | $131,340 +10% |
| 2004 | -- | $119,400 |
| 2003 | -- | -- |
| 2002 | -- | -- |
| 2001 | -- | -- |
| 2000 | -- | -- |
Find assessor info on the county website
Monthly payment
Est. payment
Payment breakdown
Explore the cost of this home by adjusting the details. Changes won't be saved.Climate risks
Neighborhood: Settlers Park
Nearby schools
Schools provided by the listing agent
- Elementary: Colony Bend Elementary School
- Middle: First Colony Middle School
- High: Clements High School
Source: HAR. This data may not be complete. We recommend contacting the local school district to confirm school assignments for this home.

Similar homes
- $429,8004 bd2 ba2.2k sqft2903 Pepper Wood Dr, Sugar Land, TX 77479For Sale
 MLS ID #45745438, Christina Shyu, REALM Real Estate Professionals - Sugar Land. HAR
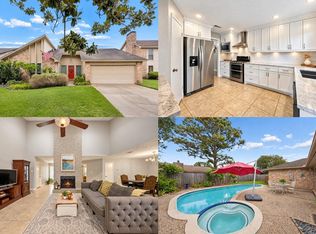
 - $375,0004 bd2 ba2k sqft3119 Shawnee Dr, Sugar Land, TX 77479For Sale
 MLS ID #42596333, Connery Cole, Keller Williams Realty Metropolitan. HAR
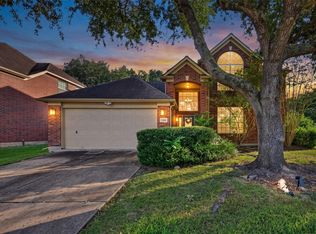
 - $399,0004 bd3 ba2.4k sqft7406 Greatwood Grove Dr, Sugar Land, TX 77479For Sale
 MLS ID #34867988, Shiwei Ma, Keller Williams Memorial. HAR
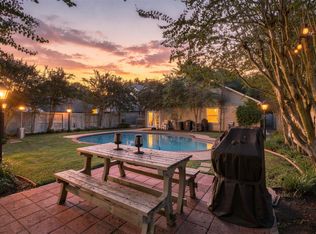
 - $350,0003 bd2 ba1.7k sqft1438 Middlesbrough Ln, Missouri City, TX 77459For Sale
 MLS ID #63362963, Bethany Garza, Truss Real Estate | SERHANT.. HAR
