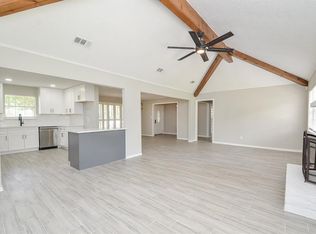
Updates over the recent years to include: roof, fence, double paned windows, water pipes, water heater, A/C, hardi-siding, 200 AMP panel box, full sprinkler system, paint and more! Easy walk to the elementary and high schools. Sunroom off the living room with its own a/c & heat. Indoor utility room, formal dining, spacious secondary bedrooms with walk in closets. Master off the rear of the home with his and hers closets. refrigerator stays. Great opportunity to get into highly desirable Nottingham Country!
provided dimensions are approximate and may not reflect the exact measurements of the space
For sale
Price cut: $10K (9/3)
$275,000
1006 Crossfield Dr, Katy, TX 77450
3beds
1,861sqft
Single Family Residence
Built in 1978
7,379 Square Feet Lot
$271,200 Zestimate®
$148/sqft
$25/mo HOA
What's special
Formal diningIndoor utility roomDouble paned windowsRefrigerator staysFull sprinkler system
- 111 days
- 318
- 15
Zillow last checked:
Listing updated:
Listed by:
Karrilyn Bolden-Ringnald TREC #0431032 281-682-8400,
Karri L Properties
Source: HAR,MLS#: 67169450
Facts & features
Interior
Bedrooms & bathrooms
- Bedrooms: 3
- Bathrooms: 2
- Full bathrooms: 2
Rooms
- Room types: Utility Room
Primary bedroom
- Level: First
- Area: 165
- Dimensions: 15 x 11
Bedroom
- Level: First
- Area: 144
- Dimensions: 12 x 12
Bedroom
- Level: First
- Area: 132
- Dimensions: 12 x 11
Breakfast
- Level: First
- Area: 90
- Dimensions: 10 x 9
Dining room
- Level: First
- Area: 120
- Dimensions: 12 x 10
Kitchen
- Level: First
- Area: 117
- Dimensions: 13 x 9
Living room
- Level: First
- Area: 330
- Dimensions: 22 x 15
Utility room
- Level: First
- Area: 40
- Dimensions: 8 x 5
Heating
- Natural Gas
Cooling
- Ceiling Fan(s), Electric
Appliances
- Included: Disposal, Electric Oven, Microwave, Electric Cooktop, Electric Range, Dishwasher
- Laundry: Electric Dryer Hookup, Gas Dryer Hookup, Washer Hookup
Features
- All Bedrooms Down, En-Suite Bath, Primary Bed - 1st Floor, Walk-In Closet(s)
- Flooring: Laminate, Tile
- Windows: Window Coverings
- Number of fireplaces: 1
- Fireplace features: Gas, Gas Log, Wood Burning
Interior area
- Total structure area: 1,861
- Total interior livable area: 1,861 sqft
Property
Parking
- Total spaces: 2
- Parking features: Detached, Garage Door Opener
- Garage spaces: 2
Features
- Stories: 1
- Exterior features: Sprinkler System
- Fencing: Back Yard,Full
Lot
- Size: 7,379 Square Feet
- Features: Back Yard, Subdivided, 0 Up To 1/4 Acre
Details
- Parcel number: 1093820000002
Construction
Type & style
- Home type: SingleFamily
- Architectural style: Traditional
- Property subtype: Single Family Residence
Materials
- Brick, Cement Siding, Wood Siding
- Foundation: Slab
- Roof: Composition
Condition
- New construction: No
- Year built: 1978
Utilities & green energy
- Water: Water District
Community & HOA
Community
- Subdivision: Nottingham Country
HOA
- Has HOA: Yes
- Amenities included: Jogging Path, Playground
- HOA fee: $300 annually
Location
- Region: Katy
Financial & listing details
- Price per square foot: $148/sqft
- Tax assessed value: $282,232
- Annual tax amount: $6,079
- Date on market: 5/18/2026
- Listing terms: Cash,Conventional,FHA,VA Loan
- Ownership: Full Ownership
- Road surface type: Concrete, Curbs, Gutters
Estimated market value
$271,200
$258,000 - $285,000
$2,284/mo
Price history
| Date | Event | Price |
|---|---|---|
| 9/3/2026 | Price change | $275,000-3.5%$148/sqft |
Source:  HAR #67169450 Report a problem HAR #67169450 Report a problem | ||
| 7/29/2026 | Price change | $284,990-3.4%$153/sqft |
Source: HAR #67169450 Report a problem | ||
| 6/22/2026 | Price change | $295,000-4.8%$159/sqft |
Source: HAR #67169450 Report a problem | ||
| 6/5/2026 | Price change | $309,900-4.6%$167/sqft |
Source: HAR #67169450 Report a problem | ||
| 5/18/2026 | Listed for sale | $324,990$175/sqft |
Source: HAR #67169450 Report a problem | ||
Public tax history
| Year | Property taxes | Tax assessment |
|---|---|---|
| 2025 | $247 -66.7% | $282,232 -0.9% |
| 2024 | $740 +1.3% | $284,681 +1.3% |
| 2023 | $731 -65.1% | $281,055 +16.9% |
| 2022 | $2,093 | $240,507 +17.3% |
| 2021 | -- | $204,956 +5% |
| 2020 | $2,086 -1.6% | $195,279 -0.6% |
| 2019 | $2,120 -45.3% | $196,457 +19.5% |
| 2018 | $3,876 | $164,342 -8% |
| 2017 | $3,876 +3.2% | $178,569 -8.2% |
| 2016 | $3,755 +878.8% | $194,520 +5.1% |
| 2015 | $384 | $185,020 +10.7% |
| 2014 | $384 | $167,134 +21.6% |
| 2013 | -- | $137,500 +16% |
| 2012 | -- | $118,484 |
| 2011 | -- | $118,484 |
| 2010 | -- | $118,484 -3.2% |
| 2009 | -- | $122,400 -1.2% |
| 2008 | -- | $123,843 +3% |
| 2007 | -- | $120,237 +8.1% |
| 2006 | -- | $111,271 |
| 2005 | -- | -- |
| 2004 | -- | $106,300 +2.6% |
| 2003 | -- | $103,600 +9.9% |
| 2002 | -- | $94,250 -4.4% |
| 2001 | -- | $98,600 +14.8% |
| 2000 | -- | $85,900 |
Find assessor info on the county website
Monthly payment
Est. payment
Payment breakdown
Explore the cost of this home by adjusting the details. Changes won't be saved.Climate risks
Neighborhood: 77450
Nearby schools
Schools provided by the listing agent
- Elementary: Nottingham Country Elementary School
- Middle: Memorial Parkway Junior High School
- High: Taylor High School (Katy)
Source: HAR. This data may not be complete. We recommend contacting the local school district to confirm school assignments for this home.

Similar homes
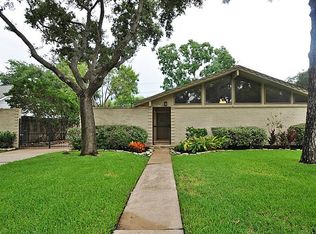
- $269,9003 bd2 ba1.6k sqft935 Grand Junction Dr, Katy, TX 77450For Sale
 MLS ID #57630046, Tisha Matticks, Matticks Real Estate & Property Management. HAR
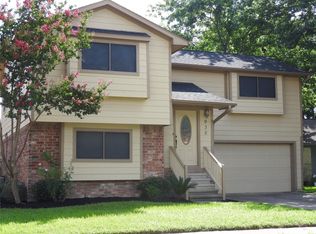
 - $257,0003 bd2 ba1.8k sqft1126 Valley Ranch Dr, Katy, TX 77450For Sale
 MLS ID #65306807, Sharon Voorhies, JLA Realty. HAR
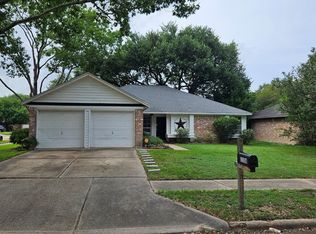
 - $285,0003 bd3 ba2.2k sqft3739 Windlewood Dr, Katy, TX 77449For Sale
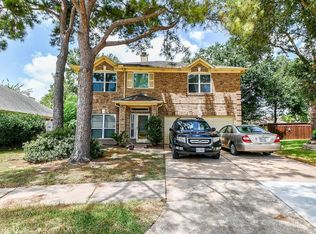 MLS ID #83257337, Pablo Baeza III, Walzel Properties - Katy. HAR
 - $299,9004 bd4 ba2.7k sqft19955 Salt River Ct, Katy, TX 77449For Sale
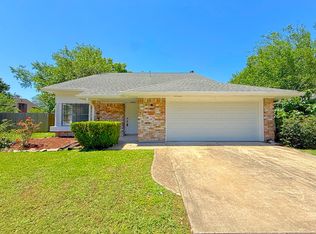 MLS ID #17932713, Celeste Rodriguez, Walzel Properties - League City/Pearland. HAR
