Beautiful fully renovated home in Bear Creek area! This home offers 4 BR 2 full bath rooms, Dining area, breakfast bar, family room and large back yard. Two community swimming pools, splash area and tennis court!
For sale
$265,000
4522 Cloudmount Dr, Houston, TX 77084
4beds
1,886sqft
Single Family Residence
Built in 1976
9,452 Square Feet Lot
$259,800 Zestimate®
$141/sqft
$-- HOA
What's special
Dining areaFamily roomFully renovated homeBreakfast bar
- 137 days
- 106
- 19
Zillow last checked:
Listing updated:
Listed by:
Amable Lopez TREC #0639975 832-273-2638,
LPT Realty, LLC
Source: HAR,MLS#: 93279619
Facts & features
Interior
Bedrooms & bathrooms
- Bedrooms: 4
- Bathrooms: 2
- Full bathrooms: 2
Kitchen
- Features: Breakfast Bar, Pantry
Heating
- Natural Gas
Cooling
- Electric
Appliances
- Included: Disposal, Double Oven, Gas Oven, Microwave, Electric Cooktop, Dishwasher
- Laundry: Electric Dryer Hookup, Gas Dryer Hookup, Washer Hookup
Features
- High Ceilings, All Bedrooms Down
- Flooring: Tile
- Number of fireplaces: 1
- Fireplace features: Gas
Interior area
- Total structure area: 1,886
- Total interior livable area: 1,886 sqft
Property
Parking
- Total spaces: 2
- Parking features: Attached
- Attached garage spaces: 2
Features
- Stories: 1
- Fencing: Back Yard
Lot
- Size: 9,452 Square Feet
- Features: Subdivided, 0 Up To 1/4 Acre
Details
- Parcel number: 1068440000008
Construction
Type & style
- Home type: SingleFamily
- Architectural style: Traditional
- Property subtype: Single Family Residence
Materials
- Brick, Cement Siding
- Foundation: Slab
- Roof: Composition
Condition
- New construction: No
- Year built: 1976
Utilities & green energy
- Sewer: Public Sewer
- Water: Public, Water District
Community & HOA
Community
- Subdivision: Bear Creek Village Sec 1
HOA
- Has HOA: Yes
- Amenities included: Pool, Splash Pad, Tennis Court(s)
Location
- Region: Houston
Financial & listing details
- Price per square foot: $141/sqft
- Tax assessed value: $287,250
- Annual tax amount: $5,946
- Date on market: 6/8/2026
- Listing terms: Cash,Conventional,FHA
- Ownership: Full Ownership
Estimated market value
$259,800
$247,000 - $273,000
$2,161/mo
Price history
| Date | Event | Price |
|---|---|---|
| 7/7/2026 | Price change | $265,000-3.6%$141/sqft |
Source:  HAR #93279619 Report a problem HAR #93279619 Report a problem | ||
| 6/8/2026 | Listed for sale | $275,000+129.4%$146/sqft |
Source: HAR #93279619 Report a problem | ||
| 3/26/2010 | Listing removed | $119,900$64/sqft |
Source: Visual Tour #55131699 Report a problem | ||
| 6/20/2009 | Listed for sale | $119,900$64/sqft |
Source: Visual Tour #55131699 Report a problem | ||
| 5/6/2009 | Sold | -- |
Source: Agent Provided Report a problem | ||
| 3/24/2009 | Listed for sale | $119,900$64/sqft |
Source: Century 21 #55131699 Report a problem | ||
Public tax history
| Year | Property taxes | Tax assessment |
|---|---|---|
| 2025 | $2,994 +1% | $287,250 -5% |
| 2024 | $2,964 +20.8% | $302,454 -5.7% |
| 2023 | $2,454 -20.5% | $320,613 +12.4% |
| 2022 | $3,086 | $285,274 +31% |
| 2021 | -- | $217,776 +8.5% |
| 2020 | $2,839 +78.7% | $200,742 +38.9% |
| 2019 | $1,588 -49.6% | $144,513 +85.6% |
| 2018 | $3,148 | $77,846 -50.3% |
| 2017 | $3,148 +8.5% | $156,726 +5.4% |
| 2016 | $2,903 +15.3% | $148,642 +5.2% |
| 2015 | $2,519 | $141,278 +13.9% |
| 2014 | $2,519 | $123,984 +13.2% |
| 2013 | -- | $109,535 |
| 2012 | -- | $109,535 |
| 2011 | -- | $109,535 |
| 2010 | -- | $109,535 -4.9% |
| 2009 | -- | $115,170 -4.5% |
| 2007 | -- | $120,558 +4.3% |
| 2006 | -- | $115,546 |
| 2005 | -- | -- |
| 2004 | -- | $111,500 |
| 2003 | -- | $111,500 +9.5% |
| 2002 | -- | $101,800 +3% |
| 2001 | -- | $98,800 +9.3% |
| 2000 | -- | $90,400 |
Find assessor info on the county website
Monthly payment
Est. payment
Payment breakdown
Explore the cost of this home by adjusting the details. Changes won't be saved.Climate risks
Neighborhood: 77084
Nearby schools
Schools provided by the listing agent
- Elementary: Bear Creek Elementary School (Katy)
- Middle: Cardiff Junior High School
- High: Mayde Creek High School
Source: HAR. This data may not be complete. We recommend contacting the local school district to confirm school assignments for this home.
Similar homes
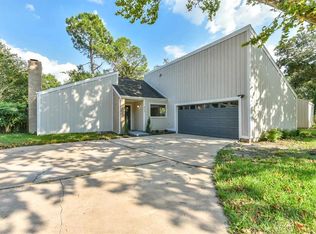
- $249,0003 bd2 ba1.8k sqft16727 Grouse Moor Dr, Houston, TX 77084For Sale
 MLS ID #54905862, Victoria Franco, RE/MAX Universal. HAR
 - $189,9994 bd2 ba1.5k sqft17090 Carbridge Dr, Houston, TX 77084For Sale
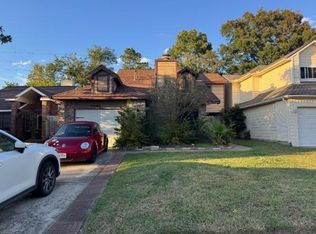 MLS ID #10587162, Matthew Gallagher, NB Elite Realty. HAR
 - $305,0004 bd3 ba2.6k sqft5126 Prairie Creek Dr, Houston, TX 77084For Sale
 MLS ID #90707251, Benito Armas, Armas Realty. HAR
 - $279,0004 bd2 ba1.8k sqft16214 Sierra Grande Dr, Houston, TX 77083For Sale
 MLS ID #82977480, Minnie Chen, Priority Realty. HAR
