Welcome to this beautiful, spacious one-story home offers comfort, style and flexibility with 4 bedrooms with upgraded full bathrooms, laminate flooring the entire house, separate living and dining area and more..
For sale
Price cut: $3K (8/31)
$426,900
13906 Normandy Ct, Sugar Land, TX 77498
4beds
2,467sqft
Single Family Residence
Built in 2004
7,296 Square Feet Lot
$419,100 Zestimate®
$173/sqft
$48/mo HOA
What's special
- 201 days
- 91
- 1
Zillow last checked:
Listing updated:
Listed by:
Edgardo Sulit TREC #0356785 713-398-9321,
Hans-Christian Realty & Assoc.
Source: HAR,MLS#: 4308548
Facts & features
Interior
Bedrooms & bathrooms
- Bedrooms: 4
- Bathrooms: 2
- Full bathrooms: 2
Primary bedroom
- Level: First
- Area: 238
- Dimensions: 14x17
Bedroom
- Level: First
- Area: 170
- Dimensions: 10x17
Bedroom
- Level: First
- Area: 143
- Dimensions: 11x13
Bedroom
- Level: First
- Area: 121
- Dimensions: 11x11
Dining room
- Level: First
- Area: 140
- Dimensions: 10x14
Family room
- Level: First
- Area: 306
- Dimensions: 17x18
Living room
- Level: First
- Area: 154
- Dimensions: 11x14
Heating
- Natural Gas
Cooling
- Attic Fan, Ceiling Fan(s), Electric
Appliances
- Included: Disposal, Water Softener, Electric Oven, Microwave, Electric Cooktop, Dishwasher
- Laundry: Electric Dryer Hookup, Gas Dryer Hookup, Washer Hookup
Features
- High Ceilings, All Bedrooms Down
- Flooring: Laminate, Tile
- Windows: Window Coverings
- Number of fireplaces: 1
- Fireplace features: Free Standing, Gas, Gas Log
Interior area
- Total structure area: 2,467
- Total interior livable area: 2,467 sqft
Property
Parking
- Total spaces: 2
- Parking features: Driveway Gate, Garage, Garage Door Opener
- Attached garage spaces: 2
Accessibility
- Accessibility features: Accessible Bedroom, Accessible Closets, Accessible Doors, Accessible Electrical and Environmental Controls, Accessible Full Bath, Accessible Kitchen, Accessible Kitchen Appliances, Accessible Washer/Dryer
Features
- Stories: 1
- Patio & porch: Covered, Patio/Deck
- Exterior features: Sprinkler System
- Fencing: Full
Lot
- Size: 7,296 Square Feet
- Features: Back Yard, Subdivided, 0 Up To 1/4 Acre
Details
- Parcel number: 7214010020070907
Construction
Type & style
- Home type: SingleFamily
- Architectural style: Traditional
- Property subtype: Single Family Residence
Materials
- Brick, Wood Siding
- Foundation: Slab
- Roof: Composition
Condition
- New construction: No
- Year built: 2004
Utilities & green energy
- Sewer: Public Sewer
- Water: Public, Water District
Green energy
- Energy efficient items: Thermostat
Community & HOA
Community
- Subdivision: The Reserve At Glen Laurel Sec 1
HOA
- Has HOA: Yes
- Amenities included: Clubhouse, Party Room, Pool
- HOA fee: $575 annually
Location
- Region: Sugar Land
Financial & listing details
- Price per square foot: $173/sqft
- Tax assessed value: $385,910
- Annual tax amount: $7,767
- Date on market: 3/28/2026
- Listing terms: Cash,Conventional,FHA,VA Loan
- Ownership: Full Ownership
- Road surface type: Concrete
Estimated market value
$419,100
$398,000 - $440,000
$2,406/mo
Price history
| Date | Event | Price |
|---|---|---|
| 8/31/2026 | Price change | $426,900-0.7%$173/sqft |
Source:  HAR #4308548 Report a problem HAR #4308548 Report a problem | ||
| 6/7/2026 | Listed for sale | $429,900$174/sqft |
Source: HAR #4308548 Report a problem | ||
| 4/9/2026 | Pending sale | $429,900$174/sqft |
Source: HAR #4308548 Report a problem | ||
| 3/28/2026 | Listed for sale | $429,900$174/sqft |
Source: HAR #4308548 Report a problem | ||
Public tax history
| Year | Property taxes | Tax assessment |
|---|---|---|
| 2025 | $1,807 -28.8% | $385,910 +2.8% |
| 2024 | $2,538 +8.1% | $375,439 +10% |
| 2023 | $2,348 -40% | $341,308 +10% |
| 2022 | $3,912 +4.7% | $310,280 +10% |
| 2021 | $3,737 +0.2% | $282,070 -0.4% |
| 2020 | $3,728 +0.3% | $283,320 +0.6% |
| 2019 | $3,717 -0.8% | $281,610 -1.8% |
| 2018 | $3,747 -14.1% | $286,650 +4.5% |
| 2017 | $4,362 | $274,370 -2% |
| 2016 | $4,362 +21.9% | $279,950 +9.6% |
| 2015 | $3,578 +0.2% | $255,330 +10% |
| 2014 | $3,569 | $232,120 +3% |
| 2013 | -- | $225,310 +1.2% |
| 2012 | -- | $222,600 -2.3% |
| 2011 | -- | $227,900 |
| 2010 | -- | $227,900 -4.7% |
| 2009 | -- | $239,250 +2.8% |
| 2008 | -- | $232,750 +3.4% |
| 2007 | -- | $225,070 +5.5% |
| 2006 | -- | $213,390 +298.9% |
| 2005 | -- | $53,490 |
Find assessor info on the county website
Monthly payment
Est. payment
Payment breakdown
Explore the cost of this home by adjusting the details. Changes won't be saved.Climate risks
Neighborhood: Glen Laural
Nearby schools
Schools provided by the listing agent
- Elementary: Barrington Place Elementary School
- Middle: Sugar Land Middle School
- High: Kempner High School
Source: HAR. This data may not be complete. We recommend contacting the local school district to confirm school assignments for this home.
- $452,5004 bd3 ba3.1k sqft13910 Normandy Ct, Sugar Land, TX 77498Off Market
- $377,3004 bd2 ba2.4k sqft13902 Normandy Ct, Sugar Land, TX 77498Off Market
- $386,9004 bd2 ba2.6k sqft13914 Normandy Ct, Sugar Land, TX 77498Off Market
- $507,5005 bd3 ba3.2k sqft13819 Charterhouse Way, Sugar Land, TX 77498Off Market
Similar homes
- $395,0003 bd3 ba2.3k sqft3446 Mimosa Way, Sugar Land, TX 77479For Sale
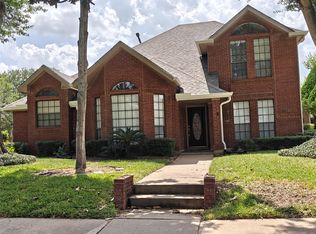 MLS ID #33324459, Michael Chang, Texas Signature Realty. HAR
 - $350,0004 bd3 ba1.9k sqft16327 Sitella Ct, Sugar Land, TX 77498For Sale
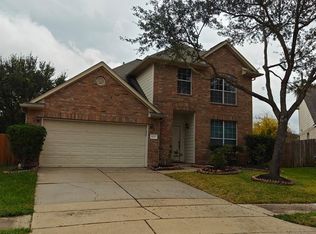 MLS ID #23916745, Noureen Islah, The Sears Group. HAR
 - $390,0004 bd3 ba2.8k sqft9607 Rads Point, Sugar Land, TX 77478For Sale
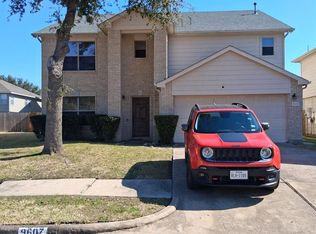 MLS ID #84138854, Marc Dusenbury, Marc Andrew Dusenbury. HAR
 - $--4 bd4 ba3k sqft3501 Carson Ct, Pearland, TX 77584Auction
 Auction.com 2
