This 2-story home, built in 2021, offers 1,917 sq ft of well-designed living space just minutes from NRG Stadium, the Texas Medical Center, and Main Street access. The first floor features an entry with a mud area, half bath, open living room, dining nook, and kitchen, all with direct access to a covered patio and a fenced backyard with a newly installed grass lawn and automatic sprinkler system. All windows have blinds, and the back door includes built-in shutters. Upstairs are three bedrooms, including a spacious primary suite. Located at the back of the gated community, the house faces guest parking spaces, which provide added privacy and convenience. HOA fee covers water, front lawn care, gate and common area maintenance, and access to a neighborhood park. Homeowners maintain shrubs and trees. An easy-maintenance home with the perfect amount of space in a prime location near Houston’s top destinations.
For sale
Price cut: $6K (6/30)
$399,000
10315 Harmon Smith Dr, Houston, TX 77025
3beds
1,917sqft
:
Get pre-qualified$3,077/mo
Single Family Residence
Built in 2021
-- sqft lot
$387,800 Zestimate®
$208/sqft
$200/mo HOA
What's special
All windows have blindsCovered patioAutomatic sprinkler systemSpacious primary suiteDining nook
- 127 days |
- 65 |
- 1 |
Zillow last checked:
Listing updated:
Listed by:
Mio Yamada TREC #0678709 214-897-0308,
YUHA Dream Homes, LLC
Source: HAR,MLS#: 5034444
Facts & features
Interior
Bedrooms & bathrooms
- Bedrooms: 3
- Bathrooms: 3
- Full bathrooms: 2
- 1/2 bathrooms: 1
Rooms
- Room types: Utility Room
Primary bedroom
- Level: Second
- Area: 215.28
- Dimensions: 12'11" x 16'8"
Bedroom
- Level: Second
- Area: 140
- Dimensions: 11'8"x12'0"
Bedroom
- Level: Second
- Area: 109.17
- Dimensions: 10'11"x10'0"
Other
- Level: First
Other
- Level: Second
Dining room
- Level: First
- Area: 126.5
- Dimensions: 11'0"x11'6"
Other
- Level: First
Kitchen
- Level: First
Living room
- Level: First
- Area: 228.75
- Dimensions: 15'3"x15'0"
Primary bath
- Level: Second
Utility room
- Level: Second
Heating
- Electric
Cooling
- Ceiling Fan(s), Electric
Appliances
- Included: Disposal, Electric Oven, Microwave, Gas Cooktop, Dishwasher
- Laundry: Electric Dryer Hookup, Washer Hookup
Features
- Prewired for Alarm System, All Bedrooms Up, En-Suite Bath, Primary Bed - 2nd Floor, Walk-In Closet(s)
- Flooring: Carpet, Engineered Hardwood, Tile
- Doors: Insulated Doors
- Windows: Window Coverings
- Has fireplace: No
Interior area
- Total structure area: 1,917
- Total interior livable area: 1,917 sqft
Property
Parking
- Total spaces: 2
- Parking features: Attached, Garage Door Opener
- Attached garage spaces: 2
Features
- Stories: 2
- Patio & porch: Covered
- Exterior features: Sprinkler System
- Fencing: Back Yard
Lot
- Features: Back Yard, Subdivided, 0 Up To 1/4 Acre
Details
- Parcel number: 1501250010013
Construction
Type & style
- Home type: SingleFamily
- Architectural style: Contemporary
- Property subtype: Single Family Residence
Materials
- Wood Siding
- Foundation: Slab
- Roof: Composition
Condition
- New construction: No
- Year built: 2021
Details
- Builder name: Pulte Homes
Utilities & green energy
- Sewer: Public Sewer
- Water: Public
Green energy
- Energy efficient items: HVAC
Community & HOA
Community
- Security: Prewired for Alarm System
- Subdivision: Avondale/Main
HOA
- Has HOA: Yes
- Amenities included: Dog Park, Park, Picnic Area
- HOA fee: $2,400 annually
Location
- Region: Houston
Financial & listing details
- Price per square foot: $208/sqft
- Tax assessed value: $390,000
- Annual tax amount: $6,850
- Date on market: 3/27/2026
- Listing terms: Cash,Conventional,Texas Veterans Land Board,VA Loan
- Ownership: Full Ownership
- Road surface type: Concrete
Estimated market value
$387,800
$368,000 - $407,000
$2,676/mo
Price history
| Date | Event | Price |
|---|---|---|
| 6/30/2026 | Price change | $399,000-1.5%$208/sqft |
Source:  HAR #5034444 Report a problem HAR #5034444 Report a problem | ||
| 3/27/2026 | Listed for sale | $405,000$211/sqft |
Source: HAR #5034444 Report a problem | ||
| 1/1/2026 | Listing removed | $405,000$211/sqft |
Source: HAR #25375501 Report a problem | ||
| 11/14/2025 | Price change | $405,000-3.6%$211/sqft |
Source: HAR #25375501 Report a problem | ||
| 8/22/2025 | Listed for sale | $420,000+3.5%$219/sqft |
Source: HAR #25375501 Report a problem | ||
| 6/10/2021 | Listing removed | -- |
Source:  Pulte Report a problem Pulte Report a problem | ||
| 6/3/2021 | Price change | $405,740+0.7%$212/sqft |
Source: Pulte Report a problem | ||
| 5/29/2021 | Price change | $402,740+3.9%$210/sqft |
Source: Pulte Report a problem | ||
| 5/15/2021 | Price change | $387,640+1.3%$202/sqft |
Source: Pulte #10983450 Report a problem | ||
| 5/1/2021 | Price change | $382,640+0.8%$200/sqft |
Source: Pulte #10983450 Report a problem | ||
| 3/26/2021 | Price change | $379,640-1.7%$198/sqft |
Source: Pulte #10983450 Report a problem | ||
| 3/8/2021 | Price change | $386,180+22.6%$201/sqft |
Source: Pulte Report a problem | ||
| 3/3/2021 | Price change | $314,990-12.5%$164/sqft |
Source: Pulte Report a problem | ||
| 2/24/2021 | Price change | $359,990-6.3%$188/sqft |
Source: Pulte Report a problem | ||
| 2/6/2021 | Price change | $384,260+3.9%$200/sqft |
Source: Pulte Homes Report a problem | ||
| 2/2/2021 | Price change | $369,990-3.7%$193/sqft |
Source: Pulte Report a problem | ||
| 2/1/2021 | Price change | $384,210+6.7%$200/sqft |
Source: Pulte Report a problem | ||
| 1/29/2021 | Price change | $359,990-6%$188/sqft |
Source: Pulte Report a problem | ||
| 1/26/2021 | Price change | $383,150+3.6%$200/sqft |
Source: Pulte Report a problem | ||
| 1/23/2021 | Price change | $369,990-3.4%$193/sqft |
Source: Pulte Report a problem | ||
| 1/16/2021 | Price change | $383,030+0%$200/sqft |
Source: Pulte Report a problem | ||
| 1/14/2021 | Price change | $383,000+3.5%$200/sqft |
Source: Pulte Report a problem | ||
| 1/13/2021 | Price change | $369,990-3.4%$193/sqft |
Source: Pulte Report a problem | ||
| 1/12/2021 | Listed for sale | $383,000$200/sqft |
Source: Pulte Report a problem | ||
Public tax history
| Year | Property taxes | Tax assessment |
|---|---|---|
| 2025 | $6,850 -3.9% | $390,000 -2.8% |
| 2024 | $7,128 +3.2% | $401,248 -0.8% |
| 2023 | $6,908 -6.4% | $404,567 +5.8% |
| 2022 | $7,381 | $382,485 +117.5% |
| 2021 | -- | $175,889 +227.5% |
| 2020 | $1,288 | $53,700 |
Find assessor info on the county website
Monthly payment
Est. payment
Payment breakdown
Explore the cost of this home by adjusting the details. Changes won't be saved.Climate risks
Neighborhood: South Main
Nearby schools
GreatSchools rating
- 4/10Shearn Elementary SchoolGrades: PK-5Distance: 0.8 mi
- 7/10Pershing Middle SchoolGrades: 6-8Distance: 2.2 mi
- 4/10Madison High SchoolGrades: 9-12Distance: 2.9 mi
Schools provided by the listing agent
- Elementary: Shearn Elementary School
- Middle: Pershing Middle School
- High: Madison High School (Houston)
Source: HAR. This data may not be complete. We recommend contacting the local school district to confirm school assignments for this home.
- $376,3892,178 Square Feet10313 Harmon Smith Dr, Houston, TX 77025Off Market
- $341,7003 bd2 ba1.8k sqft10317 Harmon Smith Dr, Houston, TX 77025Off Market
- $348,2003 bd2 ba1.9k sqft10319 Harmon Smith Dr, Houston, TX 77025Off Market
- $320,4003 bd2 ba1.6k sqft10311 Harmon Smith Dr, Houston, TX 77025Off Market
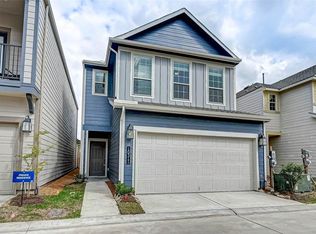
- $357,1003 bd2 ba2k sqft10321 Harmon Smith Dr, Houston, TX 77025Off Market
- $337,2003 bd3 ba1.8k sqft10309 Harmon Smith Dr, Houston, TX 77025Off Market
- $388,9003 bd2 ba2.1k sqft10318 Harmon Smith Dr, Houston, TX 77025Off Market
- $380,2082,047 Square Feet10323 Harmon Smith Dr, Houston, TX 77025Off Market
A local agent can set up tours, give advice and negotiate with sellers.
Similar homes
- $400,0003 bd3 ba1.6k sqft10412 Marston Vineyard Dr, Houston, TX 77025For Sale
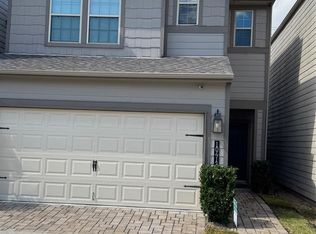 MLS ID #59891852, Josen George, United Real Estate. HAR
 - $295,0003 bd3 ba1.5k sqft6033 Cypress St, Houston, TX 77074For Sale
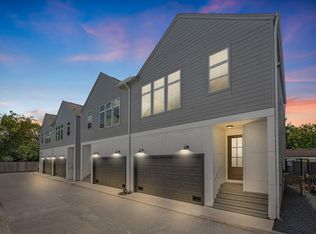 MLS ID #20698578, Irteza Ali, Walzel Properties - Corporate Office. HAR
 - $419,9003 bd3 ba2.3k sqft714 Fresh Sage Xing, Richmond, TX 77406For Sale
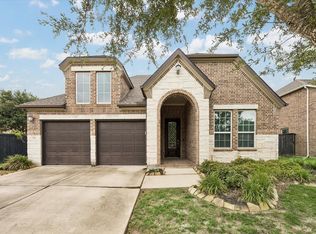 MLS ID #15048980, Daron Mendoza, Oliver Real Estate Group, LLC. HAR
 - $395,0003 bd4 ba1.9k sqft2364 Commerce St, Houston, TX 77003For Sale
 MLS ID #30884799, Tina Whalen, RE/MAX East. HAR
 - $409,0004 bd3 ba2.7k sqft2813 Arbor Brook Ln, Pearland, TX 77584For SaleMLS ID #97216644, Frances Shen, REALM Real Estate Professionals - Sugar Land. HAR
- $365,0003 bd3 ba1.9k sqft3526 Cline St, Houston, TX 77020For SaleMLS ID #14501539, Xuan-Loc Nguyen, World Wide Realty,LLC. HAR
- $429,0003 bd4 ba2.2k sqft2723 Sherwin St, Houston, TX 77007For SaleMLS ID #10375953, Stayce Nguyen, STAYCE N CO. HAR
- $354,9003 bd3 ba1.6k sqft702 Pinemont Canyon Ln, Houston, TX 77018For SaleMLS ID #82182307, Paul Tessenyi, Walzel Properties - Spring. HAR
- $265,0003 bd3 ba1.7k sqft910 Staffordale Manor Ln, Houston, TX 77047For SaleMLS ID #18208035, Phillip Richardson, World Wide Realty,LLC. HAR
- $379,9004 bd3 ba2.5k sqft4207 Sternside Ln, Houston, TX 77053New ConstructionHAR
- $295,0003 bd2 ba1.4k sqft12920 Wempe Way, Houston, TX 77047For SaleMLS ID #89623243, Kelly Garmond, Better Homes and Gardens Real Estate Gary Greene - Sugar Land. HAR
- $355,0003 bd3 ba1.9k sqft2331 Paul Quinn St, Houston, TX 77091For SaleMLS ID #41457271, Lance Miles, Creek Realty. HAR
- $480,0003 bd3 ba1.9k sqft5927 Kansas St #A, Houston, TX 77007For SaleMLS ID #85058895, John-Robert Charles, Revilo Real Estate. HAR
- $399,0004 bd3 ba2.7k sqft14011 Sandy Springs Ln, Sugar Land, TX 77498For SaleMLS ID #37566395, Lamar May, Village Realty. HAR
- $389,0004 bd3 ba2.1k sqft2802 Sunshine Cir, Sugar Land, TX 77479For SaleMLS ID #23312255, Carol Lee, HomeSmart. HAR
- $387,5824 bd3 ba2.5k sqft4210 Helmside Ln, Houston, TX 77053New ConstructionHAR
- $349,0004 bd3 ba2.1k sqft7614 Terra Grove Dr, Houston, TX 77083For SaleMLS ID #45699401, Vince Quoc Nguyen, Flash Realty. HAR
- $359,0004 bd4 ba1.9k sqft6502 New York St, Houston, TX 77021New ConstructionMLS ID #5426881, Jimmy Franklin, eXp Realty LLC. HAR
- $320,0003 bd2 ba1.6k sqft18326 Pin Oak Lake Dr, Richmond, TX 77407For SaleMLS ID #89293808, David Keniston, CB&A, Realtors-Katy. HAR
- $275,0003 bd2 ba1.4k sqft4947 Leamathew St, Houston, TX 77045For SaleMLS ID #61956479, Francis Kotlarz, RE/MAX Fine Properties. HAR
