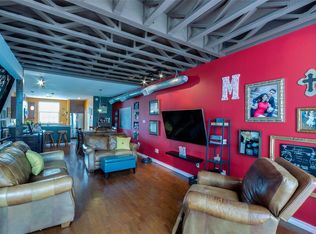
PICTURES DON’T DO THIS ONE JUSTICE! Step inside this impressive 3-story with rooftop in East Downtown (EaDo) townhome and experience the space, style, and location for yourself. This move-in-ready 3-bedroom, 2.5-bath home features an open-concept layout, granite countertops, stainless steel appliances, private balcony, 1-car garage, 2025 AC & 2026 WATER HEATER. Minutes from Downtown, University of Houston, the Medical Center, Daikin Park, Shell Energy Stadium, dining & nightlife and more. URBAN LIVING, PRIME LOCATION, MOVE IN READY — COME SEE WHY THIS ONE STANDS OUT!
For sale
$335,000
310 S Jensen Dr APT 2, Houston, TX 77003
3beds
2,147sqft
Townhouse
Built in 2005
1,585 Square Feet Lot
$328,500 Zestimate®
$156/sqft
$100/mo HOA
What's special
Private balconyStainless steel appliancesGranite countertopsOpen-concept layout
- 14 hours
- 34
- 4
Zillow last checked:
Listing updated:
Listed by:
Shauna Spoor TREC #0670366 832-236-1329,
Vive Realty LLC
Source: HAR,MLS#: 48458339
Facts & features
Interior
Bedrooms & bathrooms
- Bedrooms: 3
- Bathrooms: 3
- Full bathrooms: 2
- 1/2 bathrooms: 1
Rooms
- Room types: Utility Room
Primary bedroom
- Level: Third
- Area: 209
- Dimensions: 11X19
Bedroom
- Level: Third
- Area: 120
- Dimensions: 10X12
Bedroom
- Level: First
- Area: 210
- Dimensions: 14X15
Other
- Level: First
- Area: 35
- Dimensions: 5X7
Other
- Level: Fourth
- Area: 375
- Dimensions: 15X25 rooftop
Kitchen
- Level: Second
- Area: 132
- Dimensions: 11X12
Living room
- Level: Second
- Area: 220
- Dimensions: 11X20
Primary bath
- Level: Third
- Area: 104
- Dimensions: 8X13
Utility room
- Level: Third
Heating
- Electric
Cooling
- Ceiling Fan(s), Electric
Appliances
- Included: Disposal, Refrigerator, Electric Oven, Oven, Microwave, Electric Cooktop, Full Size, Dishwasher, Washer/Dryer
- Laundry: Electric Dryer Hookup, Inside
Features
- 2 Staircases, Balcony, High Ceilings, 1 Bedroom Down - Not Primary BR, 1 Bedroom Up, Primary Bed - 3rd Floor, Walk-In Closet(s)
- Flooring: Concrete, Laminate, Tile
Interior area
- Total structure area: 2,147
- Total interior livable area: 2,147 sqft
Property
Parking
- Total spaces: 1
- Parking features: Attached, Assigned, Auto Garage Door Opener, Secured
- Attached garage spaces: 1
Features
- Levels: All Levels
- Stories: 3
Lot
- Size: 1,585 Square Feet
Details
- Parcel number: 1266710010002
Construction
Type & style
- Home type: Townhouse
- Architectural style: Contemporary
- Property subtype: Townhouse
Materials
- Cement Siding, Stucco, Wood Siding
- Foundation: Slab
- Roof: Composition
Condition
- New construction: No
- Year built: 2005
Utilities & green energy
- Sewer: Public Sewer
- Water: Public
Green energy
- Energy efficient items: Thermostat
Community & HOA
Community
- Subdivision: Cityview Ters
HOA
- HOA fee: $100 monthly
Location
- Region: Houston
Financial & listing details
- Price per square foot: $156/sqft
- Tax assessed value: $352,196
- Annual tax amount: $7,727
- Date on market: 8/28/2026
- Listing terms: Assumable 1st Lien,Cash,Conventional,FHA,Investor,Owner Will Carry,VA Loan
- Road surface type: Concrete, Curbs
Estimated market value
$328,500
$312,000 - $345,000
$2,829/mo
Price history
| Date | Event | Price |
|---|---|---|
| 8/28/2026 | Listed for sale | $335,000-2.9%$156/sqft |
Source:  HAR #48458339 Report a problem HAR #48458339 Report a problem | ||
| 8/17/2026 | Listing removed | $345,000$161/sqft |
Source: HAR #32789912 Report a problem | ||
| 8/5/2026 | Price change | $345,000-4.1%$161/sqft |
Source: HAR #32789912 Report a problem | ||
| 6/8/2026 | Listed for sale | $359,900-5.3%$168/sqft |
Source: HAR #32789912 Report a problem | ||
| 6/4/2026 | Listing removed | $380,000$177/sqft |
Source: HAR #62329497 Report a problem | ||
| 4/29/2026 | Price change | $380,000-2.6%$177/sqft |
Source: HAR #62329497 Report a problem | ||
| 3/3/2026 | Listed for sale | $390,000-2.5%$182/sqft |
Source: HAR #62329497 Report a problem | ||
| 1/23/2026 | Listing removed | $400,000$186/sqft |
Source: HAR #97434812 Report a problem | ||
| 10/2/2025 | Listed for sale | $400,000+33.8%$186/sqft |
Source: HAR #97434812 Report a problem | ||
| 5/24/2016 | Sold | -- |
Source: Agent Provided Report a problem | ||
| 4/14/2016 | Pending sale | $299,000$139/sqft |
Source: IndyQuest Properties #84521051 Report a problem | ||
| 4/1/2016 | Listed for sale | $299,000$139/sqft |
Source: IndyQuest Properties #84521051 Report a problem | ||
Public tax history
| Year | Property taxes | Tax assessment |
|---|---|---|
| 2025 | $4,769 -2.9% | $352,196 +2.2% |
| 2024 | $4,910 +10.9% | $344,611 +0.6% |
| 2023 | $4,428 -8.7% | $342,458 +14.8% |
| 2022 | $4,853 | $298,228 +4% |
| 2021 | -- | $286,744 -0.5% |
| 2020 | $5,264 -1.3% | $288,244 -0.3% |
| 2019 | $5,332 -6.6% | $289,151 +2.7% |
| 2018 | $5,707 | $281,462 -4.9% |
| 2017 | $5,707 +27.8% | $295,844 +3.9% |
| 2016 | $4,466 +16.7% | $284,798 |
| 2015 | $3,827 | $284,798 +46.9% |
| 2014 | $3,827 | $193,820 +29.3% |
| 2013 | -- | $149,854 |
| 2012 | -- | $149,854 |
| 2011 | -- | $149,854 -11.7% |
| 2010 | -- | $169,740 |
| 2009 | -- | $169,740 -34.5% |
| 2007 | -- | $259,055 |
Find assessor info on the county website
Monthly payment
Est. payment
Payment breakdown
Explore the cost of this home by adjusting the details. Changes won't be saved.Climate risks
Neighborhood: Second Ward
Nearby schools
Schools provided by the listing agent
- Elementary: Burnet Elementary School (Houston)
- Middle: Navarro Middle School (Houston)
- High: Wheatley High School
Source: HAR. This data may not be complete. We recommend contacting the local school district to confirm school assignments for this home.

Similar homes
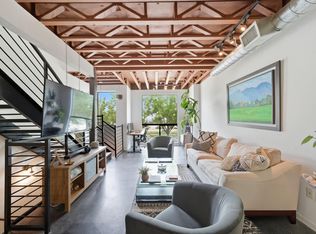
- $359,9003 bd3 ba2.1k sqft310 S Jensen Dr APT 7, Houston, TX 77003For Sale
 MLS ID #84718469, Rafael Pardo, Keller Williams Memorial. HAR
 - $295,0002 bd3 ba1.6k sqft2424 Navigation Blvd Unit D, Houston, TX 77003For Sale
 MLS ID #62336751, Le Nguyen, Go-MRealty. HAR
 - $374,9993 bd4 ba2k sqft2352 Sperber Ln, Houston, TX 77003For Sale
 MLS ID #4151811, Khanh Ha, Regions Commercial Partners, LLC. HAR
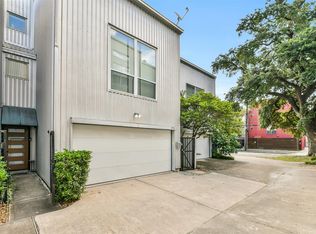
 - $340,0003 bd2 ba2k sqft2716 Chenevert St, Houston, TX 77004For Sale
 MLS ID #96086906, Jimmy Franklin, eXp Realty LLC. HAR
