Skip main navigation
Sold
  • Price Unknown

    11010 Sherwood Ridge Drive, Houston, TX 77043

    4beds
    2,447sqft
    Single Family Residence
    Built in 2006
    2,143.15 Square Feet Lot
    $397,500 Zestimate®
    $--/sqft
    $2,949 Estimated rent

    Home value

    $397,500

    $374,000 - $425,000

    $2,949/mo

    Zestimate® history
    Loading
    Loading...

    Owner options

    List your home for rent

    $2,949/mo

    Rent Zestimate®

    Find your next renter with Zillow Rental Manager. Plus, with online applications, you can quickly screen prospective tenants – for free.

    Learn more

    $2,949/mo

    Rent Zestimate®

    Refinance and save

    $2,755/mo

    Est. payment

    Refinancing to a lower rate could help reduce your monthly payments and save thousands over the life of the loan.

    See today's rates

    $2,755/mo

    Est. payment

    Explore your selling options

    Work with a Zillow partner agent

    Leverage their expertise and Zillow's premium Showcase listings to get your home seen by more buyers.

    Get started

    List with your own agent

    Get your home in front of millions of buyers by listing it on Zillow.

    Learn how to do it

    Sell it yourself

    Take full control of how buyers see your home on Zillow by listing For Sale by Owner (FSBO).

    List your home

    What's special

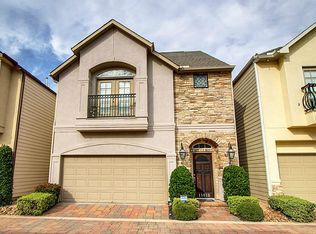
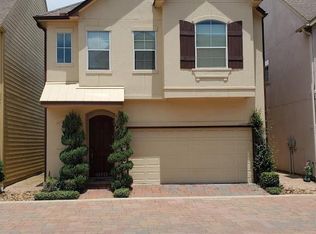
    Welcome to this beautiful home situated in a gated community ideally located just minutes from the Energy Corridor, restaurants, shopping, I 10, Beltway 8 & much more. Features include open-concept living on the 1st floor, hardwood flooring throughout, 4 bedrooms, 3.5 baths, private backyard & a 2 car attached garage. The kitchen boasts stainless steel appliances, 42" cabinetry with modern hardware, under-cabinet lighting & it opens to the dining & living areas. The primary suite is on the 2nd floor & has french doors that open to a balcony, a luxurious bathroom & dual walk-in closets including one with custom built-ins. Two guest bedrooms & a guest bath are also on the 2nd floor. Large bedroom & full bath on the 3rd floor would also make a great entertainment space/gameroom. Paver patio in the backyard. Don't miss this one!

    Zillow last checked:

    Listing updated:

    Listed by:

    Jimmy Franklin,

    eXp Realty LLC

    Bought with:

    Realty Network US

    Source: eXp Realty,MLS#: 54266401

    Facts & features

    Interior

    Bedrooms & bathrooms
    • Bedrooms: 4
    • Bathrooms: 4
    • Full bathrooms: 3
    • 1/2 bathrooms: 1
    Heating
    • Natural Gas
    Cooling
    • Ceiling Fan(s), Electric
    Appliances
    • Included: Disposal, Electric Oven, Microwave, Electric Range, Dishwasher
    Features
    • Crown Molding, All Bedrooms Up, En-Suite Bath, Primary Bed - 2nd Floor, Walk-In Closet(s), Countertops(Granite)
    • Flooring: Tile, Wood
    Interior area
    • Total structure area: 2,447
    • Total interior livable area: 2,447 sqft

    Property

    Parking
    • Total spaces: 2
    • Parking features: Attached, Garage Door Opener
    • Attached garage spaces: 2
    Features
    • Stories: 3
    • Has spa: Yes
    • Fencing: Back Yard
    Lot
    • Size: 2,143 sqft
    • Features: Back Yard, Patio Lot, Subdivided, 0 Up To 1/4 Acre
    Details
    • Parcel number: 1264000010008

    Construction

    Type & style
    • Home type: SingleFamily
    • Architectural style: Traditional
    • Property subtype: Single Family Residence
    Materials
    • Stone, Stucco
    • Foundation: Slab
    • Roof: Composition
    Condition
    • New construction: No
    • Year built: 2006

    Utilities & green energy

    • Sewer: Public Sewer
    • Water: Public
    Green energy
    • Energy efficient items: Thermostat, Exposure/Shade

    Community & neighborhood

    Location
    • Region: Houston
    • Subdivision: Sherwood Terrace

    HOA & financial

    HOA
    • Has HOA: Yes
    • HOA fee: $2,755 annually

    Price history

    DateEventPrice
    7/7/2023Sold--
    Source: eXp Realty #103258741 Report a problem
    6/8/2023Pending sale$390,000$159/sqft
    Source: HAR #54266401 Report a problem
    5/25/2023Price change$390,000-2.5%$159/sqft
    Source: HAR #54266401 Report a problem
    5/8/2023Listed for sale$399,900$163/sqft
    Source: HAR #54266401 Report a problem
    4/28/2023Pending sale$399,900$163/sqft
    Source: HAR #54266401 Report a problem
    3/17/2023Price change$399,900-5.9%$163/sqft
    Source: HAR #54266401 Report a problem
    2/16/2023Listed for sale$425,000$174/sqft
    Source: HAR #54266401 Report a problem

    Public tax history

    Tax history is unavailable.

    Neighborhood: Spring Branch West

    Nearby schools

    GreatSchools rating
    Schools provided by the listing agent
    • Elementary: Sherwood Elementary School
    • Middle: Spring Forest Middle School
    • High: Stratford High School (Spring Branch)

    Source: eXp Realty. This data may not be complete. We recommend contacting the local school district to confirm school assignments for this home.

    Get a cash offer in 3 minutes
    Find out how much your home could sell for in as little as 3 minutes with a no-obligation cash offer.
    Estimated market value
    $397,500
    Get a cash offer in 3 minutes
    Find out how much your home could sell for in as little as 3 minutes with a no-obligation cash offer.
    Estimated market value
    $397,500